
Roger McKinney
Benchmark Realty, LLC
(615) 675-3993
25 Total Sales
1 in Hermitage
$403,500 Price


Estimated Value: $366,683
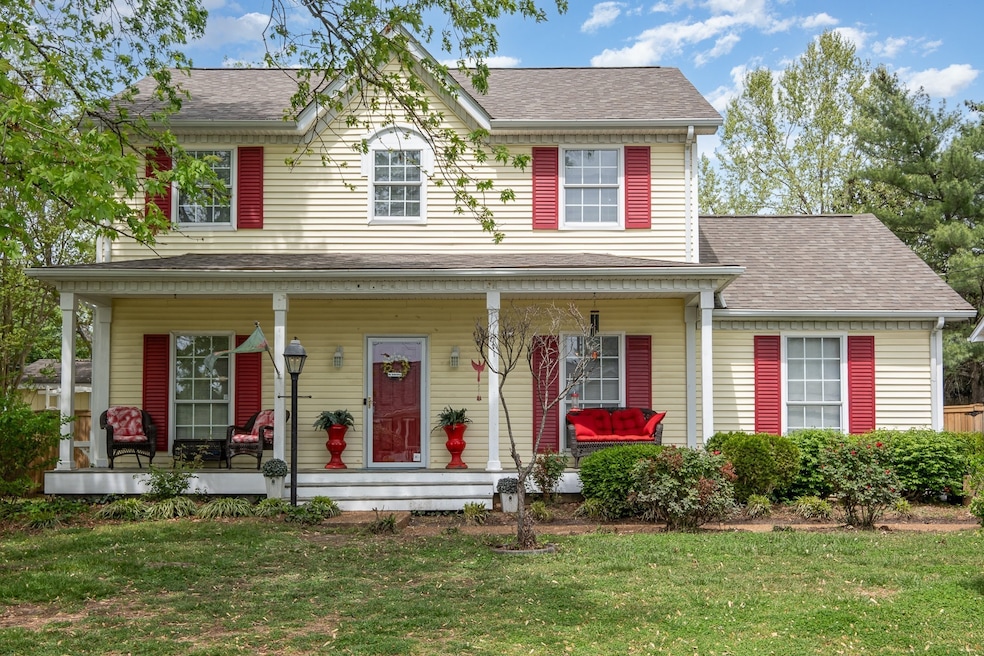
Best opportunity in Hermitage!!! This home qualifies for a Community Reinvestment Act (CRA) loan, offering a reduced fixed rate, 100% financing, and no mortgage insurance. For details, contact our preferred lender, Billy Hamburg (NMLS #174322) at 615-305-4065 or billy.hamburg@cadencebank.com. From the moment you pull up, this home feels like a breath of fresh air — full of warmth, character, and the kind of charm that makes you want to stay awhile. Set on a corner lot in the desirable Jacksons Retreat neighborhood, this 4-bedroom, 2.5-bath home blends everyday comfort with personality and purpose in every detail. Step inside to find an inviting living room centered around a cozy fireplace — the perfect spot for movie nights, quiet mornings, or gathering with friends. The formal dining room sets the stage for memorable holidays and dinner parties, while the bright, eat-in kitchen welcomes casual breakfasts and easy conversations bathed in natural light. Outside, the home shines as your own private retreat. A fully fenced backyard provides both privacy and peace of mind, while the oversized deck with built-in seating is ready for cookouts, celebrations, or starlit evenings under the sky. The custom above-ground pool promises summer fun, and two versatile outbuildings extend your living space — one perfect for storage, and another with power that’s ready to become your workshop, studio, or creative hideaway. And when you’re ready to explore, you’re just minutes from Percy Priest Lake, scenic parks, walking trails, and an array of shopping and dining options. Whether it’s morning coffee on the porch, poolside afternoons with friends, or late-night laughter under the stars, this home offers more than comfort — it offers a lifestyle.
Last Agent to Sell the Property
Compass RE Brokerage Phone: 6154057422 License #275048 Listed on: 11/01/2025
We collect this data history from publicly available records. To have your information removed, we recommend requesting removal directly through your county’s website.
Roger McKinney
Benchmark Realty, LLC
(615) 675-3993
25 Total Sales
1 in Hermitage
$403,500 Price
Ben Kaufman
Tyler York Real Estate Brokers, LLC
(317) 820-2561
69 Total Sales
6 in Hermitage
$229K - $719K Price Range
Julie Wisby
Adaro Realty
(615) 639-5693
32 Total Sales
2 in Hermitage
$405K - $470K Price Range
Tammi Weed
Compass RE
(629) 333-1926
73 Total Sales
2 in Hermitage
$273K - $380K Price Range
Matthew Eden
Real Broker
(217) 712-4154
118 Total Sales
2 in Hermitage
$370K - $455K Price Range
Wendy Dyes
Legacy Real Estate Group
(629) 230-3184
64 Total Sales
8 in Hermitage
$290K - $575K Price Range
We collect this data history from publicly available records. To have your information removed, we recommend requesting removal directly through your county’s website.
| Date | Buyer | Sale Price | Title Company |
|---|---|---|---|
| $355,000 | Dlo Title | ||
| $153,900 | Realty Title & Escrow Co Inc |
We collect this data history from publicly available records. To have your information removed, we recommend requesting removal directly through your county’s website.
| Date | Status | Borrower | Loan Amount |
|---|---|---|---|
| Open | $339,539 | ||
| Previous Owner | $60,000 | ||
| Previous Owner | $54,234 | ||
| Previous Owner | $53,900 | ||
| Previous Owner | $50,000 |
We collect this data history from publicly available records. To have your information removed, we recommend requesting removal directly through your county’s website.
| Date | Event | Price | List to Sale | Price per Sq Ft |
|---|---|---|---|---|
| 01/16/2026 01/16/26 | Sold | $355,000 | +1.4% | $192 / Sq Ft |
| 12/10/2025 12/10/25 | Price Changed | $350,000 | -9.1% | $189 / Sq Ft |
| 11/01/2025 11/01/25 | For Sale | $385,000 | -- | $208 / Sq Ft |
We collect this data history from publicly available records. To have your information removed, we recommend requesting removal directly through your county’s website.
| Year | Tax Paid | Tax Assessment Tax Assessment Total Assessment is a certain percentage of the fair market value that is determined by local assessors to be the total taxable value of land and additions on the property. | Land | Improvement |
|---|---|---|---|---|
| 2025 | $2,578 | $92,650 | $20,000 | $72,650 |
| 2024 | $1,977 | $67,675 | $15,500 | $52,175 |
| 2023 | $1,977 | $67,675 | $15,500 | $52,175 |
| 2022 | $2,564 | $67,675 | $15,500 | $52,175 |
| 2021 | $1,998 | $67,675 | $15,500 | $52,175 |
| 2020 | $1,689 | $44,575 | $8,500 | $36,075 |
| 2019 | $1,228 | $44,575 | $8,500 | $36,075 |
| 2018 | $982 | $44,575 | $8,500 | $36,075 |
| 2017 | $978 | $44,575 | $8,500 | $36,075 |
| 2016 | $1,399 | $35,650 | $5,500 | $30,150 |
| 2015 | $1,399 | $35,650 | $5,500 | $30,150 |
| 2014 | $1,399 | $35,650 | $5,500 | $30,150 |
Seller's Agent in 2026
Tony Carletello
Compass RE
(615) 405-7422
3 in this area
201 Total Sales
Seller Co-Listing Agent in 2026
Emily Carletello
Compass RE
(615) 293-4161
1 in this area
33 Total Sales
Buyer's Agent in 2026
Ana Galvan
Reliant Realty ERA Powered
(615) 522-2092
4 in this area
154 Total Sales
Source: Realtracs
MLS Number: RTC3037844
APN: 086-08-0-031
Disclaimer: Certain information contained herein is derived from information provided by parties other than Homes.com. All information provided is deemed reliable, but is not guaranteed to be accurate and should be independently verified.
All data is obtained from various sources and may not have been verified by broker or MLS GRID. Supplied Open House Information is subject to change without notice. All information should be independently reviewed and verified for accuracy. Properties may or may not be listed by the office/agent presenting the information. Some IDX listings have been excluded from this website.
Listings courtesy of Realtracs as distributed by MLS GRID.
Based on information submitted to the MLS GRID
Ask me questions while you tour the home.