
Matthew Kallabat
Top Agent Realty
(947) 210-6260
86 Total Sales
3 in Rochester Hills
$136K - $310K Price Range
Estimated Value: $356,938
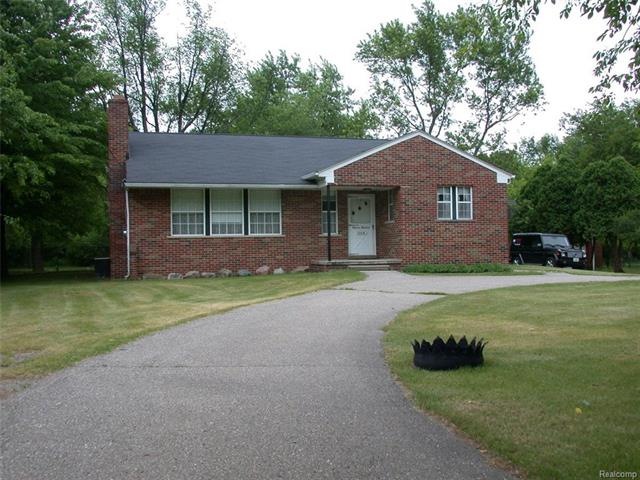
ORIGINAL OWNER CUSTOM RED BRICK RANCH ON ALMOST 1 ACRE. HARD TO FIND COUNTY SETTING ON PAVED ROAD WITH CITY UTILITIES/SERVICES. OFFERS OVER 1500 SQ FT, LIVING ROOM WITH BRICK NATURAL FIREPLACE AND ADJACENT DINING AREA. KITCHEN HAS EATING AREA. 2 FULL BATH. 1ST FLOOR LAUNDRY/MUD ROOM. WALK OUT FULL BASEMENT WITH 4TH BEDROOM. LARGE COVERED BACK PATIO 28 X 10, WITH ACCESS TO BASEMENT OR BACK DOOR. PRIVATE BACKYARD WITH MATURE TREES. CIRCULAR DRIVE. APPLIANCES STAY. IMMEDIATE OCCUPANCY. ADJACENT PARCEL WITH BARN IS NOT INCLUDED IN SALE - ALREADY SOLD AND CLOSED.
ALL SHOWINGS MUST BE ACCOMPANIED BY A LICENSED REALTOR. NO VIRTUAL SHOWINGS ALLOWED
Last Agent to Sell the Property
Brookstone, Realtors LLC License #6501275339 Listed on: 09/27/2016
Last Buyer's Agent
Non Participant
Non Realcomp Office License #RCO
We collect this data history from publicly available records. To have your information removed, we recommend requesting removal directly through your county’s website.
Matthew Kallabat
Top Agent Realty
(947) 210-6260
86 Total Sales
3 in Rochester Hills
$136K - $310K Price Range
Mae Armeni
ICON Realty Experts, LLC
(586) 519-5561
65 Total Sales
3 in Rochester Hills
$290K - $550K Price Range
Troy Zibkowski
Real Estate One Inc-Shelby
(586) 281-5704
133 Total Sales
3 in Rochester Hills
$305K - $1.3M Price Range
Kimberly Agemy
EXP Realty Shelby Twp
(586) 257-2570
140 Total Sales
3 in Rochester Hills
$238K - $615K Price Range
MN
Mario Nona
My Town Realty
(586) 800-4413
25 Total Sales
1 in Rochester Hills
$588,000 Price
Bob Pecar
Community Choice Realty Inc
(586) 800-1156
20 Total Sales
1 in Rochester Hills
$484,900 Price
We collect this data history from publicly available records. To have your information removed, we recommend requesting removal directly through your county’s website.
| Date | Event | Price | List to Sale | Price per Sq Ft |
|---|---|---|---|---|
| 11/12/2016 11/12/16 | Sold | $178,500 | +2.0% | $118 / Sq Ft |
| 10/01/2016 10/01/16 | Pending | -- | -- | -- |
| 09/27/2016 09/27/16 | For Sale | $175,000 | -- | $115 / Sq Ft |
We collect this data history from publicly available records. To have your information removed, we recommend requesting removal directly through your county’s website.
| Year | Tax Paid | Tax Assessment Tax Assessment Total Assessment is a certain percentage of the fair market value that is determined by local assessors to be the total taxable value of land and additions on the property. | Land | Improvement |
|---|---|---|---|---|
| 2022 | $2,181 | $113,320 | $0 | $0 |
| 2018 | $3,653 | $106,910 | $0 | $0 |
| 2017 | $3,634 | $106,230 | $0 | $0 |
| 2015 | -- | $98,830 | $0 | $0 |
| 2014 | -- | $80,110 | $0 | $0 |
| 2011 | -- | $76,090 | $0 | $0 |
Seller's Agent in 2016
Kenneth Durrant
Brookstone, Realtors LLC
(248) 933-2441
77 Total Sales
NP
Buyer's Agent in 2016
Non Participant
Non Realcomp Office
UA
Buyer's Agent in 2016
Unidentified Agent
Unidentified Office
Source: Realcomp
MLS Number: 216095853
APN: 15-33-427-011
Disclaimer: Certain information contained herein is derived from information provided by parties other than Homes.com. All information provided is deemed reliable, but is not guaranteed to be accurate and should be independently verified.
IDX provided courtesy of Realcomp II Ltd. via Ten-X and MLS
Copyright 2026 Realcomp II Ltd. Shareholders
IDX information is provided exclusively for consumers' personal, noncommercial use and may not be used for any purpose other than to identify prospective properties consumers may be interested in purchasing. The accuracy of all information, regardless of source, is not guaranteed or warranted. All information should be independently verified.
Listing Information presented by local MLS brokerage: Ten-X, local REALTOR®- Arlene Richardson - (888)-952-6393
Ask me questions while you tour the home.