
Randy Pomfrey
Cummings & Co. Realtors
(443) 594-8210
202 Total Sales
1 in Canton
$474,999 Price


Estimated Value: $602,000 - $678,719
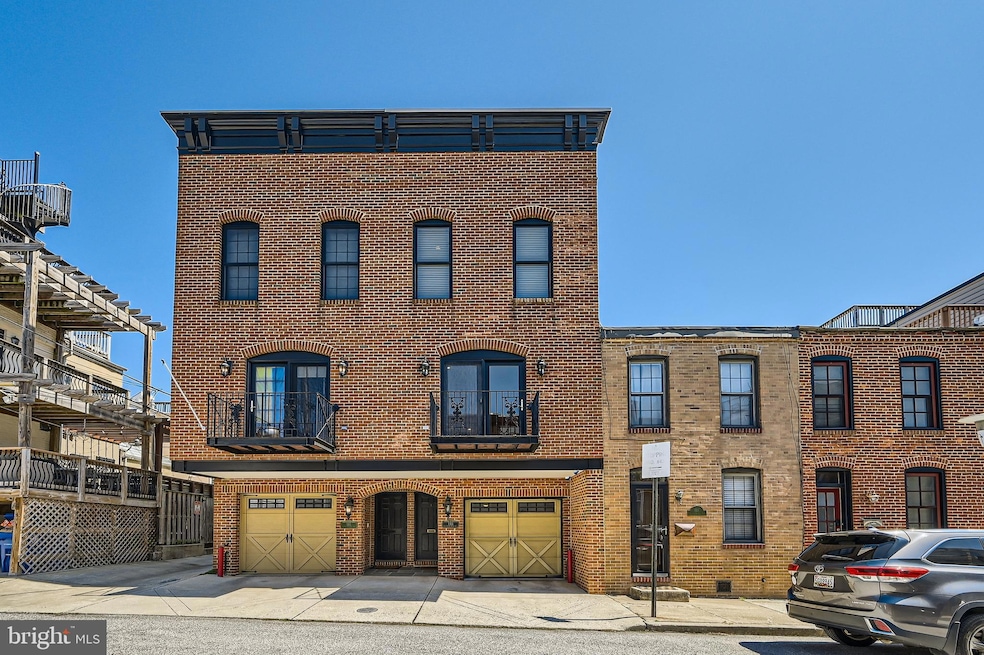
This stunning end-of-group townhome, just off Canton Square exemplifies modern elegance and meticulous care. Designed to impress, the home features a chef’s kitchen outfitted with granite countertops, stainless steel appliances, and a built-in wine refrigerator — perfect for entertaining. The expansive living room offers a cozy fireplace and direct access to a private balcony, while the formal dining area boasts French doors that look out into the beautiful Canton neighborhood. Upstairs, two generously sized primary suites each include luxurious en-suite bathrooms, providing the perfect retreat. Thoughtful details abound throughout the home, including crown molding and integrated audio wiring. Enjoy panoramic views of the city skyline and beautiful water views of the harbor from the rooftop deck — a spectacular setting for evening relaxation or hosting guests. Additional bedroom and full bathroom on lower level. This is an exceptional opportunity to live in one of Canton’s most desirable locations, combining comfort, sophistication, and convenience.
Last Agent to Sell the Property
(410) 547-1116 jimmy.sapia@gmail.com Century 21 Downtown License #652579 Listed on: 04/23/2025
Last Buyer's Agent
(443) 841-5916 david@go-guerilla.com Guerilla Realty LLC License #649159
We collect this data history from publicly available records. To have your information removed, we recommend requesting removal directly through your county’s website.
Randy Pomfrey
Cummings & Co. Realtors
(443) 594-8210
202 Total Sales
1 in Canton
$474,999 Price
Mary Beth Paganelli
Long & Foster Real Estate, Inc.
(443) 339-9540
122 Total Sales
1 in Canton
$275,000 Price
Monica Shano
Long & Foster Real Estate, Inc.
(667) 213-2397
59 Total Sales
1 in Canton
$700,000 Price
Jody Buck
Cummings & Co. Realtors
(443) 963-3742
134 Total Sales
3 in Canton
$307K - $605K Price Range
Ellen Eylanbekov
Compass
(443) 543-8461
61 Total Sales
1 in Canton
$325,000 Price
Sandra Jenkins-Blackburn
EXP Realty, LLC
(443) 241-2437
79 Total Sales
1 in Canton
$250,000 Price
We collect this data history from publicly available records. To have your information removed, we recommend requesting removal directly through your county’s website.
| Date | Buyer | Sale Price | Title Company |
|---|---|---|---|
| $625,000 | New World Title Company | ||
| Hill Bryan | $499,000 | Lawyers Trust Title Company | |
| Thompson Charles A | $580,000 | -- |
We collect this data history from publicly available records. To have your information removed, we recommend requesting removal directly through your county’s website.
| Date | Status | Borrower | Loan Amount |
|---|---|---|---|
| Previous Owner | $449,100 |
We collect this data history from publicly available records. To have your information removed, we recommend requesting removal directly through your county’s website.
| Date | Event | Price | List to Sale | Price per Sq Ft |
|---|---|---|---|---|
| 06/16/2025 06/16/25 | Sold | $625,000 | 0.0% | $247 / Sq Ft |
| 04/26/2025 04/26/25 | Pending | -- | -- | -- |
| 04/23/2025 04/23/25 | For Sale | $625,000 | -- | $247 / Sq Ft |
We collect this data history from publicly available records. To have your information removed, we recommend requesting removal directly through your county’s website.
| Year | Tax Paid | Tax Assessment Tax Assessment Total Assessment is a certain percentage of the fair market value that is determined by local assessors to be the total taxable value of land and additions on the property. | Land | Improvement |
|---|---|---|---|---|
| 2025 | $13,778 | $586,600 | ||
| 2024 | $12,909 | $549,600 | ||
| 2023 | $12,097 | $512,600 | $100,000 | $412,600 |
| 2022 | $11,904 | $504,400 | $0 | $0 |
| 2021 | $11,710 | $496,200 | $0 | $0 |
| 2020 | $11,517 | $488,000 | $100,000 | $388,000 |
| 2019 | $11,237 | $478,433 | $0 | $0 |
| 2018 | $11,065 | $468,867 | $0 | $0 |
| 2017 | $10,839 | $459,300 | $0 | $0 |
| 2016 | $1,760 | $456,000 | $0 | $0 |
| 2015 | $1,760 | $452,700 | $0 | $0 |
| 2014 | $1,760 | $449,400 | $0 | $0 |
JS
Seller's Agent in 2025
James Sapia
Century 21 Downtown
1 in this area
7 Total Sales
Buyer's Agent in 2025
David Tomasko
Guerilla Realty LLC
(443) 850-1014
3 in this area
60 Total Sales
Seller's Agent in 2014
Deborah Meister
Long & Foster
(410) 960-1423
5 Total Sales
Buyer's Agent in 2014
Jeffrey Tessmer
Cummings & Co Realtors
(410) 218-5235
1 in this area
63 Total Sales
Source: Bright MLS
MLS Number: MDBA2162996
APN: 1892-054A
Disclaimer: Certain information contained herein is derived from information provided by parties other than Homes.com. All information provided is deemed reliable, but is not guaranteed to be accurate and should be independently verified.
The data relating to real estate for sale on this website appears in part through the BRIGHT Internet Data Exchange program, a voluntary cooperative exchange of property listing data between licensed real estate brokerage firms, and is provided by BRIGHT through a licensing agreement.
Listing information is from various brokers who participate in the Bright MLS IDX program and not all listings may be visible on the site.
The property information being provided on or through the website is for the personal, non-commercial use of consumers and such information may not be used for any purpose other than to identify prospective properties consumers may be interested in purchasing.
Some properties which appear for sale on the website may no longer be available because they are for instance, under contract, sold or are no longer being offered for sale.
Property information displayed is deemed reliable but is not guaranteed.
Copyright 2026 Bright MLS, Inc.
Ask me questions while you tour the home.