
Rob Laird
eXp Realty, LLC
(669) 279-3217
27 Total Sales
1 in La Center
$1,012,227 Price

Estimated Value: $580,000 - $658,000
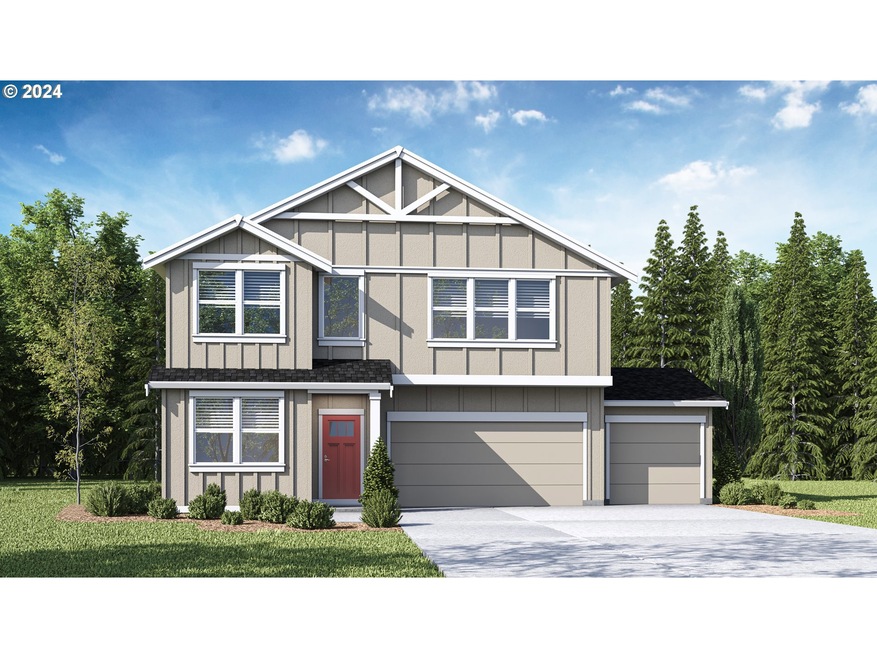
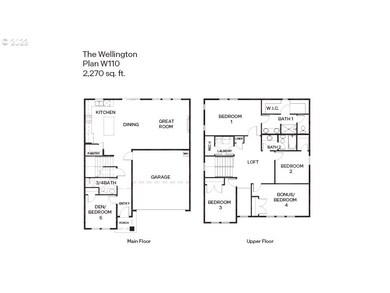
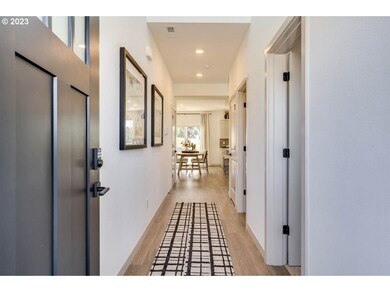
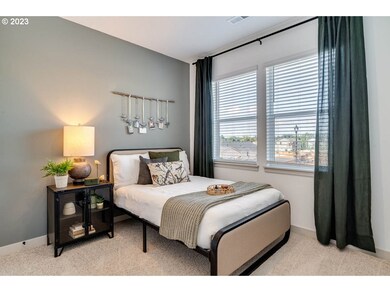
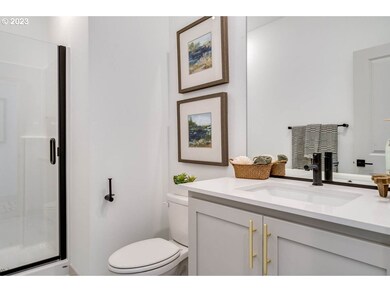
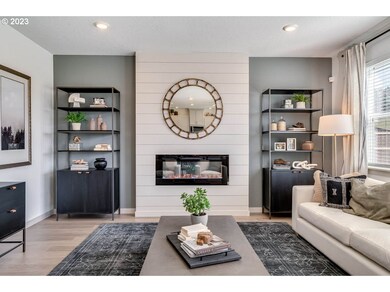
Don't miss out on the RED TAG SALES EVENT HAPPENING NOW! New Price on our amazing Traditional Series home at Highland Terrace! PLUS special interest rate on select homes, PLUS $5k in closing costs-with affiliate lender-DHI Mortgage! Amazing countryside views, easy highway access for commuting, and plenty of outdoor activities within minutes reach. This home offers 5 bedrooms with 1 bedroom and a shower located on the main floor. Enjoy a large, fully fenced backyard, with front yard sprinklers, and a 3 car garage. Features inside include expansive laminate floors on the main floor, AC, and an electric fireplace! The Farmhouse finishes in this home are represented with beautiful gold pulls on cabinetry, a white farmhouse sink in the kitchen, quartz countertops, and black fixtures throughout the home. Walk-in shower with a glass enclosure can be found in the primary bathroom upstairs. Don't miss out on this home! Fully immerse yourself in the Pacific Northwest today with the views and activities this community has to offer! View Model-Open daily 11am-6pm,1442 W 14th with a parking lot for your convenience. Interior pictures of model-same finishes.
We collect this data history from publicly available records. To have your information removed, we recommend requesting removal directly through your county’s website.
Rob Laird
eXp Realty, LLC
(669) 279-3217
27 Total Sales
1 in La Center
$1,012,227 Price
Victoria Buck
Coldwell Banker Bain
(971) 351-0278
205 Total Sales
2 in La Center
$630K - $679K Price Range
Nick Shivers
eXp Realty, LLC
(971) 232-4415
1,259 Total Sales
2 in La Center
$532K - $545K Price Range
Leigh Calvert
Cascade Hasson Sotheby's International Realty
(469) 815-7038
216 Total Sales
1 in La Center
$286,500 Price
Brooke Malloy
Washington First Properties
(360) 803-4773
142 Total Sales
1 in La Center
$900,000 Price
Brad Issler
Coldwell Banker Bain
(360) 803-3450
49 Total Sales
4 in La Center
$630K - $714K Price Range
We collect this data history from publicly available records. To have your information removed, we recommend requesting removal directly through your county’s website.
| Date | Buyer | Sale Price | Title Company |
|---|---|---|---|
| $1,106,000 | Wfg Clark County | ||
| Drh Energy Inc | -- | Wfg Clark County |
We collect this data history from publicly available records. To have your information removed, we recommend requesting removal directly through your county’s website.
| Date | Status | Borrower | Loan Amount |
|---|---|---|---|
| Open | $582,489 |
We collect this data history from publicly available records. To have your information removed, we recommend requesting removal directly through your county’s website.
| Date | Event | Price | List to Sale | Price per Sq Ft | Prior Sale |
|---|---|---|---|---|---|
| 06/24/2024 06/24/24 | Sold | $593,235 | +0.9% | $261 / Sq Ft | |
| 04/20/2024 04/20/24 | Pending | -- | -- | -- | |
| 04/11/2024 04/11/24 | Price Changed | $587,995 | -1.7% | $259 / Sq Ft | |
| 03/27/2024 03/27/24 | For Sale | $597,995 | +48.4% | $263 / Sq Ft | |
| 09/29/2020 09/29/20 | Sold | $402,900 | -0.7% | $185 / Sq Ft | View Prior Sale |
| 08/12/2020 08/12/20 | Pending | -- | -- | -- | |
| 08/12/2020 08/12/20 | For Sale | $405,900 | -- | $187 / Sq Ft |
We collect this data history from publicly available records. To have your information removed, we recommend requesting removal directly through your county’s website.
| Year | Tax Paid | Tax Assessment Tax Assessment Total Assessment is a certain percentage of the fair market value that is determined by local assessors to be the total taxable value of land and additions on the property. | Land | Improvement |
|---|---|---|---|---|
| 2026 | $5,158 | $554,259 | $137,504 | $416,755 |
| 2025 | $5,158 | $577,508 | $150,000 | $427,508 |
| 2024 | $1,248 | $559,071 | $150,000 | $409,071 |
| 2023 | $1,127 | $122,200 | $122,200 | $0 |
| 2022 | $4,365 | $0 | $0 | $0 |
| 2021 | $4,155 | $407,395 | $115,000 | $292,395 |
| 2020 | $1,013 | $378,724 | $115,000 | $263,724 |
| 2019 | -- | $0 | $0 | $0 |
TT
Seller's Agent in 2024
Tisha Ticknor
D. R. Horton
(503) 209-5465
414 Total Sales
SB
Seller Co-Listing Agent in 2024
Sawithia Sharky Bowman
D. R. Horton
(503) 222-4151
152 Total Sales
Buyer's Agent in 2024
Jennifer Grandjean
eXp Realty LLC
(503) 910-0258
59 Total Sales
Seller's Agent in 2020
Dale Hill
LGI Realty
(206) 818-0807
4,680 Total Sales
Source: Regional Multiple Listing Service (RMLS)
MLS Number: 24235136
APN: 986061-366
Disclaimer: Certain information contained herein is derived from information provided by parties other than Homes.com. All information provided is deemed reliable, but is not guaranteed to be accurate and should be independently verified.
The content relating to real estate for sale on this web site comes in part from the IDX program of the RMLS™ of Portland, Oregon. Real estate listings held by brokerage firms other than Ten-X are marked with the RMLS™ logo, and detailed information about these properties includes the names of the listing brokers. Listing content is copyright © 2026 RMLS™, Portland, Oregon. Some properties which appear for sale on this web site may subsequently have sold or may no longer be available. All information provided is deemed reliable but is not guaranteed and should be independently verified.
Ask me questions while you tour the home.