
Jonathan Khaw
First Team Real Estate
(562) 222-5872
23 Total Sales
1 in Montclair
$745,000 Price
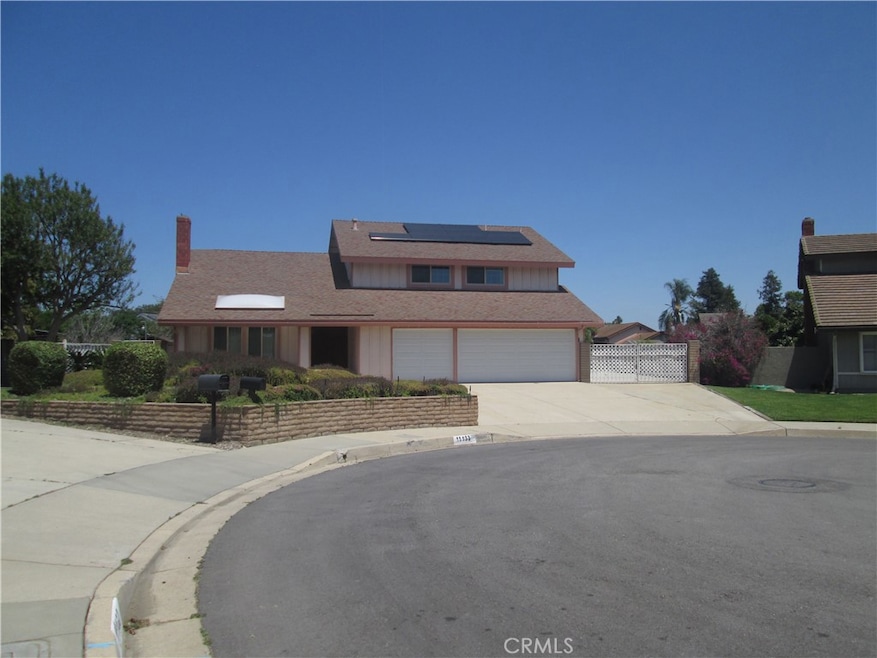
Rare opportunity to own this unique horse property with a beautiful home in the city of Montclair. Over 2,300 + sq. feet on an all flat lot of over 1/2 acre has a 3 car garage with a wide driveway to accommodate plenty of extra vehicles and lots of parking spaces , plus RV parking . This home presents a large living room with its red brick fireplace, that connects directly to a dining area and the kitchen with granite countertops and family room with it own cozy fireplace . One bedroom with a full bath downstair make it very convenient for guest and or extended family members.
Upstairs spacious main bedroom with fireplace has its own private bathroom with a walk in closet and a secondary closet to accommodate all your precious items .Two more bedrooms with another full bath provide plenty of space for the entire family .This over half an acre lot will provide plenty of room for the family to enjoy many activities ,Full grown trees of avocados , tangerines , lemons and other trees add beauty and confort to this unique home. Conveniently located close to Freeways, 60, 10 and 71 is perfect for commuters.The vicinity to the city of Claremont with it Colleges is a big plus for students .Close to parks, shopping centers, school, churches and much more for your family enjoyment
Last Agent to Sell the Property
Century 21 Masters Brokerage Phone: 909-260-8720 License #00915024 Listed on: 05/28/2025
We collect this data history from publicly available records. To have your information removed, we recommend requesting removal directly through your county’s website.
Jonathan Khaw
First Team Real Estate
(562) 222-5872
23 Total Sales
1 in Montclair
$745,000 Price
Gina Bryson
IFG Realty
(562) 620-3688
43 Total Sales
1 in Montclair
$765,000 Price
Loganda Mahesh, GRI
Maclons Capital Realty
(562) 568-5356
38 Total Sales
1 in Montclair
$480,000 Price
Aaron Juarez
Coldwell Banker Icon
(855) 560-5718
90 Total Sales
2 in Montclair
$585,000 Price Range
Magdalena Aguilar
KELLER WILLIAMS PREMIER PROPER
(213) 296-1973
78 Total Sales
1 in Montclair
$430,000 Price
Henry Tran
RE/MAX TIME REALTY
(909) 671-1671
72 Total Sales
4 in Montclair
$690K - $790K Price Range
We collect this data history from publicly available records. To have your information removed, we recommend requesting removal directly through your county’s website.
| Date | Buyer | Sale Price | Title Company |
|---|---|---|---|
| $975,000 | First American Title | ||
| -- | None Available | ||
| -- | None Available | ||
| -- | None Available |
We collect this data history from publicly available records. To have your information removed, we recommend requesting removal directly through your county’s website.
| Date | Status | Borrower | Loan Amount |
|---|---|---|---|
| Open | $600,000 | ||
| Previous Owner | $151,000 |
We collect this data history from publicly available records. To have your information removed, we recommend requesting removal directly through your county’s website.
| Date | Event | Price | List to Sale | Price per Sq Ft |
|---|---|---|---|---|
| 09/02/2025 09/02/25 | Sold | $975,000 | -1.5% | $416 / Sq Ft |
| 06/23/2025 06/23/25 | Pending | -- | -- | -- |
| 06/16/2025 06/16/25 | For Sale | $990,000 | +1.5% | $422 / Sq Ft |
| 06/05/2025 06/05/25 | Off Market | $975,000 | -- | -- |
| 05/29/2025 05/29/25 | For Sale | $955,000 | -2.1% | $407 / Sq Ft |
| 05/28/2025 05/28/25 | Off Market | $975,000 | -- | -- |
| 05/28/2025 05/28/25 | For Sale | $955,000 | -- | $407 / Sq Ft |
We collect this data history from publicly available records. To have your information removed, we recommend requesting removal directly through your county’s website.
| Year | Tax Paid | Tax Assessment Tax Assessment Total Assessment is a certain percentage of the fair market value that is determined by local assessors to be the total taxable value of land and additions on the property. | Land | Improvement |
|---|---|---|---|---|
| 2026 | $2,674 | $975,000 | $340,000 | $635,000 |
| 2025 | $2,674 | $249,148 | $36,228 | $212,920 |
| 2024 | $2,612 | $244,263 | $35,518 | $208,745 |
| 2023 | $2,537 | $239,474 | $34,822 | $204,652 |
| 2022 | $2,502 | $234,778 | $34,139 | $200,639 |
| 2021 | $2,485 | $230,175 | $33,470 | $196,705 |
| 2020 | $2,441 | $227,815 | $33,127 | $194,688 |
| 2019 | $2,419 | $223,348 | $32,477 | $190,871 |
| 2018 | $2,384 | $218,968 | $31,840 | $187,128 |
| 2017 | $2,297 | $214,675 | $31,216 | $183,459 |
| 2016 | $2,205 | $210,466 | $30,604 | $179,862 |
| 2015 | $2,189 | $207,304 | $30,144 | $177,160 |
| 2014 | $2,119 | $203,244 | $29,554 | $173,690 |
Seller's Agent in 2025
Silvia Rodriguez
Century 21 Masters
(909) 591-0158
13 Total Sales
Buyer's Agent in 2025
Eric Minters
Seven Gables Real Estate
(714) 974-7000
22 Total Sales
Source: California Regional Multiple Listing Service (CRMLS)
MLS Number: TR25103312
APN: 1012-342-34
Disclaimer: Certain information contained herein is derived from information provided by parties other than Homes.com. All information provided is deemed reliable, but is not guaranteed to be accurate and should be independently verified.
The multiple listing data appearing on this website, or contained in reports produced therefrom, is owned and copyrighted by California Regional Multiple Listing Service, Inc. ("CRMLS") and is protected by all applicable copyright laws. Information provided is for viewer's personal, non-commercial use and may not be used for any purpose other than to identify prospective properties the viewer may be interested in purchasing. All listing data, including but not limited to square footage and lot size is believed to be accurate, but the listing Agent, listing Broker and CRMLS and its affiliates do not warrant or guarantee such accuracy. The viewer should independently verify the listed data prior to making any decisions based on such information by personal inspection and/or contacting a real estate professional.
Based on information from California Regional Multiple Listing Service, Inc. and /or other sources. All data, including all measurements and calculations of area, is obtained from various sources and has not been, and will not be, verified by broker or MLS. All information should be independently reviewed and verified for accuracy. Properties may or may not be listed by the office/agent presenting the information
Ask me questions while you tour the home.