
Jimmy Moscoso
Palm Paradise Realty Group
(561) 769-5818
25 Total Sales
2 in Mission Bay
$606,250 Price Range

Estimated Value: $444,000 - $664,000
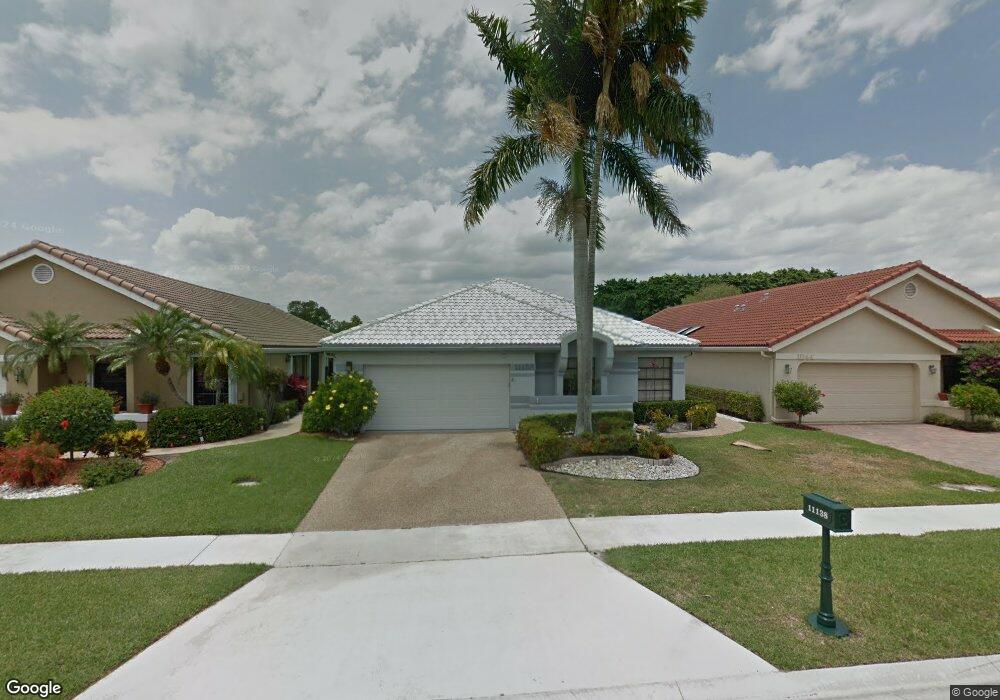
Wow!! Totally renovated open kitchen!! Quartz countertops, SS appliances, new white shaker cabinets, under counter lighting!! And a one-year American Home Shield warranty comes with the purchase!! Bright and beautiful home in move in condition. 2-bedroom 2-bath plus den pool home located on the Lakes golf course in the all age community of Boca Woods. Situated near the green of the par 3 6th hole; enjoy watching golfers from the screened in porch! The home has a great open floor plan; high vaulted ceilings and split bedrooms. Gorgeous Travertine walkway, driveway and patio; no popcorn. Roof is 2010; Trane A/C is 2016.A full country club membership is required; $30,000 equity which is refundable when the home is sold and $30,000 non-refundable initiation fee. The dues are currently $14,460 per year and allow you to enjoy 2 championship golf course, Har-Tru tennis courts, Cabana Grill, fitness center, fine dining in the clubhouse. See attached list of additional upgrades.
We collect this data history from publicly available records. To have your information removed, we recommend requesting removal directly through your county’s website.
Jimmy Moscoso
Palm Paradise Realty Group
(561) 769-5818
25 Total Sales
2 in Mission Bay
$606,250 Price Range
Helen McCulloch
LPT Realty, LLC
(561) 461-3534
37 Total Sales
3 in Mission Bay
$715K - $800K Price Range
Christopher Benson
Berkshire Hathaway HomeServices Florida Realty
(877) 845-9612
15 Total Sales
2 in Mission Bay
$985,000 Price Range
Brandon Boyes
15 Properties
(877) 591-5227
43 Total Sales
5 in Mission Bay
$610K - $1.5M Price Range
Susan Demerer
Compass Florida LLC
(561) 571-8930
288 Total Sales
1 in Mission Bay
$565,000 Price
Erik Ginsberg
Compass Florida LLC
(561) 562-4993
96 Total Sales
35 in Mission Bay
$840K - $1.8M Price Range
We collect this data history from publicly available records. To have your information removed, we recommend requesting removal directly through your county’s website.
| Date | Buyer | Sale Price | Title Company |
|---|---|---|---|
| $217,500 | Attorney | ||
| Gertner Terry | -- | None Available | |
| Gertner Terry | $105,000 | All County Title Svcs Inc |
We collect this data history from publicly available records. To have your information removed, we recommend requesting removal directly through your county’s website.
| Date | Status | Borrower | Loan Amount |
|---|---|---|---|
| Previous Owner | $150,000 |
We collect this data history from publicly available records. To have your information removed, we recommend requesting removal directly through your county’s website.
| Date | Event | Price | List to Sale | Price per Sq Ft | Prior Sale |
|---|---|---|---|---|---|
| 04/11/2018 04/11/18 | Sold | $217,500 | +11.5% | $107 / Sq Ft | |
| 03/12/2018 03/12/18 | Pending | -- | -- | -- | |
| 07/19/2017 07/19/17 | For Sale | $195,000 | +85.7% | $96 / Sq Ft | |
| 06/15/2012 06/15/12 | Sold | $105,000 | 0.0% | $52 / Sq Ft | View Prior Sale |
| 06/15/2012 06/15/12 | Rented | $100 | 0.0% | -- | |
| 05/16/2012 05/16/12 | Pending | -- | -- | -- | |
| 05/16/2012 05/16/12 | Under Contract | -- | -- | -- | |
| 05/13/2012 05/13/12 | For Rent | $3,000 | 0.0% | -- | |
| 03/16/2012 03/16/12 | For Sale | $164,000 | -- | $81 / Sq Ft |
We collect this data history from publicly available records. To have your information removed, we recommend requesting removal directly through your county’s website.
| Year | Tax Paid | Tax Assessment Tax Assessment Total Assessment is a certain percentage of the fair market value that is determined by local assessors to be the total taxable value of land and additions on the property. | Land | Improvement |
|---|---|---|---|---|
| 2025 | $1,361 | $102,358 | ||
| 2024 | $1,361 | $99,473 | ||
| 2023 | $1,308 | $96,576 | $0 | $0 |
| 2022 | $1,278 | $93,763 | $0 | $0 |
| 2021 | $1,238 | $91,032 | $0 | $0 |
| 2020 | $1,216 | $89,775 | $0 | $0 |
| 2019 | $1,194 | $87,757 | $0 | $0 |
| 2018 | $940 | $75,081 | $0 | $0 |
| 2017 | $913 | $73,537 | $0 | $0 |
| 2016 | $919 | $72,024 | $0 | $0 |
| 2015 | $939 | $71,523 | $0 | $0 |
| 2014 | $945 | $70,955 | $0 | $0 |
Seller's Agent in 2018
Jeryl Rubin
Coldwell Banker
(561) 862-9955
7 in this area
56 Total Sales
Buyer's Agent in 2018
Simon Reynolds
William Raveis Real Estate
(561) 609-8987
13 in this area
23 Total Sales
SR
Seller's Agent in 2012
Sondra Rappaport
Inactive Member
TB
Seller Co-Listing Agent in 2012
Tom Branham
Branham Realty Inc.
(561) 866-1706
36 in this area
38 Total Sales
Source: BeachesMLS (Greater Fort Lauderdale)
MLS Number: R10351819
APN: 00-41-47-23-13-017-0370
Disclaimer: Certain information contained herein is derived from information provided by parties other than Homes.com. All information provided is deemed reliable, but is not guaranteed to be accurate and should be independently verified.
All listings featuring the BMLS logo are provided by Beaches MLS, Inc. This information is not verified for authenticity or accuracy and is not guaranteed. Copyright 2026 Beaches Multiple Listing Service, Inc. Information is provided exclusively for consumers' personal, non-commercial use and may not be used for any purpose other than to identify prospective properties consumers may be interested in purchasing.
Ask me questions while you tour the home.