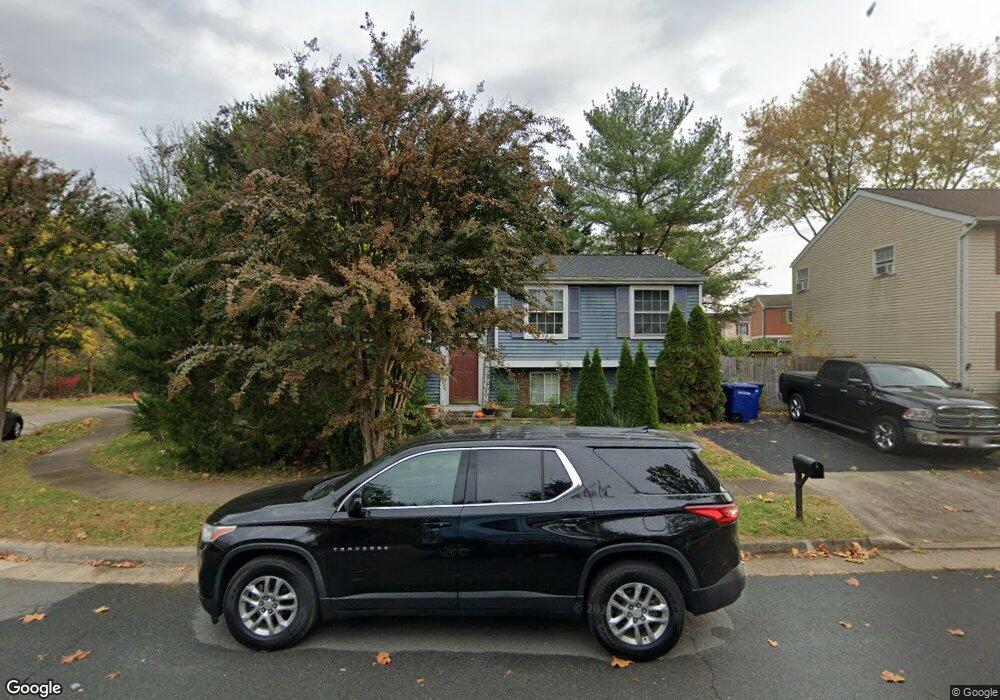
1114 Burwick Dr Herndon, VA 20170
Herndon AreaEstimated Value: $524,000 - $656,887
About This Home
This home is located at 1114 Burwick Dr, Herndon, VA 20170 and is currently estimated at $602,722, approximately $561 per square foot. 1114 Burwick Dr is a home located in Fairfax County with nearby schools including Herndon Elementary, Herndon Middle School, and Herndon High School.
Ownership History
We collect this data history from publicly available records. To have your information removed, we recommend requesting removal directly through your county’s website.
Purchase Details
Home Financials for this Owner
Home Financials are based on the most recent Mortgage that was taken out on this home.Purchase Details
Home Financials for this Owner
Home Financials are based on the most recent Mortgage that was taken out on this home.Purchase Details
Home Values in the Area
Average Home Value in this Area
Purchase History
We collect this data history from publicly available records. To have your information removed, we recommend requesting removal directly through your county’s website.
| Date | Buyer | Sale Price | Title Company |
|---|---|---|---|
| $495,000 | -- | ||
| $186,000 | -- | ||
| $160,000 | -- |
Mortgage History
We collect this data history from publicly available records. To have your information removed, we recommend requesting removal directly through your county’s website.
| Date | Status | Borrower | Loan Amount |
|---|---|---|---|
| Open | $250,381 | ||
| Open | $396,000 | ||
| Previous Owner | $180,400 |
Tax History
We collect this data history from publicly available records. To have your information removed, we recommend requesting removal directly through your county’s website.
| Year | Tax Paid | Tax Assessment Tax Assessment Total Assessment is a certain percentage of the fair market value that is determined by local assessors to be the total taxable value of land and additions on the property. | Land | Improvement |
|---|---|---|---|---|
| 2025 | $8,012 | $570,600 | $233,000 | $337,600 |
| 2024 | $8,012 | $564,830 | $233,000 | $331,830 |
| 2023 | $7,557 | $544,230 | $228,000 | $316,230 |
| 2022 | $6,445 | $457,570 | $213,000 | $244,570 |
| 2021 | $5,081 | $433,000 | $181,000 | $252,000 |
| 2020 | $4,913 | $415,130 | $181,000 | $234,130 |
| 2019 | $4,913 | $415,130 | $181,000 | $234,130 |
| 2018 | $4,541 | $394,900 | $174,000 | $220,900 |
| 2017 | $4,585 | $394,900 | $174,000 | $220,900 |
| 2016 | $4,250 | $366,880 | $163,000 | $203,880 |
| 2015 | $4,174 | $374,040 | $166,000 | $208,040 |
| 2014 | $3,940 | $353,860 | $158,000 | $195,860 |
Map
- 1103 Burwick Dr
- 1057 Burwick Dr
- 1103 Lopez Ln
- 1016 Saber Ln
- 1024 Queens Ct
- 12715 Taustin Ln
- 106 Meeting House Station Square
- 1002 Charlton Place
- 815 Branch Dr Unit 402
- 1107 Treeside Ln
- 1224 Magnolia Ln
- 1413 Bayshire Ln
- 1106 Monroe St
- 904 Locust St
- 12842 Fantasia Dr
- 46073 Trefoil Ln
- 108 Briarwood Ct
- 22981 Fleet Terrace
- 727 Park Ave
- 22883 Eileen Square
- 1116 Burwick Dr
- 1112 Burwick Dr
- 1117 Burwick Dr
- 1119 Burwick Dr
- 1106 Burwick Dr
- 1115 Burwick Dr
- 1110 Burwick Dr
- 1107 Wintrol Ct
- 1104 Burwick Dr
- 1113 Burwick Dr
- 1108 Burwick Dr
- 1105 Wintrol Ct
- 1102 Burwick Dr
- 1111 Burwick Dr
- 1103 Wintrol Ct
- 1105 Burwick Dr
- 1101 Wintrol Ct
- 1109 Burwick Dr
- 1107 Burwick Dr
- 1106 Wintrol Ct
Ask me questions while you tour the home.