
Seller's Agent in 2026
Stacey Hesser
Keller Williams Realty Ardmore
(580) 319-7425
92 Total Sales

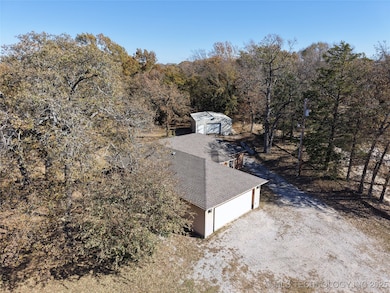


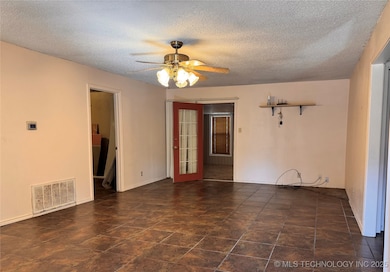
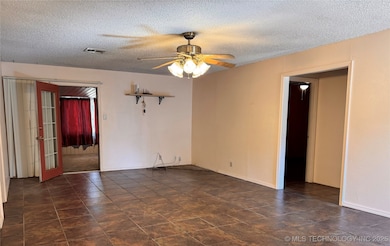
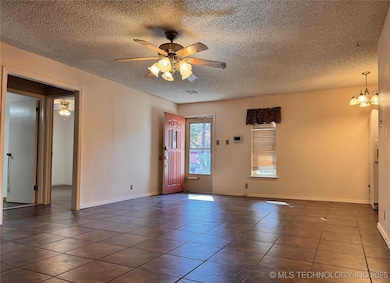
Home with shop situated on a 2.14-acre lot now available. This 3BR/2BA home with 2 car garage is priced to sell and ready for your personal touch. The property includes an outbuilding/shop with power and a concrete floor designed to accommodate a boat, two cars, and/or significant workspace for projects. The home offers a functional floor plan with a master suite currently prepped for a full custom renovation (gutted to the studs). This provides a rare chance to build immediate equity by finishing the space to your specifications. Located just minutes from local amenities while maintaining a private, rural feel, this property hits the "trifecta" of real estate: Location (Dickson Schools), Land (2+ Acres), and Shop Space. Sold as-is, presenting a fantastic opportunity for those looking to customize their next home and build equity.
Last Agent to Sell the Property
Keller Williams Realty Ardmore License #181303 Listed on: 11/23/2025
We collect this data history from publicly available records. To have your information removed, we recommend requesting removal directly through your county’s website.
We collect this data history from publicly available records. To have your information removed, we recommend requesting removal directly through your county’s website.
| Date | Type | Sale Price | Title Company |
|---|---|---|---|
| Warranty Deed | $156,000 | None Available | |
| Warranty Deed | $50,000 | -- | |
| Warranty Deed | -- | -- |
We collect this data history from publicly available records. To have your information removed, we recommend requesting removal directly through your county’s website.
| Date | Status | Loan Amount | Loan Type |
|---|---|---|---|
| Open | $56,750 | New Conventional | |
| Closed | $43,000 | Future Advance Clause Open End Mortgage | |
| Closed | $20,454 | Future Advance Clause Open End Mortgage | |
| Closed | $83,314 | Future Advance Clause Open End Mortgage | |
| Previous Owner | $161,164 | Stand Alone Refi Refinance Of Original Loan | |
| Previous Owner | $9,000 | Unknown | |
| Previous Owner | $91,734 | New Conventional | |
| Previous Owner | $30,746 | Unknown |
We collect this data history from publicly available records. To have your information removed, we recommend requesting removal directly through your county’s website.
| Date | Event | Price | List to Sale | Price per Sq Ft | Prior Sale |
|---|---|---|---|---|---|
| 08/20/2026 08/20/26 | Off Market | $140,000 | -- | -- | |
| 08/14/2026 08/14/26 | Sold | $140,000 | -6.7% | $88 / Sq Ft | |
| 07/01/2026 07/01/26 | Pending | -- | -- | -- | |
| 06/03/2026 06/03/26 | Price Changed | $150,000 | -6.3% | $94 / Sq Ft | |
| 05/09/2026 05/09/26 | Price Changed | $160,000 | -3.0% | $100 / Sq Ft | |
| 04/23/2026 04/23/26 | Price Changed | $165,000 | -2.9% | $103 / Sq Ft | |
| 04/03/2026 04/03/26 | Price Changed | $170,000 | -14.6% | $106 / Sq Ft | |
| 02/18/2026 02/18/26 | Price Changed | $199,000 | -5.2% | $124 / Sq Ft | |
| 01/15/2026 01/15/26 | Price Changed | $210,000 | -4.5% | $131 / Sq Ft | |
| 11/23/2025 11/23/25 | For Sale | $220,000 | +41.0% | $138 / Sq Ft | |
| 04/08/2019 04/08/19 | Sold | $156,000 | -8.2% | $98 / Sq Ft | View Prior Sale |
| 06/17/2018 06/17/18 | Pending | -- | -- | -- | |
| 06/17/2018 06/17/18 | For Sale | $170,000 | -- | $106 / Sq Ft |
We collect this data history from publicly available records. To have your information removed, we recommend requesting removal directly through your county’s website.
| Year | Tax Paid | Tax Assessment Tax Assessment Total Assessment is a certain percentage of the fair market value that is determined by local assessors to be the total taxable value of land and additions on the property. | Land | Improvement |
|---|---|---|---|---|
| 2025 | $1,813 | $18,721 | $1,228 | $17,493 |
| 2024 | $1,814 | $18,720 | $1,298 | $17,422 |
| 2023 | $1,805 | $18,720 | $1,467 | $17,253 |
| 2022 | $1,746 | $18,720 | $1,643 | $17,077 |
| 2021 | $1,793 | $18,720 | $2,808 | $15,912 |
| 2020 | $1,767 | $18,720 | $2,808 | $15,912 |
| 2019 | $1,642 | $17,018 | $2,616 | $14,402 |
| 2018 | $1,594 | $16,295 | $2,616 | $13,679 |
| 2017 | $1,695 | $17,004 | $2,616 | $14,388 |
| 2016 | $1,585 | $16,194 | $2,616 | $13,578 |
| 2015 | $1,591 | $16,214 | $672 | $15,542 |
| 2014 | $1,556 | $17,138 | $672 | $16,466 |
Seller's Agent in 2026
Stacey Hesser
Keller Williams Realty Ardmore
(580) 319-7425
92 Total Sales
OC
Buyer's Agent in 2026
Omar Casas
BaseCamp Realty
(580) 222-8442
1 Total Sale
RW
Seller's Agent in 2019
Russell Williams
Inactive Office
Source: MLS Technology
MLS Number: 2548185
APN: 6490-22-04S-03E-1-010-00
Disclaimer: Certain information contained herein is derived from information provided by parties other than Homes.com. All information provided is deemed reliable, but is not guaranteed to be accurate and should be independently verified.
IDX information is provided exclusively for personal, non-commercial use, and may not be used for any purpose other than to identify prospective properties consumers may be interested in purchasing.
Information is deemed reliable but not guaranteed.
Ask me questions while you tour the home.