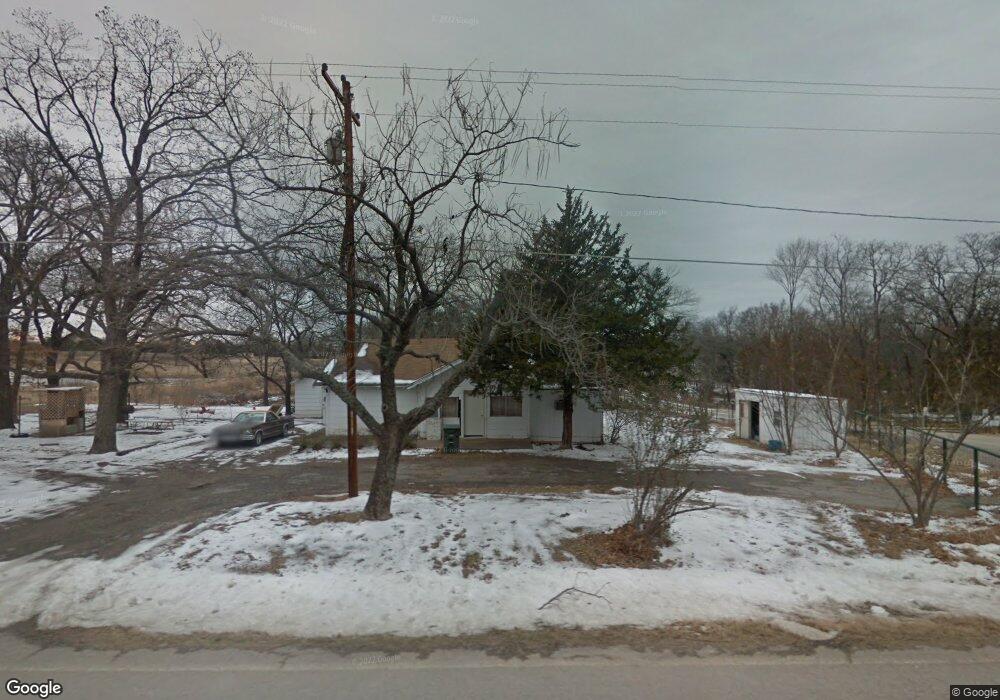
$430,000

7611 Dickson Rd Ardmore, OK 73401

Estimated payment $2,477/month

Total Views 3,476
3 Beds
2 Baths
1,921 Sq Ft
$224 Price per Sq Ft

Highlights

  • Horses Allowed On Property
  • 16.67 Acre Lot
  • Farm
  • Active Adult
  • Mature Trees
  • Pond

About This Home

Beautiful country home sitting on 16.67 gorgeous acres in the highly desired Dickson School District! This place has the kind of setting folks dream about — a beautiful pond, plenty of room to roam, and peaceful country views in every direction. The home is well kept and full of country charm, perfect for enjoying quiet mornings on the porch and Oklahoma sunsets in the evening. Plenty of room for horses, cattle, a shop, garden, or just enjoying wide open space. If you’ve been looking for a little slice of country heaven with room to breathe, this one checks all the boxes! Convenient location with the privacy and peaceful feel of country living.

Listing Agent

Darren Howard

Ross Group Real Estate Service License #208246 Listed on: 05/23/2026

Home Details

Home Type

  • Single Family

Est. Annual Taxes

  • $2,000

Year Built

  • Built in 2012

Lot Details

  • 16.67 Acre Lot
  • East Facing Home
  • Barbed Wire
  • Mature Trees

Parking

  • 2 Car Attached Garage

Home Design

  • Brick Exterior Construction
  • Slab Foundation
  • Wood Frame Construction
  • Fiberglass Roof
  • Vinyl Siding
  • Asphalt

Interior Spaces

  • 1,921 Sq Ft Home
  • 1-Story Property
  • Ceiling Fan
  • Storm Windows

Kitchen

  • Built-In Oven
  • Cooktop
  • Dishwasher
  • Laminate Countertops

Flooring

  • Carpet
  • Vinyl

Bedrooms and Bathrooms

  • 3 Bedrooms
  • 2 Full Bathrooms

Laundry

  • Dryer
  • Washer

Accessible Home Design

  • Handicap Accessible
  • Accessible Entrance

Outdoor Features

  • Pond
  • Patio
  • Shed
  • Rain Gutters
  • Porch

Schools

  • Dickson Elementary School
  • Dickson High School

Utilities

  • Zoned Heating and Cooling
  • Agricultural Well Water Source
  • Electric Water Heater
  • Aerobic Septic System
  • Phone Available
  • Cable TV Available

Additional Features

  • Farm
  • Horses Allowed On Property

Community Details

  • Active Adult
  • No Home Owners Association
  • Carter Co Unplatted Subdivision

Listing and Financial Details

  • Down Payment Assistance Available

Home Details

Home Type

Single Family

Est. Annual Taxes

$2,000

Year Built

Built in 2012

Lot Details

16.67 Acres

Parking

2

Listing Details

  • Directions: From OK. 199E turn south on Dickson Rd .4 miles. On the west side of rd.
  • Property Sub Type: Single Family Residence
  • Prop. Type: Residential
  • Year Built: 2012
  • Horses: Yes
  • Lot Size Acres: 16.67
  • Subdivision Name: Carter Co Unplatted
  • Garage Yn: Yes
  • Unit Levels: One
  • Building Stories: 1
  • Structure Type: House
  • Property Sub Type Additional: Single Family Residence
  • Special Features: None
  • Stories: 1

Interior Features

  • Interior Amenities: Laminate Counters, Cable TV, Ceiling Fan(s), Electric Oven Connection
  • Appliances: Built-In Oven, Cooktop, Dryer, Dishwasher, Electric Water Heater, Oven, Range, Refrigerator, Washer
  • Accessibility Features: Accessible Entrance
  • Full Bathrooms: 2
  • Total Bedrooms: 3
  • Fireplace: No
  • Flooring: Carpet, Vinyl
  • Living Area: 1921.0
  • Window Features: Storm Window(s)

Exterior Features

  • Exterior Features: Rain Gutters
  • Fencing: Barbed Wire
  • Lot Features: Farm, Mature Trees, Pond on Lot, Ranch
  • Pool Features: None
  • Home Warranty: No
  • Construction Type: Brick, Vinyl Siding, Wood Frame
  • Direction Faces: East
  • Foundation Details: Slab
  • Other Structures: Shed(s)
  • Patio And Porch Features: Patio, Porch
  • Roof: Asphalt, Fiberglass

Garage/Parking

  • Attached Garage: Yes
  • Garage Spaces: 2.0
  • Parking Features: Attached, Garage

Utilities

  • Sewer: Aerobic Septic
  • Utilities: Electricity Available, Phone Available, Water Available
  • Water Source: Rural, Well
  • Laundry Features: Washer Hookup
  • Security: No Safety Shelter
  • Green Building Features: Handicap Access
  • Cooling: Central Air
  • Cooling Y N: Yes
  • Heating: Central, Electric
  • Heating Yn: Yes

Condo/Co-op/Association

  • Community Features: Gutter(s)
  • Senior Community: Yes
  • Association: No

Schools

  • High School: Dickson
  • Elementary School: Dickson
  • Junior High Dist: Dickson - Sch Dist (DK2)

Lot Info

  • Horse Amenities: Horses Allowed
  • Lot Size Sq Ft: 726145.0
  • Additional Parcels: No

Tax Info

  • Tax Year: 2025
  • Tax Annual Amount: 2000.0

Map

Create a Home Valuation Report for This Property
The Home Valuation Report is an in-depth analysis detailing your home's value as well as a comparison with similar homes in the area

Tax History

We collect this data history from publicly available records. To have your information removed, we recommend requesting removal directly through your county’s website.

Year Tax Paid Tax Assessment Tax Assessment Total Assessment is a certain percentage of the fair market value that is determined by local assessors to be the total taxable value of land and additions on the property. Land Improvement
2025 $1,891 $19,480 $2,652 $16,828
2024 $1,850 $18,914 $2,575 $16,339
2023 $1,793 $18,363 $2,451 $15,912
2022 $1,659 $17,828 $2,307 $15,521
2021 $1,650 $17,309 $2,094 $15,215
2020 $1,576 $16,805 $2,048 $14,757
2019 $1,478 $16,316 $1,885 $14,431
2018 $1,452 $15,840 $1,958 $13,882
2017 $1,434 $15,379 $396 $14,983
2016 $1,364 $14,932 $478 $14,454
2015 $1,324 $14,496 $388 $14,108
2014 $1,283 $14,074 $307 $13,767
Source: Public Records

Property History

We collect this data history from publicly available records. To have your information removed, we recommend requesting removal directly through your county’s website.

Date Event Price List to Sale Price per Sq Ft
05/23/2026 05/23/26 For Sale $430,000 -- $224 / Sq Ft
Source: MLS Technology

Source: MLS Technology

MLS Number: 2616754

MLS Technology

APN: 6490-28-04S-03E-1-007-00

Your Personal Tour Guide

Ask me questions while you tour the home.