$990,000
SOLD JUN 9, 2026
Last list price

1114 High Mountain View Dr Cedar City, UT 84720

Cedar City Area
3 Beds
2.5 Baths
3,812 Sq Ft
3.09 Acre Lot

Sale Details

Date Sold: June 9, 2026

$260 Per Sq Ft

246 Days on Market

Highlights

  • Deck
  • 2 Car Attached Garage
  • ENERGY STAR Qualified Ceiling Fan
  • Wood Burning Stove
  • Tile Flooring
  • Storage Shed

About This Home

As of June 2026

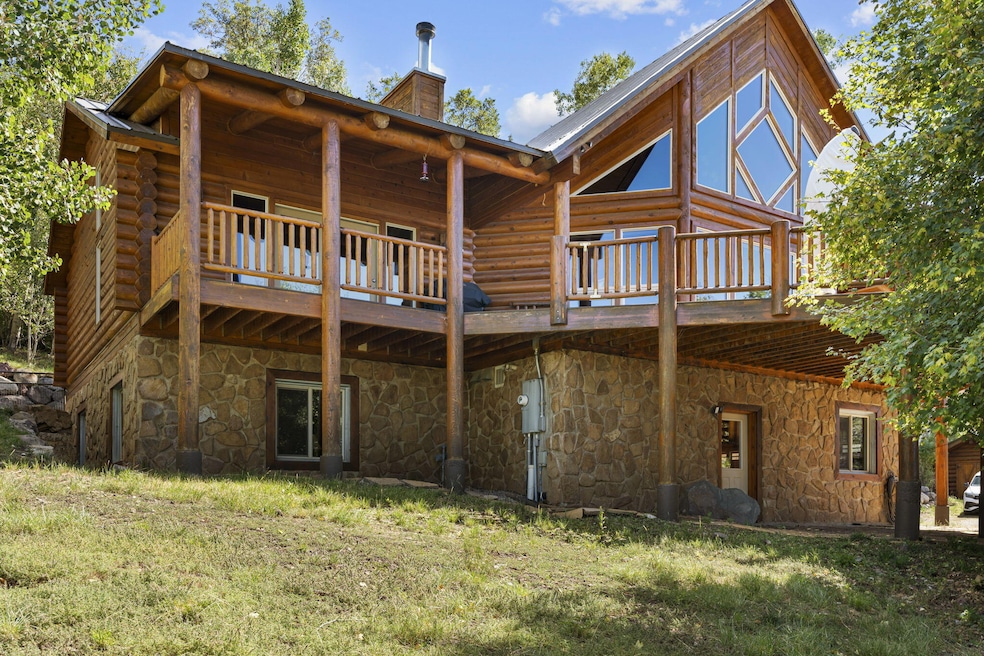
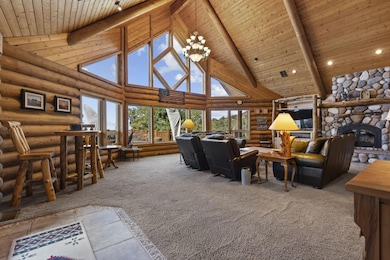
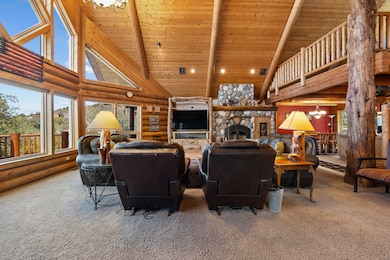
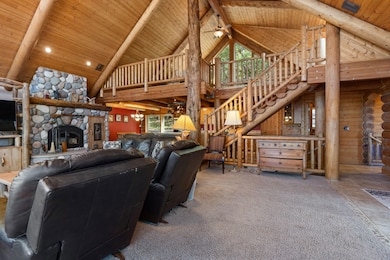
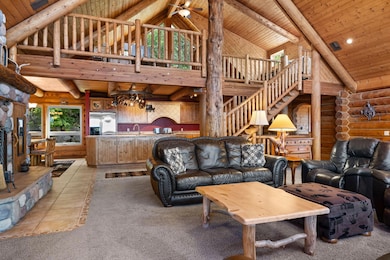
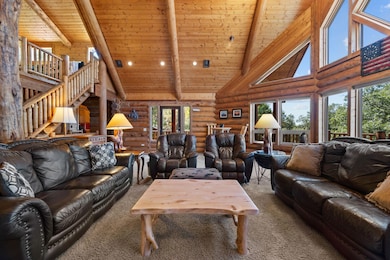
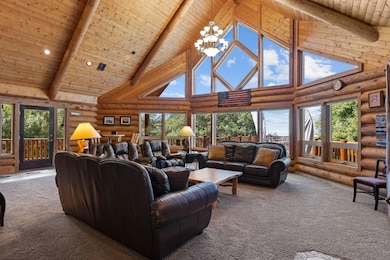
Nestled in the serene beauty of Cedar Highlands, this stunning cabin offers a perfect retreat just 30 minutes from Cedar City. Designed to embrace nature, the home features expansive windows that frame breathtaking views of the valley and surrounding cedar trees. Whether you're enjoying morning coffee or watching a mountain sunset, the scenery is always spectacular. The spacious interior blends rustic charm with modern comforts, making it ideal for both relaxing getaways and possible year-round living. Surrounded by wildlife and peaceful seclusion, yet close to town, this cabin provides the best of both worlds. Don't miss this unique mountain escape with unbeatable views.

Last Agent to Sell the Property

Ben Batty

ERA Realty Center License #7710265-SA00 Listed on: 09/15/2025

ERA Realty Center

Last Buyer's Agent

Stephanie Bustamante

eXp Realty LLC (Cedar) License #11969696-SA00

eXp Realty LLC (Cedar)
Create a Home Valuation Report for This Property
The Home Valuation Report is an in-depth analysis detailing your home's value as well as a comparison with similar homes in the area

Home Details

Home Type

  • Single Family

Est. Annual Taxes

  • $3,488

Year Built

  • Built in 2000

Lot Details

  • 3.09 Acre Lot
  • Road Access Is Seasonal

HOA Fees

  • $17 Monthly HOA Fees

Parking

  • 2 Car Attached Garage

Home Design

  • Cabin
  • Metal Roof
  • Log Siding

Interior Spaces

  • 3,812 Sq Ft Home
  • 2-Story Property
  • ENERGY STAR Qualified Ceiling Fan
  • Ceiling Fan
  • Wood Burning Stove

Kitchen

  • Range with Range Hood
  • Microwave
  • Dishwasher
  • Compactor

Flooring

  • Wall to Wall Carpet
  • Tile

Bedrooms and Bathrooms

  • 3 Bedrooms

Laundry

  • Dryer
  • Washer

Basement

  • Walk-Out Basement
  • Walk-Up Access

Outdoor Features

  • Deck
  • Storage Shed

Utilities

  • No Cooling
  • Heating System Uses Gas
  • Gas Water Heater
  • Septic Tank

Community Details

  • Association fees include snow removal
  • Cedar Highlands Subdivision

Listing and Financial Details

  • Assessor Parcel Number D-1024-0007-0009

Home Details

Home Type

Single Family

Est. Annual Taxes

$3,488

Year Built

Built in 2000

Lot Details

3.09 Acres

HOA Fees

$17 per month

Parking

2

Listing Details

  • Directions: Going south on Main St, turn left onto Old Hey 91. Turn left onto W Greens Lake Dr. W Greens Lake Dr turns into left and becomes Cedar Highlands Dr. right onto High Mountain View Dr.
  • Prop. Type: Residential
  • Year Built: 2000
  • Reso Property Sub Type: Single Family Residence
  • ResoLotFeatures: Animal Rights
  • Road Surface Type: Seasonal
  • Reso Association Fee Includes: Snow Removal
  • Subdivision Name: Cedar Highlands
  • Above Grade Finished Sq Ft: 2010.0
  • Architectural Style: Cabin
  • Reso Flooring: Carpet, Tile
  • Garage Yn: Yes
  • Unit Levels: Two
  • New Construction: No
  • Master Plan Zoning: residential
  • General Property Info Garage Type2: Attached
  • Water Heater Gas3: Yes
  • Utilities Culinary City: Yes
  • Utilities Natural Gas: Yes
  • Floor Covering Wall-Wall Carpet: Yes
  • Energy Conservation Ceiling Fan: Yes
  • Appliances Complete Range: Yes
  • Appliances Microwave: Yes
  • Accessibility Seasonal: Yes
  • Appliances Refrigerators: Yes
  • Outside Inclusions Storage Shed: Yes
  • Floor Covering Tile: Yes
  • Utilities Septic Tank: Yes
  • Appliances Dryer: Yes
  • Washers: Yes
  • PatioDeck Deck: Yes
  • Basement Walk UpStairwell: Yes
  • Levels Above Ground:Two2: Yes
  • Architectural Style: Cabin: Yes
  • BasementFoundation:Walk OutDaylight: Yes
  • Location Tax Legal:HOA: Yes
  • Special Features: None
  • Property Sub Type: Detached

Interior Features

  • Appliances: Range, Trash Compactor, Dishwasher, Dryer, Microwave, Range Hood, Refrigerator, Washer
  • Has Basement: Walk-Out Access, Walk Up/Stairwell
  • Basement YN: Yes
  • Full Bathrooms: 2
  • Half Bathrooms: 1
  • Total Bedrooms: 3
  • Below Grade Sq Ft: 1274.0
  • Appliances Dishwasher: Yes
  • Appliances:Range Hood: Yes
  • Appliances:Compactor: Yes

Exterior Features

  • Property Condition: Existing
  • Acres: 3.09
  • Construction Type: Log, Log Siding
  • Patio And Porch Features: Deck
  • ConstructionSiding:Roof Metal: Yes
  • Construction:Log Siding: Yes
  • Construction:Log: Yes

Garage/Parking

  • Garage Spaces: 2.0

Utilities

  • Heating: Natural Gas, Wood Stove
  • Utilities: Electricity Connected, Natural Gas Connected, Culinary, City
  • Cooling: None, Ceiling Fan(s)
  • Cooling Y N: No
  • HeatingYN: Yes
  • Water Source: Shares Owned
  • Utilities Electricity: Yes
  • Heating:Gas2: Yes
  • Heating:Wood Stove: Yes

Condo/Co-op/Association

  • Association Fee: 200.0
  • Association Fee Frequency: Annually
  • Association: Yes

Lot Info

  • Parcel #: D-1024-0007-0009
  • Lot Size Sq Ft: 134600.4
  • ResoLotSizeUnits: Acres

Tax Info

  • Tax Annual Amount: 3487.64

Ownership History

We collect this data history from publicly available records. To have your information removed, we recommend requesting removal directly through your county’s website.

Date Name Owned For Owner Type

Purchase Details

Listed on
Sep 15, 2025
Closed on
Jun 1, 2026
Sold by
Bought by
Seller's Agent
Ben Batty
ERA Realty Center
Buyer's Agent
Stephanie Bustamante
eXp Realty LLC (Cedar)
List Price
$1,000,000
Views
92

Home Financials for this Owner

Home Financials are based on the most recent Mortgage that was taken out on this home.
Avg. Annual Appreciation
14.18%

Purchase Details

Closed on
Apr 21, 2021
Sold by
Bought by

Purchase Details

Closed on
Mar 11, 2020
Sold by
Bought by

Home Financials for this Owner

Home Financials are based on the most recent Mortgage that was taken out on this home.
Original Mortgage
$409,235
Interest Rate
3.5%
Mortgage Type
New Conventional
Source: Public Records

Purchase History

We collect this data history from publicly available records. To have your information removed, we recommend requesting removal directly through your county’s website.

Date Type Sale Price Title Company
Warranty Deed -- Security Escrow & Title
Warranty Deed -- --
Warranty Deed -- Orange Coast Title
Source: Public Records

Mortgage History

We collect this data history from publicly available records. To have your information removed, we recommend requesting removal directly through your county’s website.

Date Status Loan Amount Loan Type
Previous Owner $409,235 New Conventional
Previous Owner $199,932 Commercial
Previous Owner $190,000 Unknown
Source: Public Records

Property History

We collect this data history from publicly available records. To have your information removed, we recommend requesting removal directly through your county’s website.

Date Event Price List to Sale Price per Sq Ft
06/09/2026 06/09/26 Sold -- -- --
05/19/2026 05/19/26 Pending -- -- --
01/07/2026 01/07/26 Price Changed $990,000 -1.0% $260 / Sq Ft
09/15/2025 09/15/25 For Sale $1,000,000 -- $262 / Sq Ft
Source: Iron County Board of REALTORS®

Tax History

We collect this data history from publicly available records. To have your information removed, we recommend requesting removal directly through your county’s website.

Year Tax Paid Tax Assessment Tax Assessment Total Assessment is a certain percentage of the fair market value that is determined by local assessors to be the total taxable value of land and additions on the property. Land Improvement
2026 $6,407 $824,782 $105,067 $719,715
2025 $6,407 $827,639 $95,515 $732,124
2023 $6,268 $750,685 $108,540 $642,145
2022 $6,910 $772,415 $106,450 $665,965
2021 $4,567 $282,690 $38,500 $244,190
Source: Public Records

Agents Affiliated with this Home

  • Section Image
  • Section Image
See All Agents

Map

Source: Iron County Board of REALTORS®

MLS Number: 113085

APN: D-1024-0007-0009

Your Personal Tour Guide

Ask me questions while you tour the home.