NOT LISTED FOR SALE

Estimated Value: $166,000 - $283,000

2 Beds
2 Baths
1,500 Sq Ft
$134/Sq Ft Est. Value

Sale Details

Date Sold: February 22, 2019

Current estimated payment $1,168 / mo

82 Days on Market

Highlights

  • Waterfront
  • Deck
  • High Ceiling
  • Martin Bluff Elementary School Rated A-
  • Wood Flooring
  • Separate Outdoor Workshop

About This Home

As of February 2019

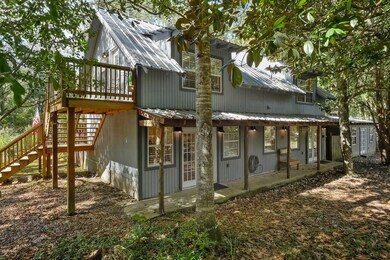
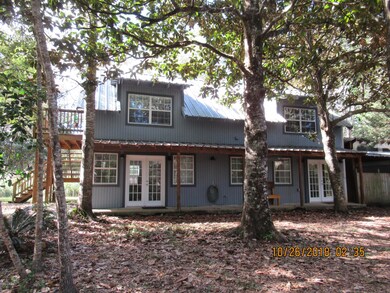
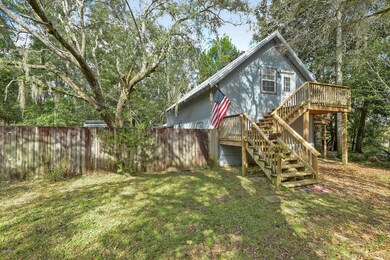
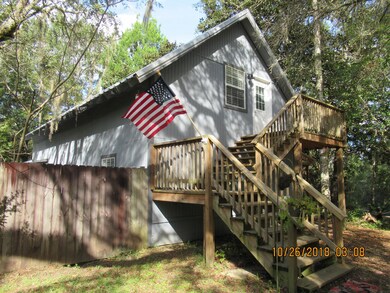
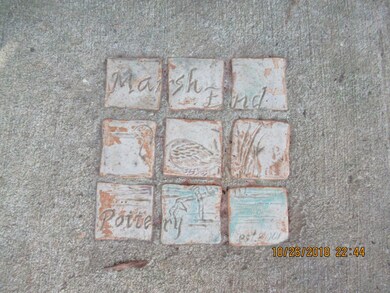
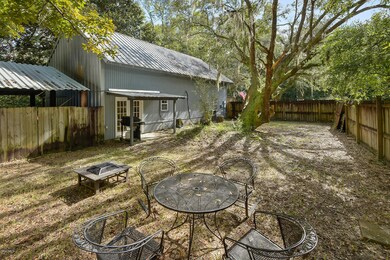
UNIQUE OPPORTUNITY TO OWN A ONE OF A KIND PROPERTY - Previous location of Marsh End Pottery, this home offers two separate living areas with nice finishes as well as pirvate wooded location near the Pascagoula River. Property has fenced in back yard with beautiful trees, upstairs unit has a spacious deck for taking in nature and downstairs units has natural tree porch post. Yard has mature flowering shrubs such as gardenia, camilla and ginger as well as large mature oak trees. Workshop has electricity, roll up door and additional work area. OPTIONS FOR PROPERTY - *live one floor and lease other floor for mothly income; * family has private living space for adult family members living at home; *investment property; *vacation home

Last Agent to Sell the Property

Connie West

CWest Realty, LLC License #9185 Listed on: 10/27/2018

Co-Listed By

Shelby Martin

Patrimoine Properties LLC License #B24335

Last Buyer's Agent

Deborah Sharp

Real Estate Aces

Home Details

Home Type

  • Single Family

Est. Annual Taxes

  • $1,482

Year Built

  • Built in 2002

Lot Details

  • 19,166 Sq Ft Lot
  • Lot Dimensions are 285.34x142x161.95x100
  • Waterfront
  • Fenced

Parking

  • Driveway

Home Design

  • Slab Foundation
  • Wood Siding

Interior Spaces

  • 1,500 Sq Ft Home
  • 2-Story Property
  • Sheet Rock Walls or Ceilings
  • High Ceiling
  • Ceiling Fan

Kitchen

  • Oven
  • Cooktop
  • Dishwasher

Flooring

  • Wood
  • Ceramic Tile

Bedrooms and Bathrooms

  • 2 Bedrooms
  • Walk-In Closet
  • 2 Full Bathrooms

Outdoor Features

  • Deck
  • Separate Outdoor Workshop
  • Porch

Utilities

  • Central Air
  • Heating Available
  • Electric Water Heater

Community Details

  • Low-Rise Community
  • Metes And Bounds Subdivision

Listing and Financial Details

  • Assessor Parcel Number 8-57-00-070.100

Home Details

Home Type

Single Family

Est. Annual Taxes

$1,482

Year Built

Built in 2002

Lot Details

0.44 Acres

Listing Details

  • Unit Levels: Two
  • Lot Size: 285.34X142x161.95X100
  • Property Sub Type: Single Family Residence
  • Prop. Type: Residential
  • Structure Type: Lowrise 1-2 Floors
  • Year Built: 2002
  • Lot Size Acres: 0.44
  • Co List Office Mls Id: mgc.ofc916
  • Co List Office Phone: 228-497-3797
  • Subdivision Name: Metes And Bounds
  • Directions: From Martin Bluff Road, turn onto Stanfield Point Road. Lucas Road will the street to the left, house is the end of the road.
  • General Property Information:List PriceSqFt: 80.0
  • Special Features: VirtualTour

Interior Features

  • Full Bathrooms: 2
  • Total Bedrooms: 2
  • Flooring: Ceramic Tile, Wood
  • Appliances: Cooktop, Range, Dishwasher, Oven
  • Interior Features: Ceiling Fan(s), High Ceilings, Walk-In Closet(s)
  • Walls - Interior: Sheetrock

Exterior Features

  • Lot Features: Fenced
  • Patio And Porch Features: Deck, Porch
  • Waterfront: Yes
  • Exterior ConstructionSiding: Wood Siding
  • Foundation Details: Slab
  • Other Structures: Workshop

Garage/Parking

  • Attached Garage: No
  • Parking Features: Driveway

Utilities

  • Sewer: Public Sewer
  • Water Source: Public
  • Cooling Y N: Yes
  • Heating Yn: Yes
  • Cooling: Central Air, Electric
  • Water Heater: Electric

Schools

  • Junior High Dist: Gautier

Lot Info

  • Parcel #: 8-57-00-070.100
  • Lot Size Sq Ft: 19166.4

Tax Info

  • Tax Annual Amount: 1482.0

Ownership History

We collect this data history from publicly available records. To have your information removed, we recommend requesting removal directly through your county’s website.

Date Name Owned For Owner Type

Purchase Details

Listed on
Oct 27, 2018
Closed on
Feb 19, 2019
Sold by
Bought by
Seller's Agent
Connie West
CWest Realty, LLC
Buyer's Agent
Deborah Sharp
Real Estate Aces
List Price
$128,000
Current Estimated Value
$201,708

Home Financials for this Owner

Home Financials are based on the most recent Mortgage that was taken out on this home.
Avg. Annual Appreciation
7.28%

Purchase Details

Closed on
Dec 26, 2013
Sold by
Bought by

Purchase Details

Closed on
Feb 16, 2012
Sold by
Bought by
Source: Public Records

Range of Values:

--
Value Increase
--
Percent Increase
--
Adjusted for Inflation
Collateral Analytics

Collateral Analytics Collateral Analytics AVMs (Automated Valuation Model) employ a number of statistical approaches combined with neighborhood-specific comparable selection guarantees the most up-to-date and precise valuations.

Not Available

Collateral Analytics does not have data for the current month. Please view the chart for historical values.

ICE

ICE Mortgage Technology ICE Mortgage Technology’s AVM (Automated Valuation Model) is a state-of-the-art online residential property valuation tool that provides a quick and accurate estimate of the value of almost any home in the U.S.

Not Available

ICE Mortgage Technology does not have data for the current month. Please view the chart for historical values.

First American

First American First American Data & Analytics’ next-generation AVM combines unrivaled data assets with a blended ensemble of valuation models to produce highly accurate, reliable valuations you can trust.

Not Available

First American does not have data for the current month. Please view the chart for historical values.

Quantarium

Quantarium Quantarium’s valuation service, repeatedly proven the industry’s most accurate and comprehensive, is supercharged with a self-learning and auto-tuning AI engine that continually becomes smarter and more accurate as it processes daily inputs from the industry’s leading RE data lake.

Not Available

Quantarium does not have data for the current month. Please view the chart for historical values.

Average Value
Not Available
List Price
Sold Price
Create a Home Valuation Report for This Property
The Home Valuation Report is an in-depth analysis detailing your home's value as well as a comparison with similar homes in the area

Home Values in the Area

Source: Public Records

Average Home Value in this Area


Source: Public Records

Purchase History

We collect this data history from publicly available records. To have your information removed, we recommend requesting removal directly through your county’s website.

Date Buyer Sale Price Title Company
-- --
-- --
-- --
Source: Public Records

Property History

We collect this data history from publicly available records. To have your information removed, we recommend requesting removal directly through your county’s website.

Date Event Price List to Sale Price per Sq Ft
02/22/2019 02/22/19 Sold -- -- --
01/18/2019 01/18/19 Pending -- -- --
10/27/2018 10/27/18 For Sale $128,000 -- $85 / Sq Ft
Source: MLS United

Tax History

We collect this data history from publicly available records. To have your information removed, we recommend requesting removal directly through your county’s website.

Year Tax Paid Tax Assessment Tax Assessment Total Assessment is a certain percentage of the fair market value that is determined by local assessors to be the total taxable value of land and additions on the property. Land Improvement
2025 $932 $7,829 $2,144 $5,685
2024 $932 $7,813 $2,078 $5,735
2023 $835 $7,813 $2,078 $5,735
2022 $823 $7,813 $2,078 $5,735
2021 $832 $7,874 $2,078 $5,796
2020 $771 $7,363 $2,188 $5,175
2019 $1,531 $10,428 $3,282 $7,146
2018 $1,531 $10,428 $3,282 $7,146
2017 $1,482 $10,721 $3,282 $7,439
2016 $1,447 $10,721 $3,282 $7,439
2015 $1,530 $75,600 $21,880 $53,720
2014 $1,592 $11,711 $3,282 $8,429
2013 $1,549 $11,711 $3,282 $8,429
Source: Public Records

Agents Affiliated with this Home

  • Section Image
  • Section Image
See All Agents

Map

Source: MLS United

MLS Number: 3340416

MLS United

APN: 8-57-00-070.100

Your Personal Tour Guide

Ask me questions while you tour the home.