
Jessica Maitland
RE/MAX Real Estate Professionals
(517) 816-9104
71 Total Sales
1 in Grand Ledge
$355,000 Price


Estimated Value: $183,000 - $210,856
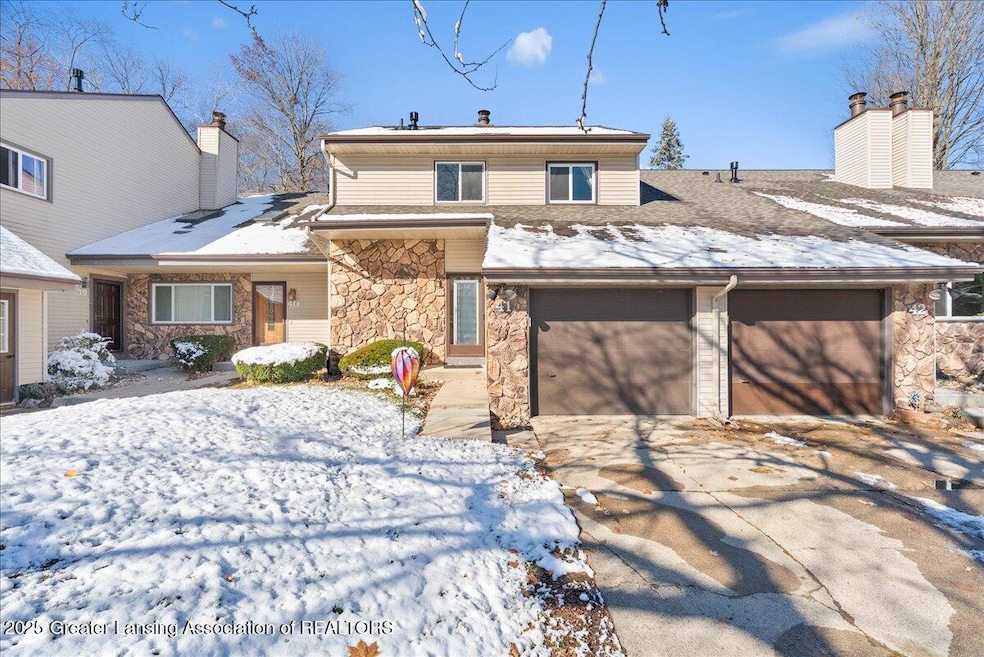
Welcome to 1114 Timber Creek #41 in Grand Ledge! This beautifully maintained condo offers comfort, style, and convenience in a prime location. The home features an updated kitchen with new appliances, cabinets, hardware, and faucet, as well as tile flooring and a formal dining area with doors leading to a private patio and garden space. The cozy living room includes a fireplace and is perfect for relaxing or entertaining. Upstairs, you'll find three bedrooms and a full bath, along with a convenient half bath on the main level. The finished basement provides additional living or storage space. Recent updates include new windows, a new roof, and a high-efficiency furnace (2-3 years old). The home also includes a water softener and an attached 1-car garage. Move-in ready and full of charm, this Timber Creek gem is one you don't want to miss!
Last Agent to Sell the Property
Keller Williams Realty Lansing License #6501422310 Listed on: 11/12/2025
We collect this data history from publicly available records. To have your information removed, we recommend requesting removal directly through your county’s website.
Jessica Maitland
RE/MAX Real Estate Professionals
(517) 816-9104
71 Total Sales
1 in Grand Ledge
$355,000 Price
David Hall
Achieve Real Estate LLC
(517) 481-4093
124 Total Sales
1 in Grand Ledge
$169,900 Price
Jason Carpenter
Keller Williams GR East
(269) 397-4287
218 Total Sales
1 in Grand Ledge
$250,000 Price
Brett Cosner
Jaqua REALTORS
(269) 580-8238
111 Total Sales
1 in Grand Ledge
$250,000 Price
Alex Hoffman
Century 21 Trophy Class
(231) 666-6362
116 Total Sales
1 in Grand Ledge
$199,999 Price
Thomas Barrett
Keller Williams Realty Lansing
(517) 777-0896
155 Total Sales
3 in Grand Ledge
$195K - $265K Price Range
We collect this data history from publicly available records. To have your information removed, we recommend requesting removal directly through your county’s website.
| Date | Buyer | Sale Price | Title Company |
|---|---|---|---|
| $177,500 | Transnation Title | ||
| Crimmins Susan | $162,500 | Diversified National Title | |
| Acme Investment Properties Llc | -- | None Available | |
| Wells Fargo Bank Na | $30,466 | None Available | |
| Polazzo Sonna | $134,000 | Trans |
We collect this data history from publicly available records. To have your information removed, we recommend requesting removal directly through your county’s website.
| Date | Status | Borrower | Loan Amount |
|---|---|---|---|
| Previous Owner | $159,556 | ||
| Previous Owner | Crimmins Susan | $7,500 | |
| Previous Owner | Polazzo Sonna | $107,200 | |
| Previous Owner | Marquardt Joyce D | $22,000 | |
| Previous Owner | Marquardt Joyce D | $77,800 |
We collect this data history from publicly available records. To have your information removed, we recommend requesting removal directly through your county’s website.
| Date | Event | Price | List to Sale | Price per Sq Ft |
|---|---|---|---|---|
| 01/28/2026 01/28/26 | Sold | $177,500 | -1.4% | $104 / Sq Ft |
| 01/21/2026 01/21/26 | Pending | -- | -- | -- |
| 12/04/2025 12/04/25 | Price Changed | $180,000 | -4.3% | $106 / Sq Ft |
| 11/24/2025 11/24/25 | Price Changed | $188,000 | -2.6% | $110 / Sq Ft |
| 11/12/2025 11/12/25 | For Sale | $193,000 | -- | $113 / Sq Ft |
We collect this data history from publicly available records. To have your information removed, we recommend requesting removal directly through your county’s website.
| Year | Tax Paid | Tax Assessment Tax Assessment Total Assessment is a certain percentage of the fair market value that is determined by local assessors to be the total taxable value of land and additions on the property. | Land | Improvement |
|---|---|---|---|---|
| 2026 | $3,978 | $92,800 | $0 | $0 |
| 2025 | $2,647 | $97,000 | $0 | $0 |
| 2024 | $2,570 | $91,800 | $0 | $0 |
| 2023 | $2,413 | $76,300 | $0 | $0 |
| 2022 | $3,644 | $69,600 | $0 | $0 |
| 2021 | $3,500 | $65,000 | $0 | $0 |
| 2020 | $3,455 | $62,200 | $0 | $0 |
| 2019 | $3,293 | $59,296 | $0 | $0 |
| 2018 | $3,145 | $53,800 | $0 | $0 |
| 2017 | $3,080 | $53,500 | $0 | $0 |
| 2016 | $2,491 | $53,100 | $0 | $0 |
| 2015 | -- | $50,000 | $0 | $0 |
| 2014 | -- | $48,500 | $0 | $0 |
| 2013 | -- | $48,400 | $0 | $0 |
Seller's Agent in 2026
Morgan Meredith
Keller Williams Realty Lansing
(517) 505-1422
311 Total Sales
CH
Buyer's Agent in 2026
Christina Holloway
Century 21 Affiliated
(517) 348-7709
29 Total Sales
Source: Greater Lansing Association of Realtors®
MLS Number: 292549

APN: 400-080-000-410-00
Disclaimer: Certain information contained herein is derived from information provided by parties other than Homes.com. All information provided is deemed reliable, but is not guaranteed to be accurate and should be independently verified.
IDX information is provided exclusively for Consumers'
personal, non-commercial use, that it may not be used for any purpose other than to identify prospective properties Consumers may be interested in purchasing. Data is deemed reliable but is not guaranteed accurate by the MLS.
Copyright © 2026 Greater Lansing Association of REALTORS®
Ask me questions while you tour the home.