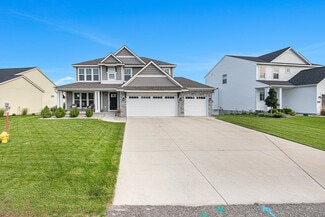
73

Grand Ledge, MI Homes for Sale

Section Image Section Image Section Image
  • /24

    $190,000

    Open Sun 1PM - 3PM
    • 2 Beds
    • 1.5 Baths
    • 1,017 Sq Ft

    925 Brookside Dr Unit 121, Grand Ledge, MI 48837

    MUST SEE, WELL MAINTAINED, 2 BED 1.5 BATH CONDO IN BEAUTIFUL GRAND LEDGE. YOU WILL LOVE THIS COMFORTABLE & INVITING PLACE TO CALL HOME. RECENT UPDATES INCLUDE NEWER LVP FLOORING, NEWER CARPET, & FRESH PAINT. AS YOU ENTER THE CONDO YOU'LL NOTICE THE SPACIOUS KITCHEN FEATURES OAK CABINETRY, ATTRACTIVE COUNTERTOPS, GENEROUS COUNTER AND CABINET SPACE, AND ROOM FOR IN-KITCHEN DINING. ALL APPLIANCES,

    Agent Photo

    John Hagerty, Jr.

    Five Star Real Estate - Lansing

    925 Brookside Dr Unit 121, Grand Ledge, MI 48837
  • /14

    $139,900

    • 2 Beds
    • 1 Bath
    • 950 Sq Ft

    907 Registry Dr Unit 119A, Grand Ledge, MI 48837

    Welcome to 907 Registry Drive, Unit 119A, a well maintained end-unit, First floor level condominium ~ nestled in at the end of the community and ideally situated at the end of a quiet cul-de-sac. This inviting Ranch style residence offers exceptional privacy and a peaceful setting while remaining just moments from top-rated Grand Ledge Public Schools, shopping, dining, and convenient highway

    Agent Photo

    Nicole Dungey

    RE/MAX Real Estate Professionals

    907 Registry Dr Unit 119A, Grand Ledge, MI 48837
  • /39

    $365,000

    Open Sun 12PM - 1PM
    • 3 Beds
    • 2.5 Baths
    • 2,286 Sq Ft

    6744 Castleton Dr, Grand Ledge, MI 48837

    Welcome to 6744 Castleton, a beautifully maintained home in one of Grand Ledge's most desirable neighborhoods. This property blends comfort, efficiency, and thoughtful upgrades that make everyday living easier.Inside, you'll find brandnew carpet that gives the home a fresh, updated feel from the moment you step in. The layout is warm and inviting, offering spacious living areas perfect for

    Agent Photo

    Tara Fatteh

    1 World Realty, LLC

    6744 Castleton Dr, Grand Ledge, MI 48837
  • /40

    $289,900

    $20K PRICE DROP
    • 3 Beds
    • 1.5 Baths
    • 1,400 Sq Ft

    628 Jones St, Grand Ledge, MI 48837

    Welcome to 628 Jones St in Grand Ledge, a beautifully maintained one-owner home filled with character, quality craftsmanship, and thoughtful updates throughout. Featuring hardwood and tile floors, an open floor plan, and an abundance of natural light, this home offers a warm and inviting atmosphere from the moment you step inside. The updated kitchen is a true standout with ample lighting, plenty

    Agent Photo

    Morgan Meredith

    Keller Williams Realty Lansing

    628 Jones St, Grand Ledge, MI 48837
  • /49

    $309,900

    • 4 Beds
    • 2 Baths
    • 1,320 Sq Ft

    13696 N River Hwy, Grand Ledge, MI 48837

    Welcome to 13696 N. River Hwy in Grand Ledge, a beautifully updated 4-bedroom, 2-bath farmhouse nestled on 2 picturesque acres, offering the perfect blend of country charm and modern updates. Inside, you'll appreciate the home's timeless character, highlighted by natural woodwork, an updated kitchen, updated bathrooms, convenient first-floor laundry, and numerous mechanical improvements,

    Agent Photo

    Morgan Meredith

    Keller Williams Realty Lansing

    13696 N River Hwy, Grand Ledge, MI 48837
  • /23

    $165,000

    • 2 Beds
    • 2 Baths
    • 1,159 Sq Ft

    12967 Townsend Dr Unit 211, Grand Ledge, MI 48837

    Discover the perfect blend of comfort and convenience in this charming, high-ceiling condo. Featuring brand-new flooring and a fresh, modern look throughout, this home is completely move-in ready. Located in the highly sought-after Grand Ledge School District, you are just minutes away from shopping, dining, and all your everyday .Bright & Airy: An open floor plan with abundant natural light and

    Agent Photo

    Tara Fatteh

    1 World Realty, LLC

    12967 Townsend Dr Unit 211, Grand Ledge, MI 48837
  • /24

    $425,000

    $25K PRICE DROP
    • 4 Beds
    • 2 Baths
    • 3,211 Sq Ft

    12092 Rupp Rd, Grand Ledge, MI 48837

    Welcome to this spacious 4-bedroom, 2-bath ranch nestled on 4.21 picturesque acres in Grand Ledge Schools. Offering over 3,200 square feet of living space, this home combines a functional layout with endless potential. Step inside to a welcoming foyer that leads into a cozy den before flowing seamlessly into the expansive great room, where soaring vaulted ceilings with exposed wood beams and a

    Agent Photo

    Brian Kasper

    Century 21 Affiliated

    12092 Rupp Rd, Grand Ledge, MI 48837
  • /10

    $600,000

    • Land
    • 8.06 Acres
    • $74,432 per Acre

    0 Saint Johns Chase, Grand Ledge, MI 48837

    30-Lot Residential Subdivision Opportunity | Grand Ledge Schools! Exceptional opportunity to develop the final phase of a Meadowbrook East subdivision within the City of Grand Ledge. This 8-acre parcel is approved for 30 residential lots and located in the sought-after Grand Ledge School District. Construction plans for roads, water, sewer, gas, and electric are available. Existing detention pond

    Agent Photo

    Jonathan Lum

    EXIT Realty Home Partners

    0 Saint Johns Chase, Grand Ledge, MI 48837
  • /28

    $507,000

    New Construction
    • 4 Beds
    • 2.5 Baths
    • 2,208 Sq Ft

    The Sanibel Plan at Wind Trace, Grand Ledge, MI 48837

    Buildable Home Plan – Photos are Representational The Sanibel is an exceptionally popular two-story home plan. The design offers 2,208 finished square feet, and lots of room for expansion. By selecting from an array of internal options and external elevations your new Sanibel house will be exclusively your own. The front porch and entryway lead into the Sanibel’s front flex room. Beyond the flex

    Eastbrook Homes Builder
    6695 Dickson Dr Unit 36483481, Grand Ledge, MI 48837
  • /27

    $478,000

    New Construction
    • 3 Beds
    • 2.5 Baths
    • 1,802 Sq Ft

    The Stafford Plan at Wind Trace, Grand Ledge, MI 48837

    Buildable Home Plan – Photos are Representational The Stafford is a contemporary home perfect for entertaining, with 1,802 sq. ft. of living space, including three bedrooms, two and a half baths, and opportunities for expansion. Enter through the front porch into the foyer, which features a coat closet. Off the entry is a front parlor, ideal for formal dining or a sitting area. The open family

    Eastbrook Homes Builder
    6695 Dickson Dr Unit 36482201, Grand Ledge, MI 48837
  • /28

    $658,000

    New Construction
    • 4 Beds
    • 2.5 Baths
    • 2,806 Sq Ft

    The Birkshire II Plan at Wind Trace, Grand Ledge, MI 48837

    Buildable Home Plan – Photos are Representational A truly impressive and stately home, the Birkshire II home plan offers an attractive balance of elegance and warmth. The design includes 2806 square feet of living space, four bedrooms, and 2.5 bathrooms, along with an array of included features and options. The front door of your new Birkshire II home opens from the porch into the two-story

    Eastbrook Homes Builder
    6695 Dickson Dr Unit 36462620, Grand Ledge, MI 48837
  • /28

    $572,000

    New Construction
    • 4 Beds
    • 2.5 Baths
    • 2,528 Sq Ft

    The Crestview Plan at Wind Trace, Grand Ledge, MI 48837

    Buildable Home Plan - Photos are Representational The Crestview home plan is an elegant yet modern, two-story home design. The plan offers four bedrooms, two and a half baths, and 2528 square feet of finished living space with the option to add even more space and an array of personalized touches. The front door of your new Crestview home opens from the front porch into the two-story foyer. The

    Eastbrook Homes Builder
    6695 Dickson Dr Unit 36498721, Grand Ledge, MI 48837
  • /27

    $552,000

    New Construction
    • 4 Beds
    • 2.5 Baths
    • 2,478 Sq Ft

    The Newport Plan at Wind Trace, Grand Ledge, MI 48837

    Buildable home Plan – Photos are Representational Welcome home to the Newport. A short entryway leads from the porch into your Newport home. The flex room, which is adjacent to the entry hall, offers the opportunity to create a formal sitting or entertainment space. The spacious family room includes a wall of bright windows and a gas fireplace. From the family room, the kitchen and dining room

    Eastbrook Homes Builder
    6695 Dickson Dr Unit 36455943, Grand Ledge, MI 48837
  • /24

    $443,000

    New Construction
    • 4 Beds
    • 2.5 Baths
    • 1,850 Sq Ft

    The Amber Plan at Village Place, Grand Ledge, MI 48837

    Buildable Home Plan - Photos are Representational Welcome to the Amber home plan. As part of our Hometown series, this home plan is the perfect streamlined layout for you to personalize to your needs. We invite you to join us as we walk through this home! Step into the Amber home from your front porch and find a convenient coat closet for you and any guests that may visit. From there, walk into

    Eastbrook Homes Builder
    6870 Cotswald Dr Unit 36596002, Grand Ledge, MI 48837
  • /4

    $438,000

    New Construction
    • 1 Bed
    • 1.5 Baths
    • 1,106 Sq Ft

    The Brinley Plan at Wind Trace, Grand Ledge, MI 48837

    Welcome to the Brinley home plan, the newest addition to our Hometown Series! The Brinley offers a streamlined floor plan with main floor living for those who prefer zero steps in their home. Tour the Brinley with us! Walk into your home from the quaint front porch, and find a spacious entryway with a powder room to your right and a coat closet to your left. On your right, you will find the

    Eastbrook Homes Builder
    6695 Dickson Dr Unit 37278783, Grand Ledge, MI 48837
  • /28

    $498,000

    New Construction
    • 3 Beds
    • 2.5 Baths
    • 1,857 Sq Ft

    The Mayfair Plan at Wind Trace, Grand Ledge, MI 48837

    Buildable Home Plan - Photos are Representational The Mayfair is an elegant, modern, two story home plan, offering three bedrooms, which includes a main level owner suite, two and a half baths, 1857 finished square feet, and plenty of room for growth. Step into your new Mayfair home from the elegant front porch. The entryway includes a convenient coat closet, and passes through an arched entry

    Eastbrook Homes Builder
    6695 Dickson Dr Unit 36477654, Grand Ledge, MI 48837
  • /28

    $407,000

    New Construction
    • 3 Beds
    • 2 Baths
    • 1,499 Sq Ft

    The Georgetown Plan at Village Place, Grand Ledge, MI 48837

    Buildable Home Plan – Photos are Representational Welcome to this charming, Hometown Series classic, the Georgetown! Enter your new Georgetown home from the front porch into the main entryway, or through the two car garage into the mudroom. The conveniently located mudroom includes a coat closet and an optional bench, and connects with the entryway in the front hall. The front hall leads to the

    Eastbrook Homes Builder
    6870 Cotswald Dr Unit 36458536, Grand Ledge, MI 48837
  • /4

    $370,000

    New Construction
    • 1 Bed
    • 1.5 Baths
    • 1,106 Sq Ft

    The Brinley Plan at Village Place, Grand Ledge, MI 48837

    Welcome to the Brinley home plan, the newest addition to our Hometown Series! The Brinley offers a streamlined floor plan with main floor living for those who prefer zero steps in their home. Tour the Brinley with us! Walk into your home from the quaint front porch, and find a spacious entryway with a powder room to your right and a coat closet to your left. On your right, you will find the

    Eastbrook Homes Builder
    6870 Cotswald Dr Unit 37278755, Grand Ledge, MI 48837
  • /2

    $150,000

    • Land
    • 36,721 Sq Ft
    • $177,936 per Acre

    Lot 3 Andre Dr, Grand Ledge, MI 48837

    This is 1 of 3 lots located right on West Saginaw. Enjoy great traffic counts and visibility for your business. The seller is offering either Builder Terms or Land Contract Terms.

    David Barone RE/MAX Real Estate Professionals

    Lot 3 Andre Dr, Grand Ledge, MI 48837
  • /27

    $521,000

    New Construction
    • 3 Beds
    • 2.5 Baths
    • 1,943 Sq Ft

    The Marley Plan at Wind Trace, Grand Ledge, MI 48837

    Buildable Home Plan – Photos are Representational The Marley is a two-story home plan, offering three bedrooms and 2.5 bathrooms, with the option to add a fourth and fifth bedroom and additional bathroom. This popular home plan is known for its main floor owner's suite and two-story great room. Step into your new Marley home from the elegant front porch. The entryway takes you past a coat closet,

    Eastbrook Homes Builder
    6695 Dickson Dr Unit 36453456, Grand Ledge, MI 48837
  • /28

    $464,000

    New Construction
    • 3 Beds
    • 2 Baths
    • 1,499 Sq Ft

    The Georgetown Plan at Wind Trace, Grand Ledge, MI 48837

    Buildable Home Plan – Photos are Representational Welcome to this charming, Hometown Series classic, the Georgetown! Enter your new Georgetown home from the front porch into the main entryway, or through the two car garage into the mudroom. The conveniently located mudroom includes a coat closet and an optional bench, and connects with the entryway in the front hall. The front hall leads to the

    Eastbrook Homes Builder
    6695 Dickson Dr Unit 36483178, Grand Ledge, MI 48837
  • /44

    $514,900

    $15K PRICE DROP
    • 3 Beds
    • 2.5 Baths
    • 3,107 Sq Ft

    11165 Nixon Rd, Grand Ledge, MI 48837

    Expansive PARK like setting in Grand Ledge now on the market! Meticulously well maintained and cared for with over 3,000 sf of living area, this updated 4.33 acre parcel, 3/possible 4th bedroom (egressed) brick ranch home with large (1534) square foot pole barn and attached 2 car garage with partially finished lower level is one sure not to last! Amenities include spacious and open floor plan

    Daniel Bankson Key Realty One, LLC

    11165 Nixon Rd, Grand Ledge, MI 48837
  • /10

    $20,000

    • Land
    • 13,068 Sq Ft
    • $66,667 per Acre

    0 Georgia Ave, Grand Ledge, MI 48837

    Double lot! Convenient location just outside the city. Oneida Twp taxes!

    Ron Maguire EXIT Realty Home Partners

    0 Georgia Ave, Grand Ledge, MI 48837
  • /15

    $103,900

    • 3 Beds
    • 2 Baths

    855 W Jefferson St Unit 17, Grand Ledge, MI 48837

    Last Chance July OffersUse Code BUYTODAY to apply for FREE. Buy this July and ask how you can qualify for limited-time savings, including FREE site rent, gift card offers, down payment match savings, or a brand new shed. *Restrictions apply. Offer expires 7/31/26*Introducing your ideal home: A 3 -bedroom, 2 -bathroom home, ready for move-in soon! Step into a well-lit, open-concept space designed

    Donna Farrington Grand Ledge Ravines

    855 W Jefferson St Unit 17, Grand Ledge, MI 48837
  • /28

    $588,000

    New Construction
    • 3 Beds
    • 2.5 Baths
    • 2,220 Sq Ft

    The Fitzgerald Plan at Wind Trace, Grand Ledge, MI 48837

    Buildable Home Plan - Photos are Representational The Fitzgerald home plan is an elegant, contemporary ranch style home with three bedrooms, two full baths, one half bathroom and 2220 finished square feet. Walk into your new Fitzgerald home from the pillared front porch to the main entryway. The formal dining area is positioned just off the front hall and can be transformed into an office with

    Eastbrook Homes Builder
    6695 Dickson Dr Unit 36446511, Grand Ledge, MI 48837
  • /65

    $750,000

    Open Sun 12PM - 2PM
    • 5 Beds
    • 3.5 Baths
    • 3,556 Sq Ft

    4147 E Strange Hwy, Grand Ledge, MI 48837

    Some homes are simply built. Others are cherished. Welcome to a property that has been lovingly cared for by its original owners and thoughtfully designed and built by Tom Dible Builders, and will create a lifetime of memories. Nestled on 10 breathtaking acres and surrounded by rolling farmland, this extraordinary estate offers a level of peace that's becoming increasingly rare. Here, mornings

    Corey Feldpausch RE/MAX Real Estate Professionals Dewitt

    4147 E Strange Hwy, Grand Ledge, MI 48837
  • /11

    $99,900

    • 4 Beds
    • 2 Baths

    855 W Jefferson St Unit 49, Grand Ledge, MI 48837

    Last Chance July OffersUse Code BUYTODAY to apply for FREE. Buy this July and ask how you can qualify for limited-time savings, including FREE site rent, gift card offers, down payment match savings, or a brand new shed. *Restrictions apply. Offer expires 7/31/26*Introducing your ideal home: A 4 -bedroom, 2 -bathroom home, ready for move-in soon! Step into a well-lit, open-concept space designed

    Donna Farrington Grand Ledge Ravines

    855 W Jefferson St Unit 49, Grand Ledge, MI 48837
  • /28

    $609,000

    New Construction
    • 5 Beds
    • 3.5 Baths
    • 2,681 Sq Ft

    The Sebastian Plan at Wind Trace, Grand Ledge, MI 48837

    Buildable Home Plan – Photos are Representational Welcome home to the Sebastian, part of our Designer Series. With the most diverse range of options in any home plan, the Sebastian is a generous and attractive home design. With 2681 square feet, the plan includes five bedrooms and three and half baths. The Sebastian’s foyer entry way is open to the front flex room, and leads into the two story

    Eastbrook Homes Builder
    6695 Dickson Dr Unit 36447292, Grand Ledge, MI 48837
  • /6

    $3,636,000

    • Land
    • 70.63 Acres
    • $51,480 per Acre

    7051 E Saginaw Hwy, Grand Ledge, MI 48837

    Property Class Developmental Improved

    Kenneth Burton Keller Williams Realty Lansing

    7051 E Saginaw Hwy, Grand Ledge, MI 48837
  • /40

    $210,000

    $15K PRICE DROP
    • 4 Beds
    • 2 Baths
    • 1,537 Sq Ft

    400 W Jefferson St, Grand Ledge, MI 48837

    Lovingly cared for by the same family for many years, this 4-bed, 2-bath home (approx. 1,540 sq ft) now awaits its next chapter. Set on the banks of the Grand River in the heart of downtown Grand Ledge, the property offers everyday access to scenic riverfront walking trails and a short stroll to local shops, cafés, and parks. Enjoy seasonal river views from the backyard and envision fresh updates

    Benjamin Hockema RE/MAX Real Estate Professionals

    400 W Jefferson St, Grand Ledge, MI 48837
  • /27

    $529,000

    New Construction
    • 4 Beds
    • 2.5 Baths
    • 2,344 Sq Ft

    The Preston Plan at Wind Trace, Grand Ledge, MI 48837

    Buildable Home Plan - Photos are Representational Stately and contemporary, the Preston home plan is a two-story design offering 2344 square feet of living space, four bedrooms, and two and a half baths. Step from your new Preston home’s porch into the front entryway with its coat closet and optional bench. From the entryway, the front room offers a flexible space for formal dining or a sitting

    Eastbrook Homes Builder
    6695 Dickson Dr Unit 36482681, Grand Ledge, MI 48837
  • /5

    $1,500,000

    • Land
    • 4 Acres
    • $375,000 per Acre

    1031 E Saginaw Hwy, Grand Ledge, MI 48837

    181 ft of commercial road frontage on Saginaw. 4 acres total - next to Shell gas station. All utilities available - see drawing. Many new developments in the area.

    Ron Maguire EXIT Realty Home Partners

    1031 E Saginaw Hwy, Grand Ledge, MI 48837
  • /2

    $150,000

    • Land
    • 37,330 Sq Ft
    • $175,029 per Acre

    Lot 2 Andre Dr, Grand Ledge, MI 48837

    This is 1 of 3 lots located right on West Saginaw. Enjoy great traffic counts and visibility for your business. The seller is offering either Builder Terms or Land Contract Terms.

    David Barone RE/MAX Real Estate Professionals

    Lot 2 Andre Dr, Grand Ledge, MI 48837
  • /28

    $496,000

    New Construction
    • 4 Beds
    • 2.5 Baths
    • 2,017 Sq Ft

    The Stockton Plan at Wind Trace, Grand Ledge, MI 48837

    Buildable Home Plan - Photos are Representational The Stockton is a contemporary two-story design, and one of Eastbrook’s most popular home plans. The plan starts with 2017 square feet of living space that incorporates four bedrooms and two and a half baths. From the porch, the front door opens into the entryway with a coat closet and the front flex room. From the entryway, the home plan opens up

    Eastbrook Homes Builder
    6695 Dickson Dr Unit 36452892, Grand Ledge, MI 48837
  • /70

    $949,900

    • 4 Beds
    • 6 Baths
    • 5,614 Sq Ft

    16118 Jeff Ct, Grand Ledge, MI 48837

    This one-of-a-kind family home offers the perfect blend of spacious country living with neighborhood convenience, nestled in a subdivision of 10 luxury homes on a cul-de-sac. Designed with comfort and functionality in mind, all 4 bedrooms have an attached full bathroom. The main level primary bedroom includes 2 walk-in closets and a private bath with an over-sized bathtub, separate shower, and

    Jennifer Gogo Realty Professional Group LLC

    16118 Jeff Ct, Grand Ledge, MI 48837
  • /46

    $269,500

    Open Sun 2PM - 4PM
    • 3 Beds
    • 1.5 Baths
    • 1,524 Sq Ft

    10265 W Eaton Hwy, Grand Ledge, MI 48837

    Welcome to your little slice of country happiness at 10265 W. Eaton Highway in Grand Ledge! This charming 3-bedroom, 2-bath home is ready for its next owners to love it, settle down, and start enjoying the peaceful life. Nestled on 5 beautiful acres, there is plenty of room to roam, relax, garden, play, or simply sip your morning coffee while watching the local wildlife put on a show. Deer,

    Kellie Johnson Keller Williams Realty Lansing

    10265 W Eaton Hwy, Grand Ledge, MI 48837
  • /34

    $299,900

    • 4 Beds
    • 2 Baths
    • 1,584 Sq Ft

    228 Union St, Grand Ledge, MI 48837

    Country charm in the city! The front porch is the perfect space to enjoy a cup of coffee in the morning! This home is in move-in condition with many updates! New roof in 2025. Central air conditioning added in 2024. Workshop mini-split (heat and air) with Bluetooth in 2025. New wi-fi garage door openers in 2024. The double corner lot affords the perfect amount of room for the 26x40 detached


    Dana Richardson EXIT Great Lakes Realty

    228 Union St, Grand Ledge, MI 48837
  • /51

    $499,900

    • 3 Beds
    • 3 Baths
    • 2,904 Sq Ft

    6187 Willow Hwy, Grand Ledge, MI 48837

    GRAND LEDGE! Fabulous walk-out ranch, open floor plan, w/approx. 170' of frontage on the Grand River. Gourmet kitchen with island, granite counter tops, newer stainless-steel appliances & great room with custom fireplace! Huge primary suite w/WIC plus 2 additional spacious bedrooms & 3 full updated bathrooms! Beautiful 4 season room with wall-to-wall window overlooking lovely views. Updated

    Rochelle Ridgell Coldwell Banker Professionals-Delta

    6187 Willow Hwy, Grand Ledge, MI 48837
  • /19

    $165,000

    • 2 Beds
    • 1 Bath
    • 646 Sq Ft

    631 Jenne St, Grand Ledge, MI 48837

    Don't miss this beautifully updated home that perfectly blends timeless character with modern updates! Originally built in 1880, this home has been extensively renovated over the years, including major improvements to the mechanicals, roof, and much more, giving you the peace of mind of a newer home while maintaining its charm. Freshly updated in 2026, you'll love the all-new interior paint,

    Jamie Bates RE/MAX Real Estate Professionals Dewitt

    631 Jenne St, Grand Ledge, MI 48837
  • /28

    $567,000

    New Construction
    • 4 Beds
    • 2.5 Baths
    • 2,244 Sq Ft

    The Hearthside Plan at Wind Trace, Grand Ledge, MI 48837

    Buildable Home Plan – Photos are Representational The Hearthside design is an inviting two-story home with ample space and lots of opportunity for personalization and expansion. This plan includes 2244 square feet of finished space includes four bedrooms and two and a half baths, offering you plenty of flexible living space. The elegant pillared porch and two-story foyer leads to a flex room that

    Eastbrook Homes Builder
    6695 Dickson Dr Unit 36466271, Grand Ledge, MI 48837

Showing Results 1 - 40, Page 1 of 2

Why Live in Grand Ledge

Grand Ledge, MI, a charming suburb of Lansing, is experiencing growth in both population and business development. Nestled along the Grand River, this city has a rich history as a former resort destination. Housing options range from historic homes built before 1950, featuring bi-level, federal colonial, or farmhouse styles, to newer craftsman-style constructions near Interstate 69. The older homes typically have three bedrooms and moderate-sized yards, while the newer homes offer three to four bedrooms and multi-car garages. Grand Ledge Public Schools are highly rated, with Willow Ridge Elementary and Grand Ledge High School receiving commendable grades and accolades. Residents enjoy numerous parks, with 78% living within a 10-minute walk to green spaces like Jaycee Park and Fitzgerald Park, which offer trails, splash pads, and community events. Bridge Street is the main commercial area, featuring boutique shops, cafes like Toads, and dining options such as Cugino’s and Flour Child Bakery and Café. The city is known for its vibrant community events, including parades and festivals organized by the Chamber of Commerce. Grand Ledge is conveniently located 13 miles from downtown Lansing, with easy access to Interstates 69 and 96. For those seeking things to do, Grand Ledge offers a blend of historical charm, community spirit, and modern amenities.

Frequently Asked Questions

What is the average home price in Grand Ledge, MI?
Homes for sale in Grand Ledge, MI have an average home price of $384,155.
How many homes have sold over the last 12 months in Grand Ledge, MI?
234 homes have sold in Grand Ledge, MI over the last 12 months.
What is the average household income in Grand Ledge, MI?
The average household income in Grand Ledge, MI is $91K.
What are the most popular zip codes in Grand Ledge, MI?
The most popular zip codes in Grand Ledge, MI include 48837, 48917, 48906, 48876 and 48861.
How much do you need to make to afford a house in Grand Ledge?
The median home price in Grand Ledge is $353,000. If you put a 20% down payment of $70,600 and had a 30-year fixed mortgage with an interest rate of 6.58%, your estimated principal and interest payment would be $1,800 a month plus property taxes, HOA fees, home insurance, PMI, and utilities. Using the 28% rule, you would need to make at least $77K a year to afford the median home price in Grand Ledge. Learn how much home you can afford with our Home Affordability Calculator. The average household income in Grand Ledge is $91K.
How are the schools in Grand Ledge, MI?
Grand Ledge, MI has highly rated public and private schools. Some of the best schools in Grand Ledge based on Niche Grades are Willow Ridge Elementary School, Leon W. Hayes Middle School and Delta Center Elementary School. Browse all the schools in Grand Ledge, MI to learn more.

Home Price Trends

Median Sale Price
$320,000
Median Single Family Sale Price
$341,500
Median 2 Bedroom Sale Price
$190,000
Median 1 Bedroom Sale Price
$438,000
Average Price Per Sq Ft
$180
Number of Homes for Sale
65
Last 12 months Home Sales
234
Months of Supply
3.30
Median List Price
$353,000
Median Change From 1st List Price
0%
Median Home Sale Price YoY Change
7%
How to Buy a Home How to Finance a Home How to Sell a Home