
Estimated payment starting at $3,128/month
Total Views
78,275
3
Beds
2.5
Baths
1,802
Sq Ft
$265
Price per Sq Ft
Highlights
- New Construction
- Primary Bedroom Suite
- Attic
- Leon W. Hayes Middle School Rated A-
- Views Throughout Community
- Great Room
About This Floor Plan
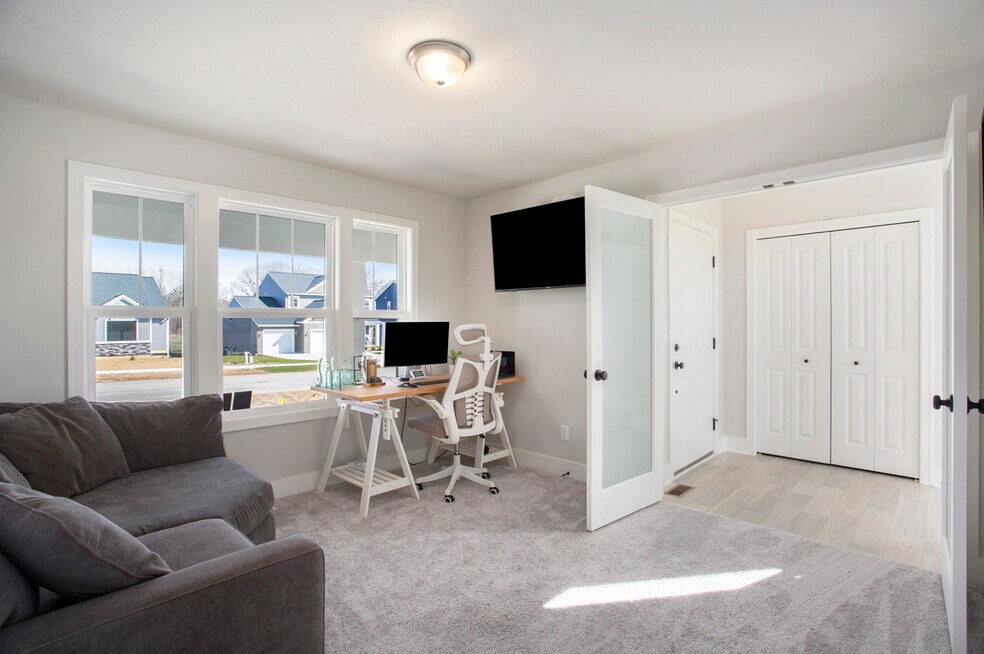
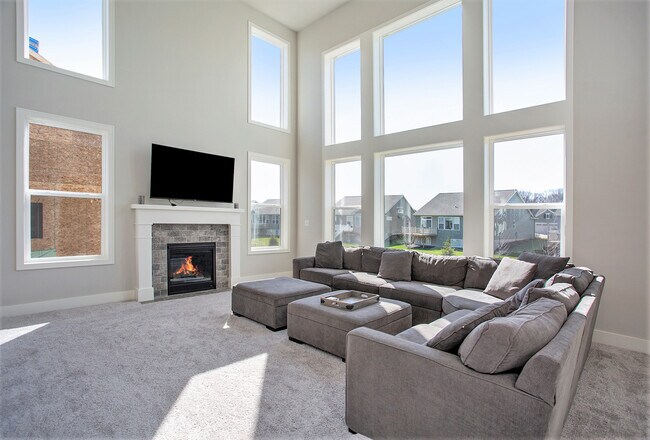
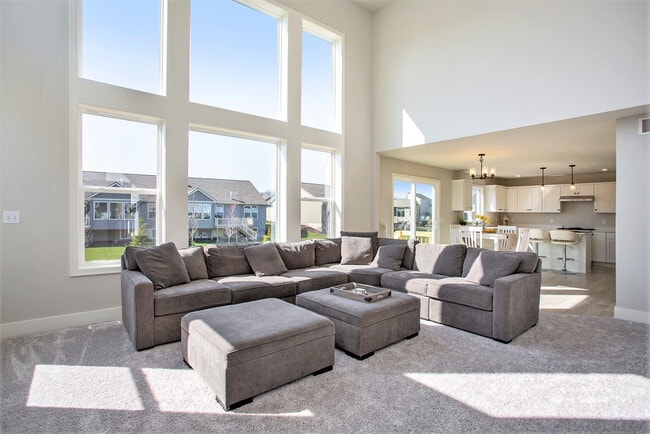
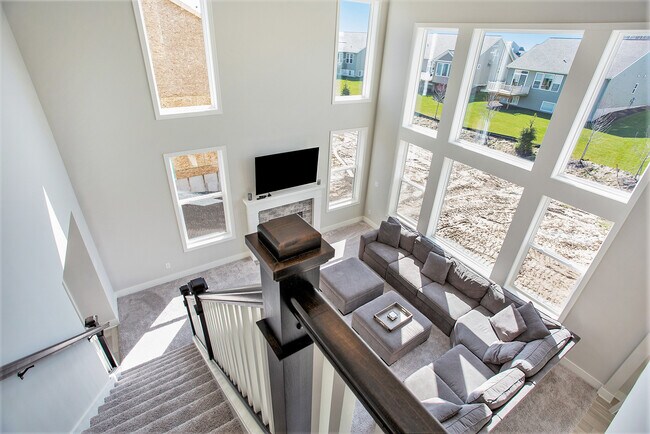
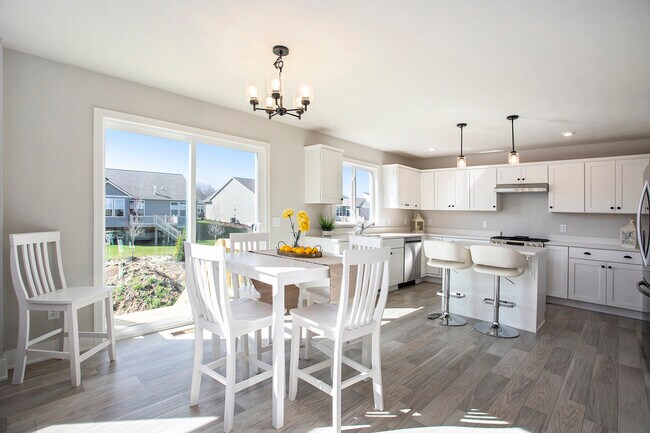
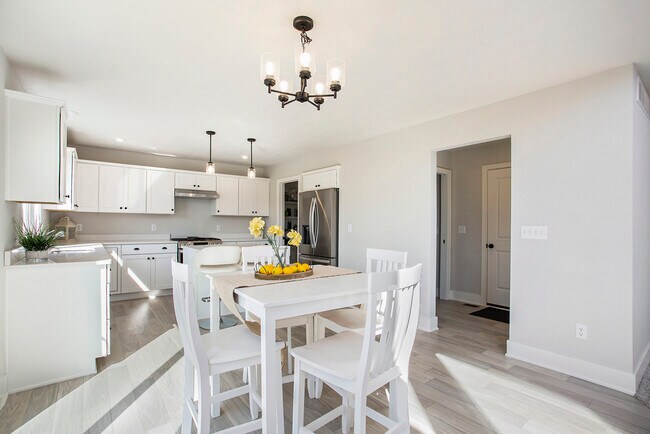
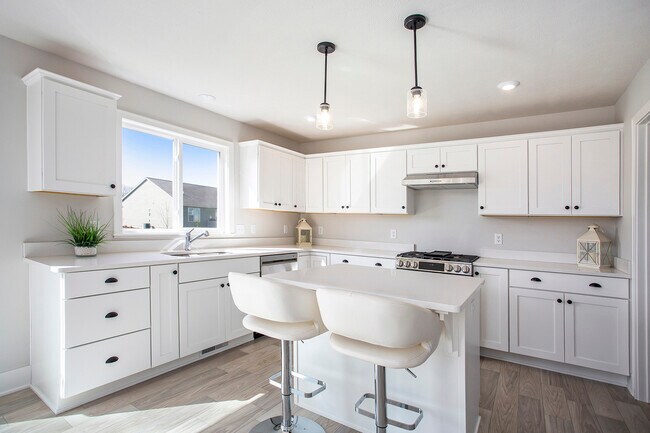
Buildable Home Plan – Photos are Representational The Stafford is a contemporary home perfect for entertaining, with 1,802 sq. ft. of living space, including three bedrooms, two and a half baths, and opportunities for expansion. Enter through the front porch into the foyer, which features a coat closet. Off the entry is a front parlor, ideal for formal dining or a sitting area. The open family room, with a two-story ceiling, flows into the dining area, which has a sliding door to the backyard and an optional bay extension. The dining area connects to a spacious kitchen with a central island, walk-in pantry, and ample counter and cabinet space. Adjacent to the dining room is the mudroom, which leads to the half bath and a two-car garage. Upstairs, the owner’s suite includes a large bedroom, walk-in closet, and private bath. Two additional bedrooms each have their own walk-in closets and share a full bath. The upper level also features a laundry room for convenience. The lower level can be left unfinished or customized to fit your needs. This home plan is ready to build, with design options available to personalize it to your liking. Contact us to learn more!
Sales Office
Hours
| Monday - Friday | Appointment Only |
| Saturday - Sunday | 12:00 PM - 3:00 PM |
Sales Team
Eastbrook Homes
Robin Ryan
Office Address
11350 Traverse Dr
Grand Ledge, MI 48837
Home Details
Home Type
- Single Family
Lot Details
- Minimum 6,133 Sq Ft Lot
- Minimum 20 Ft Wide Lot
Parking
- 2 Car Attached Garage
- Front Facing Garage
Taxes
- No Special Tax
Home Design
- New Construction
Interior Spaces
- 1,802 Sq Ft Home
- 2-Story Property
- Mud Room
- Great Room
- Dining Area
- Flex Room
- Vinyl Flooring
- Unfinished Basement
- Basement Window Egress
- Attic
Kitchen
- Breakfast Bar
- Walk-In Pantry
- Kitchen Island
- Quartz Countertops
- Under Cabinet Lighting
Bedrooms and Bathrooms
- 3 Bedrooms
- Primary Bedroom Suite
- Walk-In Closet
- Powder Room
- Quartz Bathroom Countertops
- Walk-in Shower
Laundry
- Laundry Room
- Washer and Dryer Hookup
Outdoor Features
- Front Porch
Utilities
- Central Air
- Humidity Control
Community Details
- No Home Owners Association
- Views Throughout Community
- Pond in Community
Community Map
Map
Other Plans in Wind Trace
Plan History
| Date | Event | Price | List to Sale | Price per Sq Ft |
|---|---|---|---|---|
| 12/08/2025 12/08/25 | For Sale | $478,000 | 0.0% | $265 / Sq Ft |
| 12/04/2025 12/04/25 | Off Market | $478,000 | -- | -- |
| 10/28/2025 10/28/25 | Price Changed | $478,000 | +1.1% | $265 / Sq Ft |
| 10/03/2025 10/03/25 | Price Changed | $473,000 | +1.5% | $262 / Sq Ft |
| 06/26/2025 06/26/25 | For Sale | $466,000 | -- | $259 / Sq Ft |
Source: Eastbrook Homes
About the Builder
The company has become known for designing and building homes of the highest quality at prices that set the value standard for the industry. Their customers claim, “you always get more home for the money with Eastbrook Homes.” Eastbrook Homes is a recognized leader in building high-quality, energy-efficient homes and is a multiple Eliant Customer Satisfaction award winner.
They are proud to offer beautiful New Homes in The Grand Rapids and Lakeshore regions of West Michigan, Central Michigan’s Greater Lansing area, and Auburn, Alabama. The company's commitment is the same today as it has always been: build homes of outstanding craftsmanship and exceptional value while offering the award-winning customer service, courtesy and respect the customers deserve.
Frequently Asked Questions
How many homes are planned at Wind Trace
What are the HOA fees at Wind Trace?
How many floor plans are available at Wind Trace?
How many move-in ready homes are available at Wind Trace?
Nearby Homes
- Lot 3 Andre Dr
- Lot 2 Andre Dr
- Lot 1 Andre Dr
- 4063 E Saginaw Hwy
- Lot C 0 W Willow Hwy
- Lot B 0 W Willow Hwy
- 0 Saint Johns Chase
- 0 N Royston Rd Unit 296350
- 6142 W Saginaw Hwy
- 16831 Steiner Way
- 2172 Marstoga Dr
- 7837 W Grand
- 5754 River Ridge Dr
- 0 Bauer Rd
- 1031 Mall Dr E
- Lot 6 Harvest Park
- 0 Canyon Trail Unit 296935
- 0000 N Dibble Ave
- 6819 Aberdeen Dr
- Lot 3a Rachael Fairfax Dr
Builder
Your Personal Tour Guide
Ask me questions while you tour the home.