
Eddie Ruettiger
Exit Real Estate Specialists
(708) 719-9080
232 Total Sales
4 in North Minooka
$235K - $425K Price Range

Estimated Value: $275,000 - $304,000
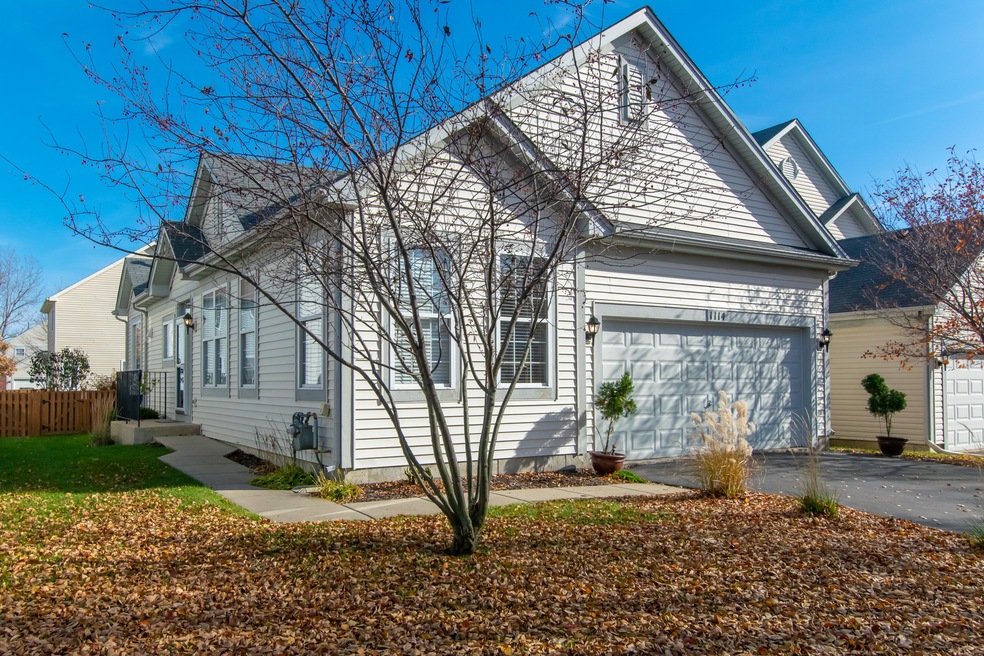
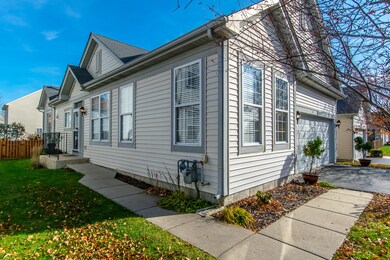
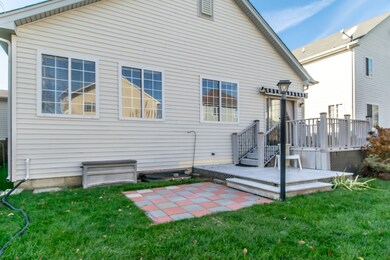
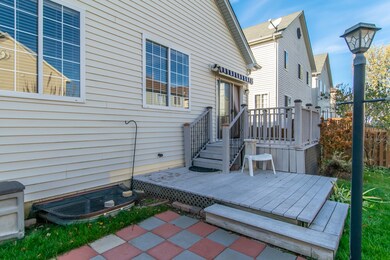
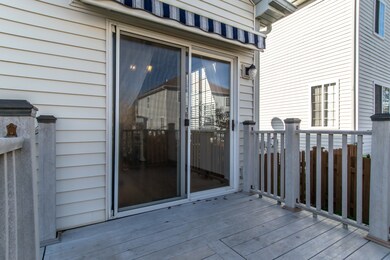
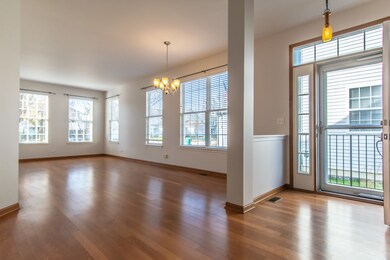
DON'T MISS THIS MOVE IN READY RANCH DUPLEX IN LAKEWOOD PRARIE! PROPERTY FEATURES 2 BEDROOMS, 2 BATHS & FULL DEEP POUR BASEMENT! KITCHEN W/42" CABINETRY & EATING AREA. SGD OFF KITCHEN LEADS TO 2 TIERED MAINTENANCE FREE COMPOSITE DECK, PATIO & FENCED IN YARD. OVER DECK IS A RETRACTABLE AWNING - GREAT FOR PRIVACY. ALL WOOD LAMINATE FLOORING & 9FT CEILINGS ON MAIN LEVEL. MASTER BEDROOM W/PRIVATE MASTER BATH W/DUAL SINKS & WIC. MAIN FLOOR LAUNDRY & FRESHLY PAINTED UNIT. MINOOKA SCHOOLS. THIS PROPERTY IS CLEAN, LIGHT & BRIGHT - DON'T MISS OUT!
Last Agent to Sell the Property
RE/MAX Ultimate Professionals License #475125304 Listed on: 11/09/2019
We collect this data history from publicly available records. To have your information removed, we recommend requesting removal directly through your county’s website.
Eddie Ruettiger
Exit Real Estate Specialists
(708) 719-9080
232 Total Sales
4 in North Minooka
$235K - $425K Price Range
Jeff Stainer
RE/MAX Action
(708) 905-4649
202 Total Sales
1 in North Minooka
$328,000 Price
Yolanda Zapiain
RE/MAX 10
(773) 850-3960
117 Total Sales
1 in North Minooka
$420,000 Price
Stacie McGlone
Always Home Real Estate Services LLC
(773) 923-2302
67 Total Sales
1 in North Minooka
$289,500 Price
Tameka Lewis-Madkins
Keller Williams Preferred Rlty
(224) 219-0117
108 Total Sales
1 in North Minooka
$389,000 Price
Timothy Good
Keller Williams Preferred Rlty
(708) 729-5961
210 Total Sales
1 in North Minooka
$245,000 Price
We collect this data history from publicly available records. To have your information removed, we recommend requesting removal directly through your county’s website.
| Date | Buyer | Sale Price | Title Company |
|---|---|---|---|
| $185,000 | First American Title | ||
| -- | None Available | ||
| $116,500 | Fidelity National Title | ||
| -- | None Available | ||
| $206,500 | None Available |
We collect this data history from publicly available records. To have your information removed, we recommend requesting removal directly through your county’s website.
| Date | Status | Borrower | Loan Amount |
|---|---|---|---|
| Open | $147,900 | ||
| Previous Owner | $87,375 | ||
| Previous Owner | $277,500 |
We collect this data history from publicly available records. To have your information removed, we recommend requesting removal directly through your county’s website.
| Date | Event | Price | List to Sale | Price per Sq Ft |
|---|---|---|---|---|
| 12/13/2019 12/13/19 | Sold | $184,900 | 0.0% | $123 / Sq Ft |
| 11/13/2019 11/13/19 | Pending | -- | -- | -- |
| 11/09/2019 11/09/19 | For Sale | $184,900 | -- | $123 / Sq Ft |
We collect this data history from publicly available records. To have your information removed, we recommend requesting removal directly through your county’s website.
| Year | Tax Paid | Tax Assessment Tax Assessment Total Assessment is a certain percentage of the fair market value that is determined by local assessors to be the total taxable value of land and additions on the property. | Land | Improvement |
|---|---|---|---|---|
| 2025 | $6,593 | $82,450 | $12,000 | $70,450 |
| 2024 | $6,593 | $83,715 | $11,500 | $72,215 |
| 2023 | $5,083 | $74,419 | $9,000 | $65,419 |
| 2022 | $5,083 | $63,775 | $7,880 | $55,895 |
| 2021 | $4,772 | $58,819 | $7,607 | $51,212 |
| 2020 | $4,663 | $56,667 | $7,500 | $49,167 |
| 2019 | $2,740 | $51,272 | $7,438 | $43,834 |
| 2018 | $2,832 | $47,444 | $6,883 | $40,561 |
| 2017 | $2,871 | $44,894 | $6,513 | $38,381 |
| 2016 | $2,905 | $44,340 | $6,433 | $37,907 |
| 2015 | $2,945 | $44,023 | $6,105 | $37,918 |
| 2014 | -- | $40,165 | $6,105 | $34,060 |
| 2013 | -- | $40,165 | $6,105 | $34,060 |
Seller's Agent in 2019
Susie Scheuber
RE/MAX
(815) 263-5988
9 in this area
238 Total Sales
Buyer's Agent in 2019
Lukasz Skoczen
Real People Realty
(815) 469-7449
1 in this area
23 Total Sales
Source: Midwest Real Estate Data (MRED)
MLS Number: 10570603
APN: 09-01-378-014
Disclaimer: Certain information contained herein is derived from information provided by parties other than Homes.com. All information provided is deemed reliable, but is not guaranteed to be accurate and should be independently verified.
All data is obtained from various sources and may not have been verified by broker or MLS GRID. Supplied Open House Information is subject to change without notice. All information should be independently reviewed and verified for accuracy. Properties may or may not be listed by the office/agent presenting the information. Some IDX listings have been excluded from this website.
Listings courtesy of Midwest Real Estate Data (MRED) as distributed by MLS GRID.
Based on information submitted to the MLS GRID
Ask me questions while you tour the home.