
Beth Ann Ackerman
Responds Quickly
REALTY EXPERTS
(727) 732-3082
134 Total Sales
1 in Del Prado
$450,000 Price

Estimated Value: $622,000 - $650,000
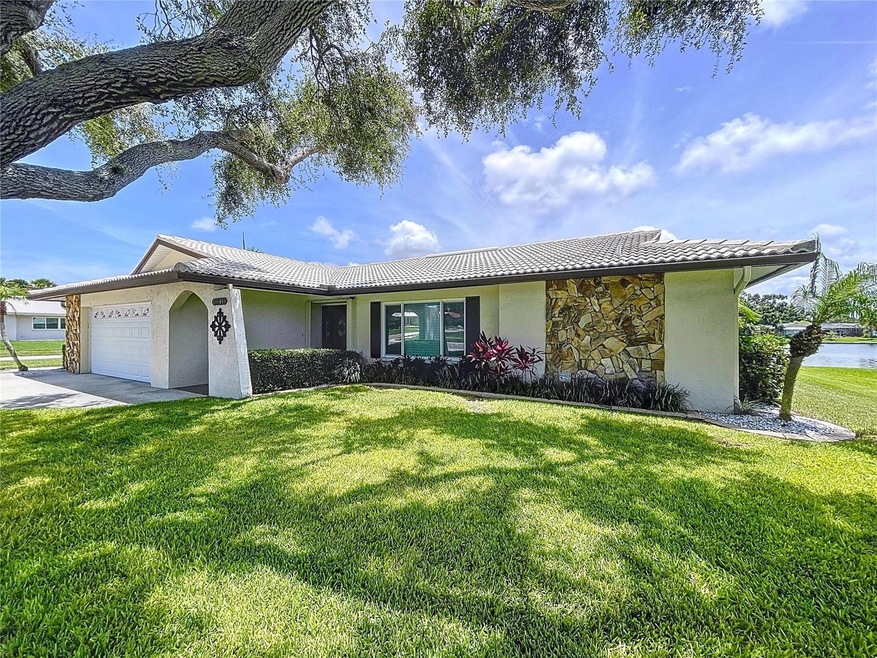
WOW, PRICED TO SELL! Welcome to this spectacular Rutenberg home located in Hillcrest Manor, one of Largo’s most sought-after neighborhoods. Perfectly located just minutes from the white sands of Indian Rocks Beach, this beautifully maintained 3-bedroom, 2-bath, 2-car garage block home sits on an oversized .31-acre corner lot with peaceful lake views from the screened lanai. Best of all, this home is in a NON-EVACUATION ZONE and does NOT REQUIRE FLOOD INSURANCE (ZONE X), offering both comfort and peace of mind. From the moment you arrive, you’ll notice the pride of ownership throughout the property. FEATURES INCLUDE: $65,000 updated kitchen, Hurricane IMPACT-rated windows and doors, a 2022 HVAC system, concrete barrel tile roof, an oversized driveway, finished garage floor, inside laundry room with extra storage, and a sprinkler system to keep the yard lush and green. The fully updated kitchen is truly a chef’s dream, featuring high-end stainless-steel appliances, oversized built-in refrigerator, top-quality solid wood cabinetry, granite countertops, a spacious center island, and ample counter space perfect for entertaining, preparing large meals, or simply enjoying your morning coffee. Bright and inviting, the split floor plan offers both comfort and privacy. The expansive 22' x 13.5' Primary Suite includes a walk-in closet and a beautifully updated en-suite bath with a walk-in shower, frameless glass doors, and a granite-topped vanity. Two additional guest bedrooms are generously sized and share a modern full bath. The home offers two distinct living spaces — a formal living room filled with natural light and a cozy family room with a wood-burning fireplace and tranquil views of the lake. The quality craftsmanship extends throughout the home, from solid wood trim and window frames to the tastefully updated guest bathroom. Step out to the screened lanai to relax, unwind, and soak in the beauty of the serene lake view. Hillcrest Manor offers a prime location in Largo with quick access to Indian Rocks Beach, nearby marinas, John's Pass, scenic area parks, Largo Golf Course, and a variety of local shops and restaurants. It’s also within walking distance to Oakhurst Elementary, an A-rated public school, and close to other highly sought-after public and private schools. Properties like this rarely become available in such a desirable area — don’t miss your chance to experience the perks of lakefront living. Schedule your private showing today!
Last Agent to Sell the Property
CENTURY 21 RE CHAMPIONS Brokerage Phone: 727-398-2774 License #3296955 Listed on: 07/11/2025
We collect this data history from publicly available records. To have your information removed, we recommend requesting removal directly through your county’s website.
Beth Ann Ackerman
REALTY EXPERTS
(727) 732-3082
134 Total Sales
1 in Del Prado
$450,000 Price
Linda Goldfarb
LSG CONSULTING SERVICES LLC
(727) 732-2919
30 Total Sales
1 in Del Prado
$865,000 Price
Richard Hehl
REAL BROKER, LLC
(727) 732-2716
126 Total Sales
2 in Del Prado
$640K - $675K Price Range
Sheri Skora
COASTAL PROPERTIES GROUP INTERNATIONAL
(813) 592-8767
58 Total Sales
1 in Del Prado
$699,000 Price
Kelly Parks
COASTAL PROPERTIES GROUP INTER
(727) 977-2142
400 Total Sales
3 in Del Prado
$450K - $618K Price Range
Bryan Alan Manly
COMPASS FLORIDA LLC
(727) 732-2830
92 Total Sales
2 in Del Prado
$550K - $650K Price Range
We collect this data history from publicly available records. To have your information removed, we recommend requesting removal directly through your county’s website.
| Date | Buyer | Sale Price | Title Company |
|---|---|---|---|
| $590,000 | None Listed On Document | ||
| Crook Tena M | -- | Attorney |
We collect this data history from publicly available records. To have your information removed, we recommend requesting removal directly through your county’s website.
| Date | Status | Borrower | Loan Amount |
|---|---|---|---|
| Open | $215,000 |
We collect this data history from publicly available records. To have your information removed, we recommend requesting removal directly through your county’s website.
| Date | Event | Price | List to Sale | Price per Sq Ft |
|---|---|---|---|---|
| 09/30/2025 09/30/25 | Sold | $590,000 | -0.8% | $304 / Sq Ft |
| 08/17/2025 08/17/25 | Pending | -- | -- | -- |
| 08/14/2025 08/14/25 | Price Changed | $595,000 | -4.8% | $306 / Sq Ft |
| 07/22/2025 07/22/25 | Price Changed | $624,900 | -3.8% | $322 / Sq Ft |
| 07/11/2025 07/11/25 | For Sale | $649,900 | -- | $335 / Sq Ft |
We collect this data history from publicly available records. To have your information removed, we recommend requesting removal directly through your county’s website.
| Year | Tax Paid | Tax Assessment Tax Assessment Total Assessment is a certain percentage of the fair market value that is determined by local assessors to be the total taxable value of land and additions on the property. | Land | Improvement |
|---|---|---|---|---|
| 2025 | $5,545 | $343,825 | ||
| 2024 | $5,114 | $334,135 | ||
| 2023 | $5,114 | $324,403 | $0 | $0 |
| 2022 | $4,883 | $314,954 | $0 | $0 |
| 2021 | $4,963 | $305,781 | $0 | $0 |
| 2020 | $4,961 | $301,559 | $0 | $0 |
| 2019 | $4,890 | $294,779 | $0 | $0 |
| 2018 | $4,736 | $289,283 | $0 | $0 |
| 2017 | $4,708 | $283,333 | $0 | $0 |
| 2016 | $5,386 | $275,926 | $0 | $0 |
| 2015 | $2,671 | $163,316 | $0 | $0 |
| 2014 | $2,656 | $162,020 | $0 | $0 |
Seller's Agent in 2025
Bert Morrison
CENTURY 21 RE CHAMPIONS
(727) 415-4832
4 in this area
86 Total Sales
Buyer's Agent in 2025
Marykay Csenge
COASTAL PROPERTIES GROUP INTERNATIONAL
(727) 735-5002
1 in this area
34 Total Sales
Source: Stellar MLS
MLS Number: TB8406120
APN: 18-30-15-39951-000-0180
Disclaimer: Certain information contained herein is derived from information provided by parties other than Homes.com. All information provided is deemed reliable, but is not guaranteed to be accurate and should be independently verified.
All data is obtained from various sources and may not have been verified by broker or MLS GRID. Supplied Open House Information is subject to change without notice. All information should be independently reviewed and verified for accuracy. Properties may or may not be listed by the office/agent presenting the information. Some IDX listings have been excluded from this website. IDX information is provided exclusively for personal, non-commercial use, and may not be used for any purpose other than to identify prospective properties consumers may be interested in purchasing. Information is deemed reliable but not guaranteed.
Listings courtesy of Stellar MLS as distributed by MLS GRID.
Based on information submitted to the MLS GRID
Listing Information presented by local MLS brokerage: Ten-X - (888)-952-6393
Ask me questions while you tour the home.