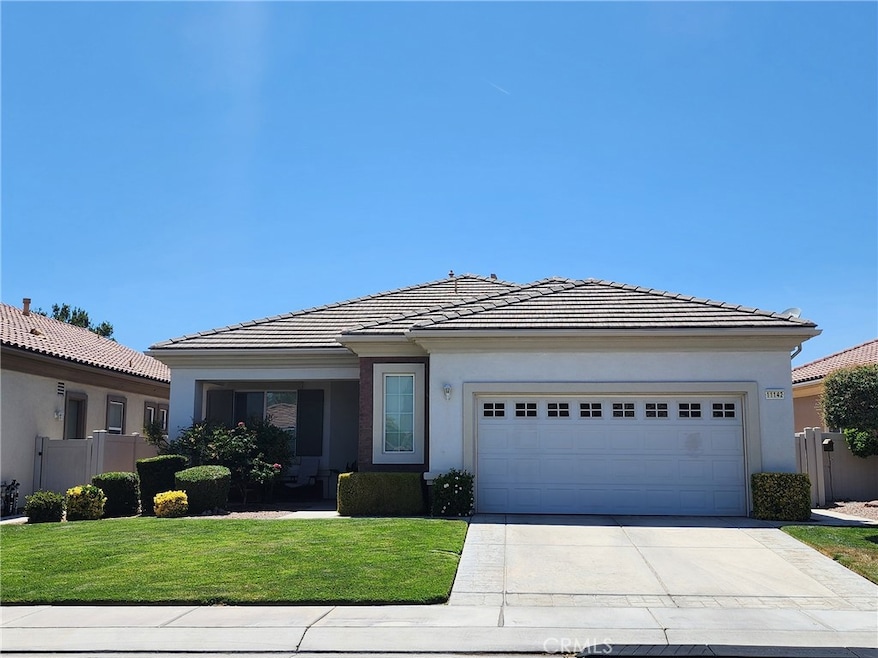
NOT LISTED FOR SALE

Estimated Value: $371,056 - $407,000

2 Beds
2 Baths
1,674 Sq Ft
$231/Sq Ft Est. Value

Sale Details

Date Sold: October 3, 2025

Last sale price $384,000 $229 Per Sq Ft

Est. 2% increase in value since last sale

Current estimated payment $2,578 / mo

92 Days on Market

Highlights

  • Concierge
  • Fitness Center
  • Tennis Courts
  • Golf Course Community
  • Indoor Pool
  • Active Adult

About This Home

As of October 2025

***PRICE REDUCTION $10,000*** Live the Resort Lifestyle Without Leaving Home!
This beautiful Juniper model home is located on an oversized lot in the prestigious 55+ community of Sun City by Del Webb in Apple Valley. It features a spacious 2.5-car garage—perfect for two vehicles and your golf cart. The open floor plan is bright and inviting, with a kitchen upgraded with stainless steel appliances and elegant Corian countertops.
The landscaping is immaculate, with manicured trees, shrubs, and natural grass that reflect true pride of ownership. Inside, you'll find 2 bedrooms plus a versatile den/office. The primary suite includes a generous walk-in or roll-in closet. Both bathrooms offer the convenience of a tub and shower.
Enjoy resort-style living with access to two clubhouses, three swimming pools, three spas, an indoor gym, tennis courts, and breathtaking mountain views. The community offers 24-hour roving security for added peace of mind. There’s always something to do—from golfing to community events—and you’re just a short walk from restaurants and shopping.
Experience quiet, active adult living in a beautifully landscaped and secure community! CLICK ON THE "360" ICON NEXT TO THE PICTUCE OF THIS HOME TO SEE A VIDEO OF THE AMAZING RESORT!

Last Agent to Sell the Property

Michael Vedder

Coldwell Banker Home Source Brokerage Phone: 951-757-9064 License #01947214 Listed on: 06/13/2025

Coldwell Banker Home Source

Last Buyer's Agent

Helen Bartkowski

First Team Real Estate License #00953350

First Team Real Estate

Home Details

Home Type

  • Single Family

Year Built

  • Built in 2005

Lot Details

  • 5,606 Sq Ft Lot
  • Lot Dimensions are 122 x 54 x 105 x 50
  • Vinyl Fence
  • Drip System Landscaping
  • Front and Back Yard Sprinklers
  • Density is up to 1 Unit/Acre
  • Property is zoned Residential 1

HOA Fees

  • $254 Monthly HOA Fees

Parking

  • 2.5 Car Attached Garage
  • 2 Open Parking Spaces

Home Design

  • Slab Foundation
  • Frame Construction
  • Tile Roof

Interior Spaces

  • 1,674 Sq Ft Home
  • 1-Story Property
  • Double Pane Windows
  • Living Room with Fireplace
  • Dining Room
  • Bonus Room
  • Mountain Views

Kitchen

  • Breakfast Bar
  • Walk-In Pantry
  • Gas Oven
  • Gas Cooktop
  • Microwave
  • Water Line To Refrigerator
  • Dishwasher
  • Corian Countertops
  • Disposal

Flooring

  • Carpet
  • Tile

Bedrooms and Bathrooms

  • 2 Main Level Bedrooms
  • Walk-In Closet
  • 2 Full Bathrooms
  • Corian Bathroom Countertops
  • Dual Vanity Sinks in Primary Bathroom
  • Bathtub with Shower
  • Walk-in Shower
  • Exhaust Fan In Bathroom

Laundry

  • Laundry Room
  • Dryer
  • Washer

Eco-Friendly Details

  • Energy-Efficient Appliances
  • Energy-Efficient Windows
  • Energy-Efficient HVAC
  • Energy-Efficient Insulation
  • Energy-Efficient Doors

Pool

  • Indoor Pool
  • In Ground Pool
  • Spa

Outdoor Features

  • Tennis Courts
  • Covered Patio or Porch
  • Exterior Lighting

Utilities

  • Central Air
  • Heating System Uses Natural Gas
  • Natural Gas Connected
  • High-Efficiency Water Heater
  • Gas Water Heater
  • Cable TV Available

Listing and Financial Details

  • Tax Lot 76
  • Tax Tract Number 16758
  • Assessor Parcel Number 0434771070000

Community Details

Overview

  • Active Adult
  • Solera@ Apple Valley Community Ass. Association, Phone Number (760) 247-0724
  • Seabreeze HOA
  • Built by Pulte Homes

Amenities

  • Concierge
  • Outdoor Cooking Area
  • Community Fire Pit
  • Community Barbecue Grill
  • Picnic Area
  • Sauna
  • Clubhouse
  • Banquet Facilities
  • Billiard Room
  • Meeting Room
  • Card Room
  • Recreation Room

Recreation

  • Golf Course Community
  • Tennis Courts
  • Pickleball Courts
  • Racquetball
  • Fitness Center
  • Community Pool
  • Community Spa
  • Dog Park
  • Water Sports
  • Bike Trail

Security

  • Security Service
  • Resident Manager or Management On Site

Home Details

Home Type

Single Family

Year Built

Built in 2005

Lot Details

5,606 Sq Ft Lot

HOA Fees

$254 per month

Parking

2

Listing Details

  • Structure Type: House
  • Assessments: Yes
  • Property Attached: Yes
  • Road Frontage Type: City Street
  • Road Surface Type: Alley Paved
  • View: Yes
  • Zoning: Residential 1
  • Property Sub Type: Single Family Residence
  • Property Type: Residential
  • Parcel Number: 0434771070000
  • Year Built: 2005
  • Special Features: None

Interior Features

  • Fireplace: Yes
  • Living Area: 1674.00 Square Feet
  • Stories: 1
  • Common Walls: 2+ Common Walls
  • Flooring: Carpet, Tile
  • Appliances: Yes
  • Full Bathrooms: 2
  • Total Bedrooms: 2
  • Eating Area: Breakfast Counter / Bar, Dining Room
  • Fireplace Features: Living Room
  • Levels: One
  • Main Level Bathrooms: 2
  • Main Level Bedrooms: 2
  • Price Per Square Foot: 229.39
  • Room Type: All Bedrooms Down, Bonus Room, Laundry, Walk-In Closet, Walk-In Pantry
  • Spa Features: Community
  • Window Features: Double Pane Windows
  • Bathroom Features: Bathtub, Shower, Shower In Tub, Corian Counters, Double Sinks In Bath(s), Double Sinks In Primary Bath, Exhaust Fan(s), Walk-In Shower
  • Room Kitchen Features: Corian Counters, Walk-In Pantry

Exterior Features

  • Patio: Yes
  • Foundation: Slab
  • Other Structures: Tennis Court Private
  • View: Mountain(s)
  • Fence: Yes
  • Fencing: Vinyl
  • Builder Name: Pulte Homes
  • Patio And Porch Features: Covered, Patio, Front Porch, Rear Porch, Slab
  • Pool Features: Association, Community, In Ground, Indoor
  • Pool Private: No
  • Roof: Tile
  • Spa: Yes
  • Construction Materials: Frame

Garage/Parking

  • Attached Garage: Yes
  • Garage Spaces: 2.50
  • Total Parking Spaces: 4.50
  • Uncovered Spaces: 2.00

Utilities

  • Utilities: Cable Available, Natural Gas Connected, Sewer Available, Sewer Connected
  • Sprinklers: Yes
  • Heating: Yes
  • Laundry: Yes
  • Appliances: Dishwasher, Disposal, Gas Oven, Gas Range, Gas Cooktop, Gas Water Heater, Microwave, Refrigerator, Water Heater, Water Line to Refrigerator
  • Heating Type: Natural Gas
  • Laundry Features: Dryer Included, Gas Dryer Hookup, Inside, Washer Included
  • Sewer: Public Sewer
  • Water Source: Public
  • Cooling: Central Air
  • Cooling: Yes

Condo/Co-op/Association

  • Association: Yes
  • Amenities: Pickleball, Pool, Spa/Hot Tub, Sauna, Fire Pit, Barbecue, Outdoor Cooking Area, Picnic Area, Dog Park, Golf Course, Tennis Court(s), Racquetball, Gym/Ex Room, Clubhouse, Billiard Room, Card Room, Banquet Facilities, Recreation Room, Meeting Room, Cable TV, Concierge, Management, Security
  • Association Fee: 254.00
  • Association Fee Frequency: Monthly
  • Association Name: Solera@ Apple Valley community Ass.
  • Phone: (760) 247-0724
  • Senior Community: Yes
  • Community Features: Biking, Dog Park, Golf, Watersports, Sidewalks, Street Lights
  • Association Management: Seabreeze

Green Features

  • Efficiency: Appliances, Doors, HVAC, Insulation, Water Heater, Windows

Lot Info

  • Additional Parcels: No
  • Land Lease: No
  • Lot Features: 0-1 Unit/Acre, Sprinkler System, Sprinklers Drip System, Sprinklers In Front, Sprinklers In Rear
  • Lot Size: 122 X 54 X 105 X 50
  • Lot Size Sq Ft: 5606.00
  • Lot Size Acres: 0.1287

Multi Family

  • Lease Considered: No
  • Lot Size Area: 5606.0000 Square Feet
  • Number Of Units Total: 1

Tax Info

  • Tax Lot: 76
  • Tax Tract: 16758
  • Tax Tract Number: 16758

Ownership History

Date Name Owned For Owner Type

Purchase Details

Listed on
Jun 13, 2025
Closed on
Sep 17, 2025
Sold by
Michael Hugh Vedder Living Trust and Vedder Michael Hugh
Bought by
Chambers Craig D and Chambers Donna L
Seller's Agent
Michael Vedder
Coldwell Banker Home Source
Buyer's Agent
Helen Bartkowski
First Team Real Estate
List Price
$399,000
Sold Price
$384,000
Premium/Discount to List
-$15,000
-3.76%
Views
55
Current Estimated Value
$391,019

Home Financials for this Owner

Home Financials are based on the most recent Mortgage that was taken out on this home.
Estimated Appreciation
$7,019
Avg. Annual Appreciation
0.81%
Original Mortgage
$307,200
Outstanding Balance
$306,927
Interest Rate
6.58%
Mortgage Type
New Conventional
Estimated Equity
$79,087

Purchase Details

Closed on
Jan 5, 2023
Sold by
Vedder Michael
Bought by
Michael Hugh Vedder Living Trust

Purchase Details

Closed on
Dec 1, 2012
Sold by
Vedder Cynthia
Bought by
Vedder Michael

Home Financials for this Owner

Home Financials are based on the most recent Mortgage that was taken out on this home.
Original Mortgage
$176,475
Interest Rate
3.36%
Mortgage Type
New Conventional

Purchase Details

Closed on
May 12, 2008
Sold by
Vedder Michael
Bought by
Vedder Cynthia

Purchase Details

Closed on
Apr 1, 2005
Sold by
Pulte Home Corp
Bought by
Vedder Michael and Vedder Cynthia

Home Financials for this Owner

Home Financials are based on the most recent Mortgage that was taken out on this home.
Original Mortgage
$193,697
Interest Rate
6.02%
Mortgage Type
Fannie Mae Freddie Mac
Source: Public Records

Range of Values:

--
Value Increase
--
Percent Increase
--
Adjusted for Inflation
Collateral Analytics

Collateral Analytics Collateral Analytics AVMs (Automated Valuation Model) employ a number of statistical approaches combined with neighborhood-specific comparable selection guarantees the most up-to-date and precise valuations.

Not Available

Collateral Analytics does not have data for the current month. Please view the chart for historical values.

ICE

ICE Mortgage Technology ICE Mortgage Technology’s AVM (Automated Valuation Model) is a state-of-the-art online residential property valuation tool that provides a quick and accurate estimate of the value of almost any home in the U.S.

Not Available

ICE Mortgage Technology does not have data for the current month. Please view the chart for historical values.

First American

First American First American Data & Analytics’ next-generation AVM combines unrivaled data assets with a blended ensemble of valuation models to produce highly accurate, reliable valuations you can trust.

Not Available

First American does not have data for the current month. Please view the chart for historical values.

Quantarium

Quantarium Quantarium’s valuation service, repeatedly proven the industry’s most accurate and comprehensive, is supercharged with a self-learning and auto-tuning AI engine that continually becomes smarter and more accurate as it processes daily inputs from the industry’s leading RE data lake.

Not Available

Quantarium does not have data for the current month. Please view the chart for historical values.

Average Value
Not Available
List Price
Sold Price
Create a Home Valuation Report for This Property
The Home Valuation Report is an in-depth analysis detailing your home's value as well as a comparison with similar homes in the area

Home Values in the Area

Source: Public Records

Average Home Value in this Area


Source: Public Records

Purchase History

We collect this data history from publicly available records. To have your information removed, we recommend requesting removal directly through your county’s website.

Date Buyer Sale Price Title Company
Chambers Craig D $384,000 First American Title
Michael Hugh Vedder Living Trust -- --
Vedder Michael -- --
Vedder Michael -- Spl Title Services
Vedder Cynthia -- None Available
Vedder Michael $277,000 First American Title Company
Source: Public Records

Mortgage History

We collect this data history from publicly available records. To have your information removed, we recommend requesting removal directly through your county’s website.

Date Status Borrower Loan Amount
Open Chambers Craig D $307,200
Previous Owner Vedder Michael $176,475
Previous Owner Vedder Michael $193,697
Source: Public Records

Property History

Date Event Price List to Sale Price per Sq Ft
10/03/2025 10/03/25 Sold $384,000 -1.3% $229 / Sq Ft
09/13/2025 09/13/25 Pending -- -- --
08/30/2025 08/30/25 Price Changed $389,000 -2.5% $232 / Sq Ft
06/13/2025 06/13/25 For Sale $399,000 -- $238 / Sq Ft
Source: California Regional Multiple Listing Service (CRMLS)

Tax History

Year Tax Paid Tax Assessment Tax Assessment Total Assessment is a certain percentage of the fair market value that is determined by local assessors to be the total taxable value of land and additions on the property. Land Improvement
2025 $2,442 $204,415 $36,942 $167,473
2024 $2,373 $200,407 $36,218 $164,189
2023 $2,351 $196,478 $35,508 $160,970
2022 $2,316 $192,626 $34,812 $157,814
2021 $2,263 $188,849 $34,129 $154,720
2020 $2,276 $186,913 $33,779 $153,134
2019 $2,234 $183,248 $33,117 $150,131
2018 $2,180 $179,655 $32,468 $147,187
2017 $2,150 $176,132 $31,831 $144,301
2016 $2,056 $172,679 $31,207 $141,472
2015 $2,025 $170,085 $30,738 $139,347
2014 $2,000 $166,753 $30,136 $136,617
Source: Public Records

Agents Affiliated with this Home

  • Section Image
  • Section Image
See All Agents

Map

Source: California Regional Multiple Listing Service (CRMLS)

MLS Number: HD25130085

California Regional Multiple Listing Service (CRMLS)

APN: 0434-771-07

Your Personal Tour Guide

Ask me questions while you tour the home.