
Celina Noriega
Bluestone Realty
(909) 646-4149
28 Total Sales
1 in Victoria
$625,000 Price
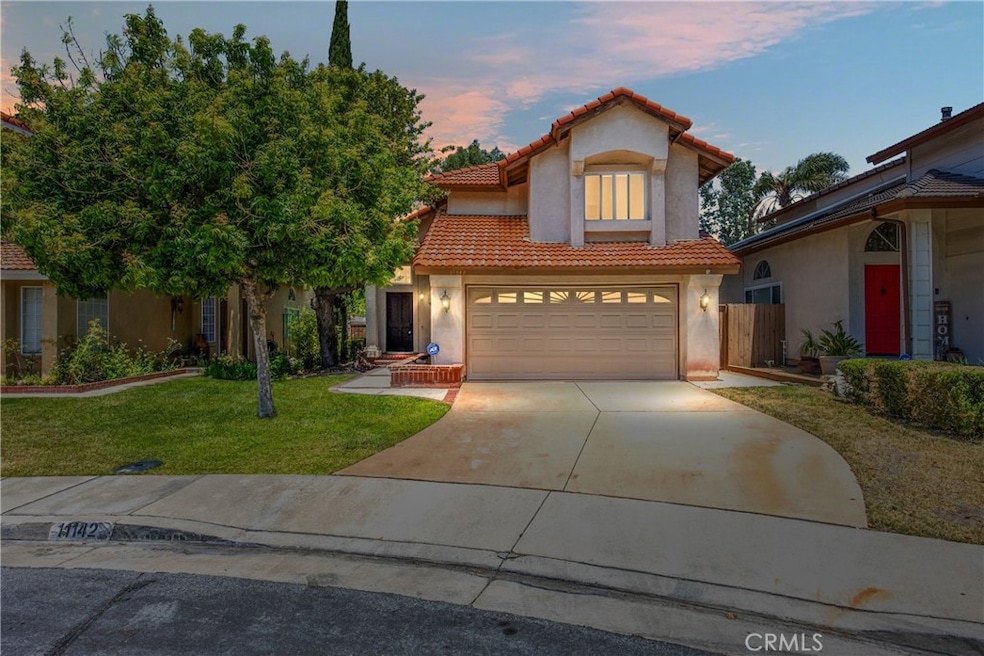
Welcome to Rancho Cucamonga!
This beautifully updated home features 3 bedrooms and 2.5 bathrooms—ideal for first-time homebuyers or anyone seeking comfort and style in a prime location. Step inside to discover a bright and spacious layout that includes both a cozy family room and a generous living room, complete with a gas fireplace.
Enjoy the many recent upgrades throughout the home, including recessed lighting, stunning new quartz countertops, modern sinks and faucets, luxury laminate flooring, fresh interior paint, new baseboards, energy-efficient double-pane windows, and a sleek ceiling fan.
The home also includes a 2-car garage and a large, covered aluminum wood patio—perfect for outdoor gatherings and entertaining year-round.
Located near award-winning schools and just minutes from Victoria Gardens, top-rated restaurants, and Ontario International Airport, this home truly has it all.
Don’t miss your chance to see this Rancho Cucamonga gem—schedule your showing today!
Last Agent to Sell the Property
PACIFIC & CO REAL ESTATE SOLUTIONS Brokerage Phone: 909-200-0266 License #01804048 Listed on: 06/21/2025
We collect this data history from publicly available records. To have your information removed, we recommend requesting removal directly through your county’s website.
Celina Noriega
Bluestone Realty
(909) 646-4149
28 Total Sales
1 in Victoria
$625,000 Price
ROSEMARIE GROEN
MAINSTREET REALTORS
(909) 298-8418
12 Total Sales
2 in Victoria
$550,000 Price Range
Mike Chou
K.W. EXECUTIVE
(626) 653-4295
172 Total Sales
1 in Victoria
$920,000 Price
Nicola Speranta
Compass
(323) 310-3215
99 Total Sales
1 in Victoria
$813,748 Price
Latoria Williams
Bright Star Estates, Inc.
(657) 312-4531
40 Total Sales
2 in Victoria
$720,000 Price Range
Naim Olachea
PRICE REAL ESTATE GROUP INC
(951) 783-3132
40 Total Sales
3 in Victoria
$500K - $635K Price Range
We collect this data history from publicly available records. To have your information removed, we recommend requesting removal directly through your county’s website.
| Date | Buyer | Sale Price | Title Company |
|---|---|---|---|
| $750,000 | Stewart Title Of California | ||
| Rachuy Melinda | $303,000 | First American Title Company | |
| Phoenix Realty Investments Llc | $214,600 | First American Title Company | |
| Kaur Surinder | -- | Investors Title Company | |
| Kaur Surinder | $465,000 | Investors Title Company | |
| Herndon James Merrell | -- | -- | |
| Herndon James M | -- | Orange Coast Title Company | |
| Herndon James M | -- | Orange Coast Title Company | |
| Herndon James M | -- | -- | |
| Herndon James Merrell | -- | -- | |
| Herndon James M | -- | Lawyers Title Company | |
| Herndon James M | $225,000 | Fidelity National Title Ins | |
| Faulkner Doug | -- | -- |
We collect this data history from publicly available records. To have your information removed, we recommend requesting removal directly through your county’s website.
| Date | Status | Borrower | Loan Amount |
|---|---|---|---|
| Previous Owner | $231,454 | ||
| Previous Owner | Kaur Surinder | $61,500 | |
| Previous Owner | Kaur Surinder | $93,000 | |
| Previous Owner | Kaur Surinder | $372,000 | |
| Previous Owner | Herndon James M | $304,000 | |
| Previous Owner | Herndon James M | $304,000 | |
| Previous Owner | Herndon James M | $243,750 | |
| Previous Owner | Herndon James M | $220,682 | |
| Previous Owner | Herndon James M | $213,750 | |
| Previous Owner | Faulkner Doug | $45,000 |
We collect this data history from publicly available records. To have your information removed, we recommend requesting removal directly through your county’s website.
| Date | Event | Price | List to Sale | Price per Sq Ft |
|---|---|---|---|---|
| 08/15/2025 08/15/25 | Sold | $750,000 | -0.6% | $554 / Sq Ft |
| 08/04/2025 08/04/25 | Pending | -- | -- | -- |
| 07/09/2025 07/09/25 | Price Changed | $754,888 | -3.8% | $558 / Sq Ft |
| 06/21/2025 06/21/25 | For Sale | $784,888 | -- | $580 / Sq Ft |
We collect this data history from publicly available records. To have your information removed, we recommend requesting removal directly through your county’s website.
| Year | Tax Paid | Tax Assessment Tax Assessment Total Assessment is a certain percentage of the fair market value that is determined by local assessors to be the total taxable value of land and additions on the property. | Land | Improvement |
|---|---|---|---|---|
| 2026 | $5,071 | $750,000 | $260,000 | $490,000 |
| 2025 | $5,071 | $390,191 | $136,503 | $253,688 |
| 2024 | $4,934 | $382,540 | $133,826 | $248,714 |
| 2023 | $4,801 | $375,039 | $131,202 | $243,837 |
| 2022 | $4,753 | $367,685 | $128,629 | $239,056 |
| 2021 | $4,735 | $360,476 | $126,107 | $234,369 |
| 2020 | $4,568 | $356,780 | $124,814 | $231,966 |
| 2019 | $4,611 | $349,785 | $122,367 | $227,418 |
| 2018 | $4,521 | $342,927 | $119,968 | $222,959 |
| 2017 | $4,330 | $336,203 | $117,616 | $218,587 |
| 2016 | $4,217 | $329,611 | $115,310 | $214,301 |
| 2015 | $4,182 | $324,660 | $113,578 | $211,082 |
| 2014 | $4,085 | $318,300 | $111,353 | $206,947 |
Seller's Agent in 2025
Angel Arreguin
PACIFIC & CO REAL ESTATE SOLUTIONS
(909) 200-0266
1 in this area
52 Total Sales
Buyer's Agent in 2025
Rony Sosa
REACTION REALTY
(951) 315-2484
3 in this area
69 Total Sales
LS
Buyer Co-Listing Agent in 2025
LEIA SOSA
REACTION REALTY
Source: California Regional Multiple Listing Service (CRMLS)
MLS Number: CV25138250
APN: 1076-501-44
Disclaimer: Certain information contained herein is derived from information provided by parties other than Homes.com. All information provided is deemed reliable, but is not guaranteed to be accurate and should be independently verified.
The multiple listing data appearing on this website, or contained in reports produced therefrom, is owned and copyrighted by California Regional Multiple Listing Service, Inc. ("CRMLS") and is protected by all applicable copyright laws. Information provided is for viewer's personal, non-commercial use and may not be used for any purpose other than to identify prospective properties the viewer may be interested in purchasing. All listing data, including but not limited to square footage and lot size is believed to be accurate, but the listing Agent, listing Broker and CRMLS and its affiliates do not warrant or guarantee such accuracy. The viewer should independently verify the listed data prior to making any decisions based on such information by personal inspection and/or contacting a real estate professional.
Based on information from California Regional Multiple Listing Service, Inc. and /or other sources. All data, including all measurements and calculations of area, is obtained from various sources and has not been, and will not be, verified by broker or MLS. All information should be independently reviewed and verified for accuracy. Properties may or may not be listed by the office/agent presenting the information
Ask me questions while you tour the home.