
Brian Blackburn
TTR Sothebys International Realty
(240) 414-4021
60 Total Sales
1 in Reston
$1,322,600 Price


Estimated Value: $384,509
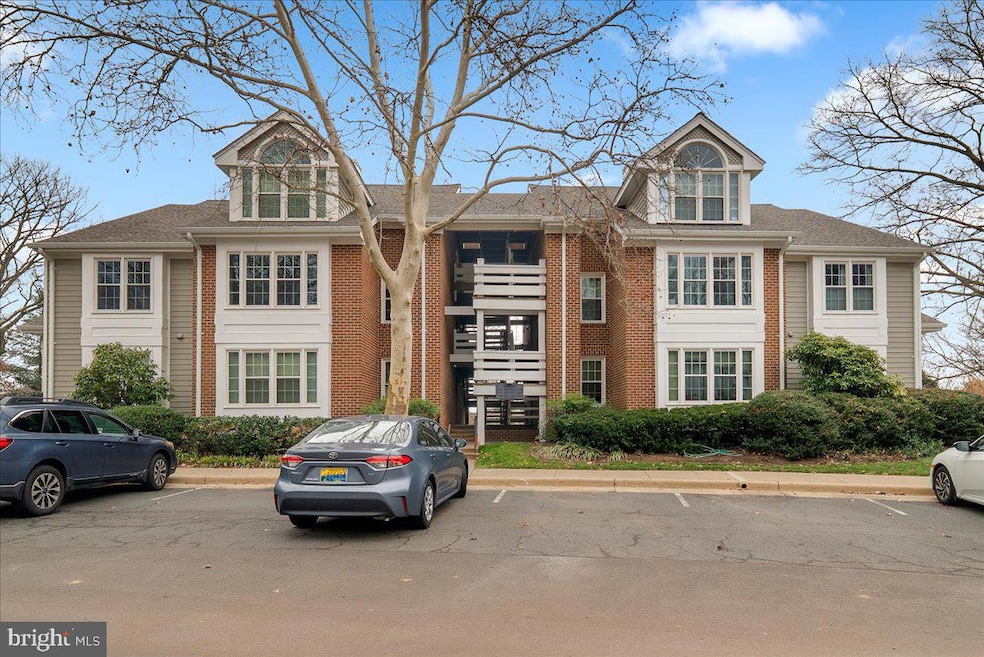
Charming condo residence ideally situated on a quiet court in a desirable Reston neighborhood. This bright home features neutral interior tones throughout, creating a welcoming and versatile atmosphere. The main level showcases spacious primary living areas with wood floors that connect seamlessly for daily function and entertaining. The well-appointed kitchen includes a functional layout, ample cabinet space, and durable countertops, flowing into a designated dining area. The condo features two generously sized bedrooms and two full baths, including a primary suite with private bath access. Enjoy outdoor relaxation on the private deck, overlooking the well-kept exterior and grounds maintained by the community.
Close to local shopping at Reston Town Center and everyday services at Plaza America. Near community recreational spaces like Lake Fairfax Park and walking paths along the W&OD Trail. Convenient access to the Wiehle-Reston East Metro Station and major roadways. -------------------------------------------------------------------------------------------------------------------------------------------- All Richey Property Management residents must enroll in and purchase a Resident Benefits Package which includes liability insurance, credit building to help boost the resident’s credit score with timely rent payments, up to $1M Identity Theft Protection, HVAC air filter delivery (for applicable properties), move-in concierge service making utility connection and home service setup a breeze during your move-in, our best-in-class resident rewards program, and much more! More details and options provided upon application.
Last Agent to Rent the Property
(703) 471-4800 bill@richeypm.com Richey Real Estate Services Brokerage Phone: 7034714800 License #0225217299 Listed on: 12/16/2025
Last Renter's Agent
(703) 437-3800 karen.ryan@longandfoster.com Long & Foster Real Estate, Inc. License #0225243867
Brian Blackburn
TTR Sothebys International Realty
(240) 414-4021
60 Total Sales
1 in Reston
$1,322,600 Price
Donnan Wintermute
Coldwell Banker Realty
(888) 291-4407
67 Total Sales
1 in Reston
$850,000 Price
Kamber Petty
Pearson Smith Realty, LLC
(571) 520-3730
45 Total Sales
1 in Reston
$1,155,000 Price
Mr. Eric Stewart
Long & Foster Real Estate, Inc.
(240) 702-1551
388 Total Sales
4 in Reston
$375K - $1.2M Price Range
Ali Velasco
RLAH @properties
(888) 250-3158
44 Total Sales
1 in Reston
$518,000 Price
Reza Rofougaran
VMDC Realty LLC
(202) 517-0948
47 Total Sales
2 in Reston
$525K - $702K Price Range
We collect this data history from publicly available records. To have your information removed, we recommend requesting removal directly through your county’s website.
| Date | Event | Price | List to Sale | Price per Sq Ft |
|---|---|---|---|---|
| 02/11/2026 02/11/26 | Rented | $2,500 | 0.0% | -- |
| 01/16/2026 01/16/26 | Price Changed | $2,500 | -3.8% | $2 / Sq Ft |
| 12/16/2025 12/16/25 | For Rent | $2,600 | -- | -- |
Landlord's Agent in 2026
Bill Cahill
Richey Real Estate Services
(571) 214-0125
8 Total Sales
Tenant's Agent in 2026
Karen Ryan
Long & Foster
(703) 826-4326
30 Total Sales
Source: Bright MLS
MLS Number: VAFX2282120
APN: 0271-19-0146
Disclaimer: Certain information contained herein is derived from information provided by parties other than Homes.com. All information provided is deemed reliable, but is not guaranteed to be accurate and should be independently verified.
The data relating to real estate for sale on this website appears in part through the BRIGHT Internet Data Exchange program, a voluntary cooperative exchange of property listing data between licensed real estate brokerage firms, and is provided by BRIGHT through a licensing agreement.
Listing information is from various brokers who participate in the Bright MLS IDX program and not all listings may be visible on the site.
The property information being provided on or through the website is for the personal, non-commercial use of consumers and such information may not be used for any purpose other than to identify prospective properties consumers may be interested in purchasing.
Some properties which appear for sale on the website may no longer be available because they are for instance, under contract, sold or are no longer being offered for sale.
Property information displayed is deemed reliable but is not guaranteed.
Copyright 2026 Bright MLS, Inc.
Ask me questions while you tour the home.