NOT LISTED FOR SALE

11148 Beaver Trail Ct Unit 11148 Reston, VA 20191

Reston Area
1 Bed
1 Bath
951 Sq Ft
1985 Built

Sale Details

Date Sold: February 16, 2024

Last sale price $311,000 $327 Per Sq Ft

4 Days on Market

Highlights

  • Pier or Dock
  • Lake View
  • Lake Privileges
  • Terraset Elementary Rated A-
  • Open Floorplan
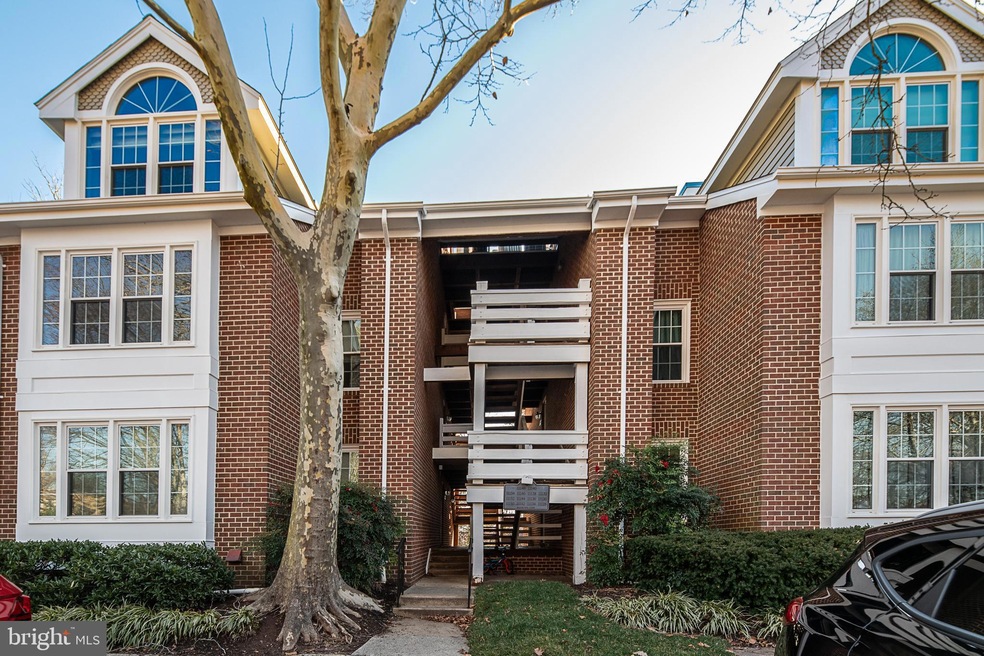
  • Colonial Architecture

About This Home

As of February 2024

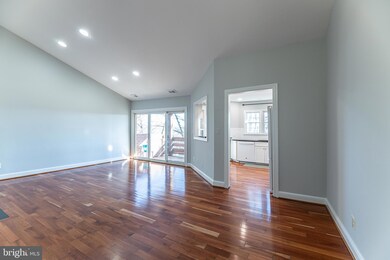
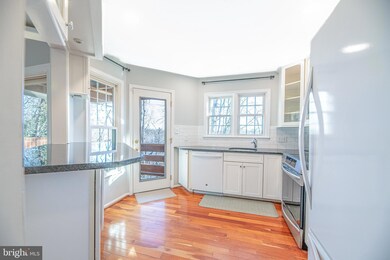
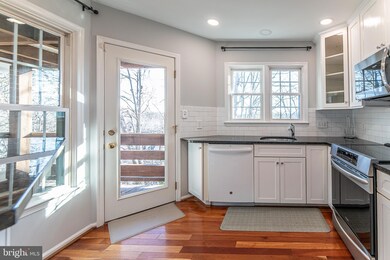
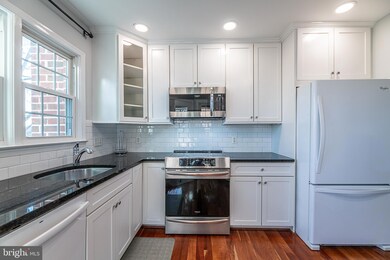
Welcome to this beautiful light-filled condo located in Reston. This cozy 1 bedroom and 1 bathroom home boasts cathedral ceilings and updated appliances. The entire condo has been freshly painted, giving it a new and modern look. Its prime location is near shopping centers, restaurants, hiking trails, playgrounds, and multiple swimming pools. This is a perfect place for anyone looking for a comfortable and convenient home in Reston. Open Sunday, January 14th from 1-3 PM.

Last Agent to Sell the Property

Jacqueline Koval

(703) 378-8810 donnysamson@samsonproperties.net Samson Properties Listed on: 01/12/2024

Samson Properties

Last Buyer's Agent

Joanna Kim

(703) 996-4411 jeff@curatusrealty.com Curatus Realty License #0225239788

Create a Home Valuation Report for This Property
The Home Valuation Report is an in-depth analysis detailing your home's value as well as a comparison with similar homes in the area

Property Details

Home Type

  • Condominium

Est. Annual Taxes

  • $3,278

Year Built

  • Built in 1985

HOA Fees

Home Design

  • Colonial Architecture
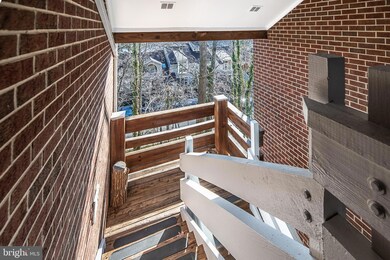
  • Entry on the 4th floor
  • Brick Exterior Construction

Interior Spaces

  • 951 Sq Ft Home
  • Property has 1 Level
  • Open Floorplan
  • Cathedral Ceiling
  • Recessed Lighting
  • Wood Burning Fireplace
  • Palladian Windows
  • Sliding Doors
  • Family Room Off Kitchen
  • Combination Dining and Living Room
  • Lake Views

Kitchen

  • Galley Kitchen
  • Electric Oven or Range
  • Built-In Microwave
  • Ice Maker
  • Dishwasher
  • Disposal

Bedrooms and Bathrooms

  • 1 Main Level Bedroom
  • 1 Full Bathroom

Laundry

  • Laundry in unit
  • Dryer

Parking

  • Public Parking
  • Tuck Under Parking
  • On-Street Parking
  • Rented or Permit Required
  • Parking Space Conveys

Outdoor Features

  • Lake Privileges
  • Balcony

Schools

  • Terraset Elementary School
  • Hughes Middle School
  • South Lakes High School

Utilities

  • Central Air
  • Heat Pump System
  • Vented Exhaust Fan
  • Programmable Thermostat
  • Electric Water Heater
  • Phone Available
  • Cable TV Available

Listing and Financial Details

  • Assessor Parcel Number 0271 19 0148

Community Details

Overview

  • Association fees include common area maintenance, exterior building maintenance, insurance, snow removal, trash
  • Low-Rise Community
  • Nantucket At Reston Subdivision

Amenities

  • Community Center

Recreation

  • Pier or Dock
  • Tennis Courts
  • Community Playground
  • Community Pool
  • Jogging Path
  • Bike Trail

Pet Policy

  • Pets Allowed

Property Details

Home Type

Condominium

Est. Annual Taxes

$3,278

Year Built

Built in 1985

HOA Fees

$486 per month

Listing Details

  • Property Type: Residential
  • Structure Type: Unit/Flat/Apartment
  • Unit Building Type: Garden 1 - 4 Floors
  • Architectural Style: Colonial
  • Ownership: Condominium
  • New Construction: No
  • Story List: Main
  • Expected On Market: 2024-01-13
  • Year Built: 1985
  • Automatically Close On Close Date: No
  • Washer Dryer Hookups YN: Yes
  • Special Features: None
  • Property Sub Type: Condos

Interior Features

  • Appliances: Built-In Microwave, Dishwasher, Disposal, Dryer, Exhaust Fan, Icemaker, Oven/Range - Electric, Refrigerator
  • Entry Floor: 4
  • Interior Amenities: Combination Dining/Living, Family Room Off Kitchen, Floor Plan - Open, Kitchen - Galley, Recessed Lighting
  • Window Features: Palladian
  • Fireplace Features: Wood
  • Fireplaces Count: 1
  • Fireplace: Yes
  • Door Features: Sliding Glass
  • Wall Ceiling Types: Cathedral Ceilings
  • Levels Count: 1
  • Basement: No
  • Laundry Type: Dryer In Unit, Washer In Unit
  • Total Sq Ft: 951
  • Living Area Sq Ft: 951
  • Price Per Sq Ft: 324.92
  • Above Grade Finished Sq Ft: 951
  • Above Grade Finished Area Units: Square Feet

Beds/Baths

  • Bedrooms: 1
  • Main Level Bedrooms: 1
  • Total Bathrooms: 1
  • Full Bathrooms: 1
  • Main Level Bathrooms: 1.00
  • Main Level Full Bathrooms: 1

Exterior Features

  • Other Structures: Above Grade, Below Grade
  • Construction Materials: Brick
  • View: Lake
  • Water Access: No
  • Waterfront: No
  • Water Oriented: No
  • Pool: Yes - Community
  • Tidal Water: No
  • Water View: Yes

Garage/Parking

  • Garage: No
  • Parking Features: Parking Space Conveys, Public, Rented/Permit Required, Under Home Parking
  • Type Of Parking: On Street

Utilities

  • Central Air Conditioning: Yes
  • Cooling Fuel: Electric
  • Cooling Type: Central A/C, Heat Pump(s)
  • Heating Fuel: Electric
  • Heating Type: Heat Pump(s), Programmable Thermostat
  • Heating: Yes
  • Hot Water: Electric
  • Sewer/Septic System: Public Sewer
  • Utilities: Electric Available, Cable Tv Available, Phone Available
  • Water Source: Public
  • Internet Services: Cable, Fiber Optic, Other

Condo/Co-op/Association

  • HOA Fees: 750.00
  • HOA Fee Frequency: Annually
  • Condo Co-Op Association: Yes
  • Condo Co-Op Fee: 423.00
  • Condo Co-Op Fee Frequency: Monthly
  • HOA Condo Co-Op Amenities: Bike Trail, Community Center, Jog/Walk Path, Pier/Dock, Pool - Outdoor, Tennis Courts, Tot Lots/Playground, Water/Lake Privileges
  • HOA Condo Co-Op Fee Includes: Common Area Maintenance, Ext Bldg Maint, Insurance, Snow Removal, Trash
  • HOA: Yes
  • Senior Community: No

Schools

  • Elementary School Source: Listing Agent
  • High School Source: Listing Agent
  • Middle School Source: Listing Agent
  • School District Source: Listing Agent
  • Elementary School: TERRASET
  • High School: SOUTH LAKES
  • Middle Or Junior School: HUGHES

Lot Info

  • Outdoor Living Structures: Balcony
  • Zoning: 372
  • In City Limits: No

Rental Info

  • Pets: No Pet Restrictions
  • Pets Allowed: Yes
  • Vacation Rental: No

Tax Info

  • Tax Annual Amount: 3278.00
  • Assessor Parcel Number: 0271 19 0148
  • County Tax Payment Frequency: Annually
  • Tax Year: 2023

MLS Schools

  • School District Name: FAIRFAX COUNTY PUBLIC SCHOOLS

Home Values in the Area

Source: Public Records

Average Home Value in this Area


Source: Public Records

Agents Specializing in Reston, VA

See All Agents

Property History

We collect this data history from publicly available records. To have your information removed, we recommend requesting removal directly through your county’s website.

Date Event Price List to Sale Price per Sq Ft
02/16/2024 02/16/24 Sold $311,000 +0.6% $327 / Sq Ft
01/16/2024 01/16/24 Pending -- -- --
01/12/2024 01/12/24 For Sale $309,000 -- $325 / Sq Ft
Source: Bright MLS

Agents Affiliated with this Home

  • Section Image
  • Section Image
See All Agents

Map

Source: Bright MLS

MLS Number: VAFX2160082

Bright MLS
Your Personal Tour Guide

Ask me questions while you tour the home.