
Hyounsoo Lathrop
Coldwell Banker Realty
(651) 504-0403
210 Total Sales
1 in Rosemount
$580,000 Price
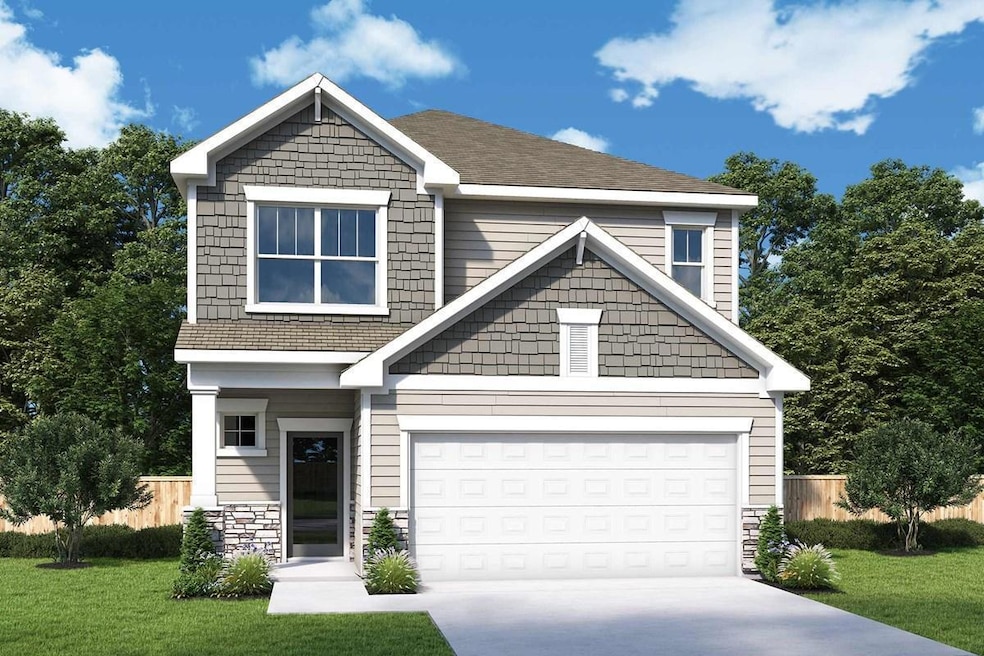
Available September! Amber Fields features over 100 acres of nature and recreational areas, including multiple park & playground spaces, miles of paved trails, pickleball courts, and a fenced in dog park! Ashford at Amber Fields presents lower-maintenance single family home living at its best, with private yards and amazing community amenities! You will love the entertaining ability of this Inglewood, with a huge kitchen, dining, and living room space all in the open concept main level! The abundance of large windows floods the entire home with natural light! Enjoy the elegance and warmth of the electric fireplace! Upstairs, pamper yourself in the incredible Owner's Suite, complete with a 19' by 14' bedroom (!!!), private bathroom, and massive walk-in closet! Two more spacious bedrooms with walk-in closets, laundry, and a loft/retreat finish off the upper level!
We collect this data history from publicly available records. To have your information removed, we recommend requesting removal directly through your county’s website.
Hyounsoo Lathrop
Coldwell Banker Realty
(651) 504-0403
210 Total Sales
1 in Rosemount
$580,000 Price
Phong Cao
RE/MAX Advantage Plus
(651) 370-8755
80 Total Sales
2 in Rosemount
$270K - $370K Price Range
Michele Ilc
Keller Williams Premier Realty
(612) 712-6109
97 Total Sales
1 in Rosemount
$420,000 Price
Ryan Mann
Coldwell Banker Realty
(612) 255-1656
143 Total Sales
1 in Rosemount
$310,000 Price
Peter Hiller
Keller Williams Integrity Realty
(612) 260-9412
88 Total Sales
2 in Rosemount
$557K - $566K Price Range
Bryce Henning
Coldwell Banker Realty - Southwest Regional
(612) 429-4901
87 Total Sales
1 in Rosemount
$1,618,000 Price
We collect this data history from publicly available records. To have your information removed, we recommend requesting removal directly through your county’s website.
| Date | Type | Sale Price | Title Company |
|---|---|---|---|
| Special Warranty Deed | $425,000 | Stewart Title Company |
We collect this data history from publicly available records. To have your information removed, we recommend requesting removal directly through your county’s website.
| Date | Status | Loan Amount | Loan Type |
|---|---|---|---|
| Open | $403,750 | New Conventional |
We collect this data history from publicly available records. To have your information removed, we recommend requesting removal directly through your county’s website.
| Date | Event | Price | List to Sale | Price per Sq Ft |
|---|---|---|---|---|
| 09/17/2025 09/17/25 | Sold | $425,000 | -1.2% | $204 / Sq Ft |
| 07/10/2025 07/10/25 | Pending | -- | -- | -- |
| 06/15/2025 06/15/25 | For Sale | $430,000 | -- | $206 / Sq Ft |
We collect this data history from publicly available records. To have your information removed, we recommend requesting removal directly through your county’s website.
| Year | Tax Paid | Tax Assessment Tax Assessment Total Assessment is a certain percentage of the fair market value that is determined by local assessors to be the total taxable value of land and additions on the property. | Land | Improvement |
|---|---|---|---|---|
| 2025 | $936 | $109,400 | $109,400 | |
| 2024 | $62 | $103,900 | $103,900 | |
| 2023 | $62 | $4,800 | $4,800 |
Seller's Agent in 2025
Joshua Meyer
Weekley Homes, LLC
(612) 597-5000
100 Total Sales
Seller Co-Listing Agent in 2025
James Condon
Weekley Homes, LLC
(612) 226-9318
73 Total Sales
Buyer's Agent in 2025
Tim O'Connor
eXp Realty
(507) 696-4980
83 Total Sales
Source: NorthstarMLS
MLS Number: 6739232
APN: 34-11259-05-120
Disclaimer: Certain information contained herein is derived from information provided by parties other than Homes.com. All information provided is deemed reliable, but is not guaranteed to be accurate and should be independently verified.
All data is obtained from various sources and may not have been verified by broker or MLS GRID. Supplied Open House Information is subject to change without notice. All information should be independently reviewed and verified for accuracy. Properties may or may not be listed by the office/agent presenting the information. Some IDX listings have been excluded from this website.
Listings courtesy of NorthstarMLS as distributed by MLS GRID.
Based on information submitted to the MLS GRID
Ask me questions while you tour the home.