
Hillary Lovitt
Real Broker LLC
(253) 265-4922
168 Total Sales
1 in Pine Park
$450,000 Price
Estimated Value: $533,874 - $728,000
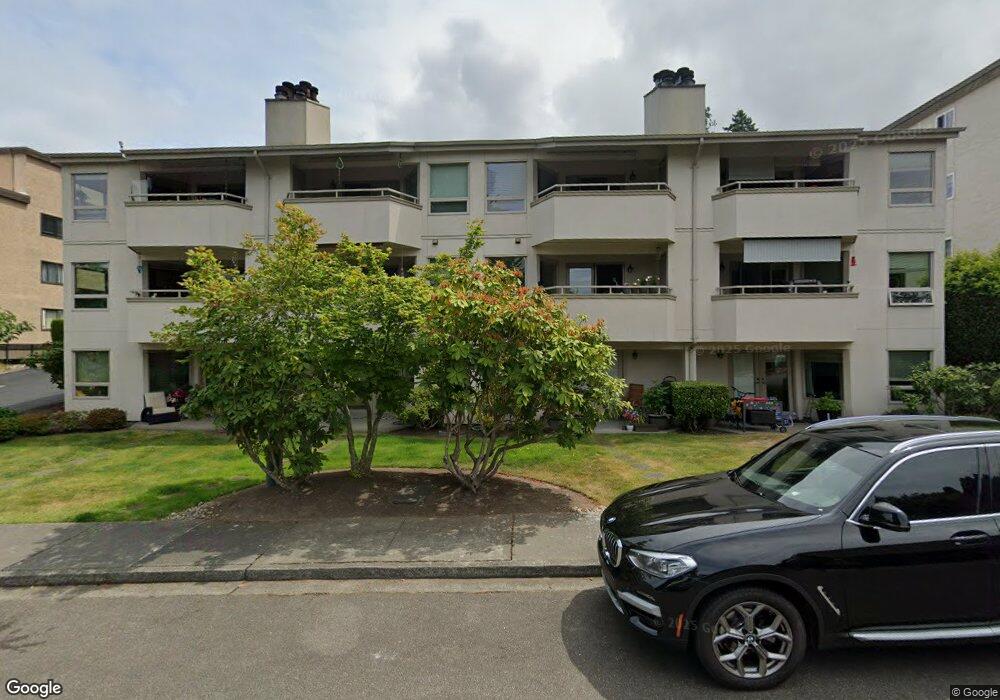
This home is located at 1115 4th Ave S Unit 1D, Edmonds, WA 98020 and is currently estimated at $601,469, approximately $565 per square foot. 1115 4th Ave S Unit 1D is a home located in Snohomish County with nearby schools including Sherwood Elementary School, College Place Middle School, and Edmonds-Woodway High School.
We collect this data history from publicly available records. To have your information removed, we recommend requesting removal directly through your county’s website.
Hillary Lovitt
Real Broker LLC
(253) 265-4922
168 Total Sales
1 in Pine Park
$450,000 Price
Christine Andreasen
eXp Realty
(206) 594-5375
234 Total Sales
1 in Pine Park
$900,000 Price
Mike Pavone
Windermere Real Estate/East
(206) 594-4100
167 Total Sales
1 in Pine Park
$550,000 Price
Maxwell McKinley
Windermere Real Estate GH LLC
(206) 681-2189
45 Total Sales
3 in Pine Park
$810K - $2M Price Range
Sheri Butler
Windermere Real Estate/East
(425) 428-5092
37 Total Sales
1 in Pine Park
$905,000 Price
Vivian Peterson
Windermere R.E. Shoreline
(206) 312-6821
49 Total Sales
1 in Pine Park
$490,000 Price
We collect this data history from publicly available records. To have your information removed, we recommend requesting removal directly through your county’s website.
| Date | Buyer | Sale Price | Title Company |
|---|---|---|---|
| $180,280 | First American Title Ins Co |
We collect this data history from publicly available records. To have your information removed, we recommend requesting removal directly through your county’s website.
| Date | Status | Borrower | Loan Amount |
|---|---|---|---|
| Open | $153,950 |
We collect this data history from publicly available records. To have your information removed, we recommend requesting removal directly through your county’s website.
| Year | Tax Paid | Tax Assessment Tax Assessment Total Assessment is a certain percentage of the fair market value that is determined by local assessors to be the total taxable value of land and additions on the property. | Land | Improvement |
|---|---|---|---|---|
| 2026 | $4,228 | $525,400 | $180,000 | $345,400 |
| 2025 | $3,532 | $505,200 | $180,000 | $325,200 |
| 2024 | $3,532 | $496,400 | $180,000 | $316,400 |
| 2023 | $3,550 | $517,000 | $180,000 | $337,000 |
| 2022 | $3,755 | $449,600 | $160,000 | $289,600 |
| 2020 | $3,220 | $344,800 | $160,000 | $184,800 |
| 2019 | $2,851 | $307,500 | $160,000 | $147,500 |
| 2018 | $2,983 | $278,000 | $160,000 | $118,000 |
| 2017 | $2,769 | $270,000 | $109,000 | $161,000 |
| 2016 | $2,515 | $243,000 | $87,000 | $156,000 |
| 2015 | $2,671 | $243,000 | $80,000 | $163,000 |
| 2013 | $2,267 | $194,500 | $89,000 | $105,500 |
Ask me questions while you tour the home.