
Darlene Salmon
Brevard County Realty LLC
(321) 265-3618
76 Total Sales
1 in Malabar
$800,000 Price


Estimated Value: $526,790
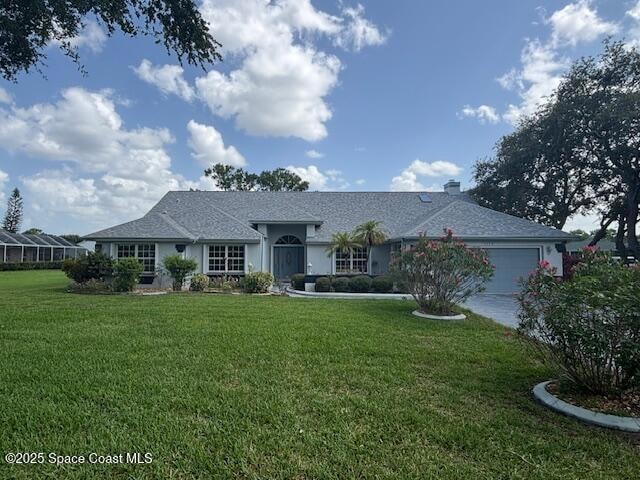
Motivated seller!! 3% concession for closing cost from the seller!! Remodeled July 2025 CHECK OUT THE NEW Pictures!!!!Stunning Custom Lakeview Home with Private Pool. Welcome to your dream retreat! Nestled at the end of a quiet cul-de-sac in a serene and sought-after neighborhood, this beautifully crafted custom 3-bedroom, 3-bathroom block home offers the perfect blend of luxury, comfort, and privacy. Situated on a spacious half-acre lot, this property boasts 2,443 sq ft of living space filled with natural light and elegant finishes throughout.
Step into an updated bathrooms and kitchen ideal for both everyday living and entertaining, and relax in the expansive living areas that open onto your own private patio. Outside, enjoy breathtaking lake views from your private pool, perfect for quiet evenings or hosting guests. Additional features include a 2-car garage, mature landscaping, and plenty of room to enjoy the outdoors. MARKET PRICE UPDATE - FULLY RENOVATED JULY 2025!
Be sure to check out the brand-new photos! Welcome to your dream retreat! This stunning custom-designed lakeview home with a private pool is tucked away at the end of a quiet cul-de-sac, offering the perfect balance of luxury, privacy, and everyday comfort. Situated on an expansive half-acre lot in a highly sought-after neighborhood, this 3-bedroom, 3-bathroom block home spans 2,443 sq. ft. of beautifully updated living space. Inside, you'll find a thoughtfully renovated kitchen and bathrooms featuring modern finishes and elegant details that make daily living a joy. The spacious, light-filled living areas flow seamlessly to a private patio, creating an ideal setting for entertaining or simply enjoying peaceful moments at home. Step outside to your own backyard paradise, where a sparkling private pool overlooks breathtaking lake views. Whether it's a quiet evening under the stars or a lively gathering with friends and family, this outdoor oasis is designed for relaxation and enjoyment. Additional highlights include a 2-car garage, mature landscaping, and plenty of room to personalize your outdoor spaceperfect for gardening, play, or simply soaking up the Florida sunshine. This rare gem combines timeless charm with fresh modern updates, making it the perfect place to call home.
Last Buyer's Agent
Non-Member Non-Member Out Of Area
Non-MLS or Out of Area License #nonmls
We collect this data history from publicly available records. To have your information removed, we recommend requesting removal directly through your county’s website.
Darlene Salmon
Brevard County Realty LLC
(321) 265-3618
76 Total Sales
1 in Malabar
$800,000 Price
Dawn DiNoto
Real Broker, LLC
(951) 501-3926
102 Total Sales
2 in Malabar
$145K - $285K Price Range
Jason Carrasquillo
Realty & Resources LLC
(689) 215-4702
23 Total Sales
1 in Malabar
$525,000 Price
Jeff Porter
Denovo Realty
(321) 351-3028
165 Total Sales
1 in Malabar
$561,000 Price
William Means
Real Broker LLC
(321) 414-9392
98 Total Sales
1 in Malabar
$55,000 Price
Tammy Brown
Florida East Coast Real Estate
(321) 450-3270
77 Total Sales
1 in Malabar
$745,000 Price
We collect this data history from publicly available records. To have your information removed, we recommend requesting removal directly through your county’s website.
| Date | Buyer | Sale Price | Title Company |
|---|---|---|---|
| $520,000 | Jk Title Services | ||
| Ephraim Grant Revocable Living Trust | $100 | None Listed On Document |
We collect this data history from publicly available records. To have your information removed, we recommend requesting removal directly through your county’s website.
| Date | Status | Borrower | Loan Amount |
|---|---|---|---|
| Open | $510,581 | ||
| Previous Owner | Grant Ephraim | $31,968 | |
| Previous Owner | Grant Ephraim | $140,000 |
We collect this data history from publicly available records. To have your information removed, we recommend requesting removal directly through your county’s website.
| Date | Event | Price | List to Sale | Price per Sq Ft |
|---|---|---|---|---|
| 03/06/2026 03/06/26 | Sold | $520,000 | +4.2% | $213 / Sq Ft |
| 11/26/2025 11/26/25 | Pending | -- | -- | -- |
| 10/17/2025 10/17/25 | Price Changed | $499,000 | -14.7% | $204 / Sq Ft |
| 08/29/2025 08/29/25 | For Sale | $585,000 | +12.5% | $239 / Sq Ft |
| 08/28/2025 08/28/25 | Off Market | $520,000 | -- | -- |
| 08/26/2025 08/26/25 | Price Changed | $585,000 | -2.3% | $239 / Sq Ft |
| 08/07/2025 08/07/25 | Price Changed | $599,000 | -20.0% | $245 / Sq Ft |
| 07/21/2025 07/21/25 | Price Changed | $748,999 | 0.0% | $307 / Sq Ft |
| 05/28/2025 05/28/25 | For Sale | $749,000 | -- | $307 / Sq Ft |
We collect this data history from publicly available records. To have your information removed, we recommend requesting removal directly through your county’s website.
| Year | Tax Paid | Tax Assessment Tax Assessment Total Assessment is a certain percentage of the fair market value that is determined by local assessors to be the total taxable value of land and additions on the property. | Land | Improvement |
|---|---|---|---|---|
| 2026 | $7,240 | $462,980 | ||
| 2025 | $2,824 | $461,860 | ||
| 2024 | $2,835 | $219,680 | ||
| 2023 | $2,835 | $213,290 | ||
| 2022 | $2,625 | $207,080 | $0 | $0 |
| 2021 | $2,358 | $201,050 | $0 | $0 |
| 2020 | $2,348 | $198,280 | $0 | $0 |
| 2019 | $2,319 | $193,830 | $0 | $0 |
| 2018 | $2,309 | $190,220 | $0 | $0 |
| 2017 | $2,330 | $186,310 | $0 | $0 |
| 2016 | $2,350 | $182,480 | $82,500 | $99,980 |
| 2015 | $2,413 | $181,220 | $55,000 | $126,220 |
| 2014 | $2,412 | $179,790 | $44,000 | $135,790 |
Seller's Agent in 2026
Michael Knuelle
RE/MAX
(321) 423-4785
103 Total Sales
Seller Co-Listing Agent in 2026
Bart Miranda
RE/MAX
(321) 323-9920
68 Total Sales
NN
Buyer's Agent in 2026
Non-Member Non-Member Out Of Area
Non-MLS or Out of Area
Source: Space Coast MLS (Space Coast Association of REALTORS®)
MLS Number: 1045538
APN: 28-37-36-25-00000.0-0031.00
Disclaimer: Certain information contained herein is derived from information provided by parties other than Homes.com. All information provided is deemed reliable, but is not guaranteed to be accurate and should be independently verified.
IDX information is provided exclusively for personal, non-commercial use, and may not be used for any purpose other than to identify prospective properties consumers may be interested in purchasing.
Information is deemed reliable but not guaranteed.
Ask me questions while you tour the home.