
Carmela Leach
Diamond Real Estate
(620) 798-4593
233 Total Sales
159 in Mcpherson
$15K - $625K Price Range
Estimated Value: $166,985
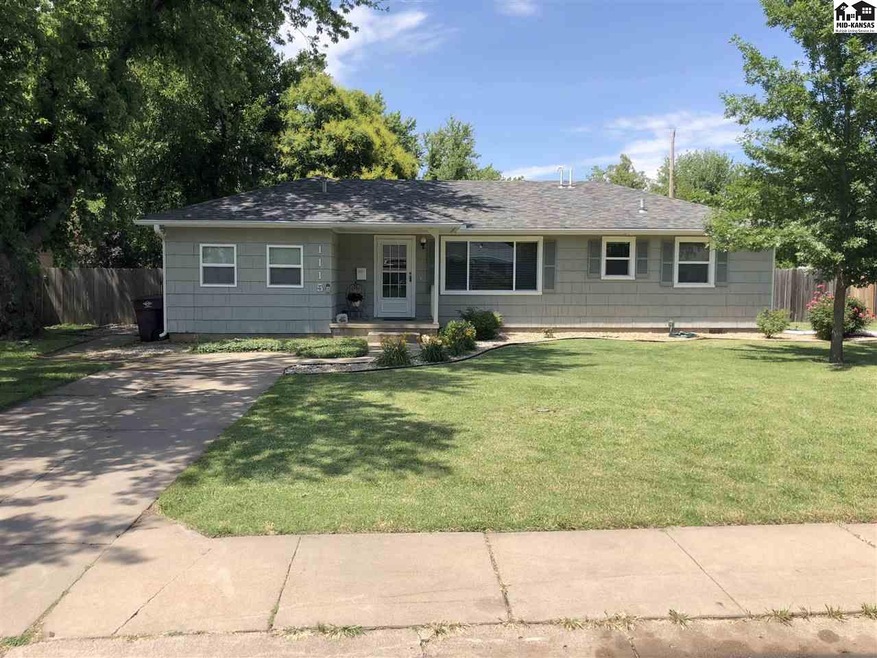
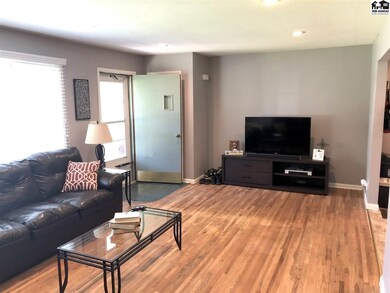
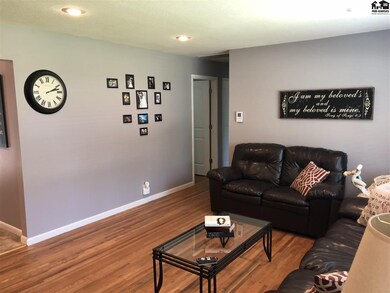
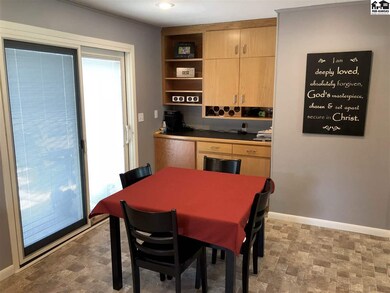
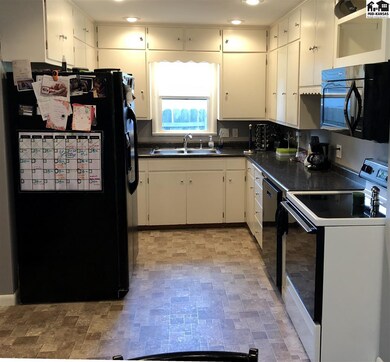
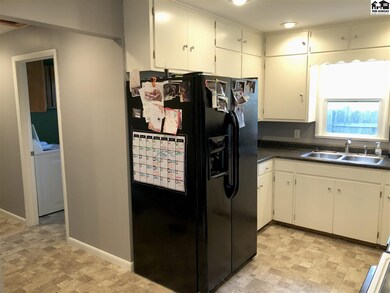
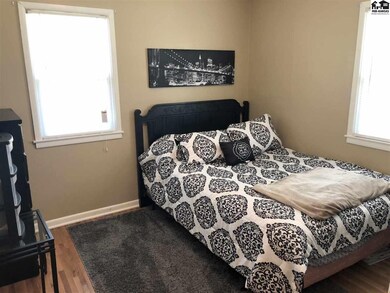
Move right in to this low maintenance updated home! This home features 3 bedrooms, 2 bathrooms and an office/storage room! Don't just drive by you must come in to appreciate all the care this home has had over the years! The updates include a sewer line all the way up to the roof! Plumbing, HVAC, Electrical upgrades and the newer bathroom! This home is easy to show and ready for a new owner!
Last Agent to Sell the Property
Elliott Real Estate Agency, Inc. License #BR00225493 Listed on: 06/13/2019
We collect this data history from publicly available records. To have your information removed, we recommend requesting removal directly through your county’s website.
Carmela Leach
Diamond Real Estate
(620) 798-4593
233 Total Sales
159 in Mcpherson
$15K - $625K Price Range
Jessica Schmidt
Reign Real Estate
(620) 314-4793
206 Total Sales
1 in Mcpherson
$221,000 Price
Catalina McNany
Collins & Associates
(316) 395-5743
86 Total Sales
3 in Mcpherson
$99K - $167K Price Range
Tiffani Floyd
Four Seasons Realtors
(620) 798-4651
138 Total Sales
90 in Mcpherson
$43K - $690K Price Range
Kayla Phillips
Sheets-Adams, REALTORS - Hutchinson
(620) 798-4341
210 Total Sales
34 in Mcpherson
$13K - $340K Price Range
Kim Unruh
Sheets - Adams, Realtors
(620) 798-4988
27 Total Sales
16 in Mcpherson
$33K - $265K Price Range
We collect this data history from publicly available records. To have your information removed, we recommend requesting removal directly through your county’s website.
| Date | Buyer | Sale Price | Title Company |
|---|---|---|---|
| $86,900 | -- |
We collect this data history from publicly available records. To have your information removed, we recommend requesting removal directly through your county’s website.
| Date | Event | Price | List to Sale | Price per Sq Ft | Prior Sale |
|---|---|---|---|---|---|
| 11/12/2019 11/12/19 | Sold | -- | -- | -- | |
| 07/05/2019 07/05/19 | Price Changed | $119,900 | -4.0% | $94 / Sq Ft | |
| 06/13/2019 06/13/19 | For Sale | $124,900 | +4.2% | $98 / Sq Ft | |
| 10/10/2014 10/10/14 | Sold | -- | -- | -- | View Prior Sale |
| 10/02/2014 10/02/14 | Pending | -- | -- | -- | |
| 10/24/2013 10/24/13 | For Sale | $119,900 | -- | $94 / Sq Ft |
We collect this data history from publicly available records. To have your information removed, we recommend requesting removal directly through your county’s website.
| Year | Tax Paid | Tax Assessment Tax Assessment Total Assessment is a certain percentage of the fair market value that is determined by local assessors to be the total taxable value of land and additions on the property. | Land | Improvement |
|---|---|---|---|---|
| 2025 | $2,226 | $15,827 | $4,874 | $10,953 |
| 2024 | $22 | $15,365 | $4,874 | $10,491 |
| 2023 | $2,148 | $14,918 | $4,352 | $10,566 |
| 2022 | $1,949 | $13,926 | $2,163 | $11,763 |
| 2021 | $2,107 | $13,926 | $2,163 | $11,763 |
| 2020 | $2,018 | $13,800 | $2,163 | $11,637 |
| 2019 | $2,107 | $14,390 | $2,257 | $12,133 |
| 2018 | $2,018 | $13,972 | $1,816 | $12,156 |
| 2017 | $1,964 | $13,698 | $1,800 | $11,898 |
| 2016 | $1,905 | $13,429 | $2,285 | $11,144 |
| 2015 | -- | $12,966 | $1,316 | $11,650 |
| 2014 | $1,459 | $12,662 | $1,423 | $11,239 |
Seller's Agent in 2019
Andrew Elliott
Elliott Real Estate Agency, Inc.
(620) 242-4074
49 Total Sales
Buyer's Agent in 2019
Carmela Leach
Diamond Real Estate
(620) 755-3231
233 Total Sales
Source: Mid-Kansas MLS
MLS Number: 39951
APN: 138-28-0-40-01-030.00-0
Disclaimer: Certain information contained herein is derived from information provided by parties other than Homes.com. All information provided is deemed reliable, but is not guaranteed to be accurate and should be independently verified.
Based on information submitted to the MLS GRID. All data is obtained from various sources and may not have been verified by broker or MLS GRID. Supplied Open House Information is subject to change without notice. All information should be independently reviewed and verified for accuracy. Properties may or may not be listed by the office/agent presenting the information. Some IDX listings have been excluded from this website. IDX information is provided exclusively for personal, non-commercial use, and may not be used for any purpose other than to identify prospective properties consumers may be interested in purchasing. Information is deemed reliable but not guaranteed.
Based on information submitted to the MLS GRID
Ask me questions while you tour the home.