
Seller's Agent in 2025
Debbie Rowell
Southern Real Estate - Atmore
(251) 294-6999
386 Total Sales

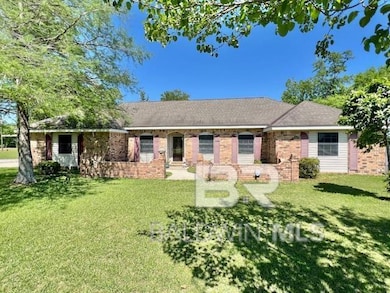
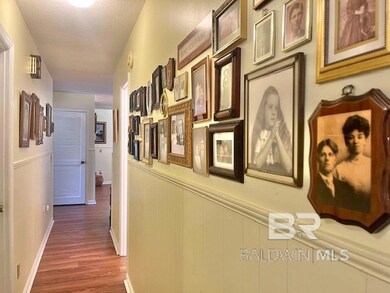
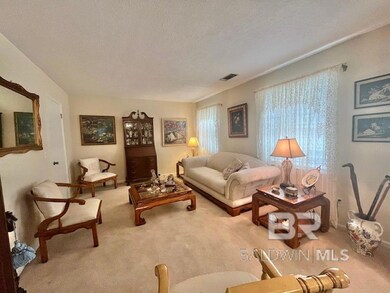
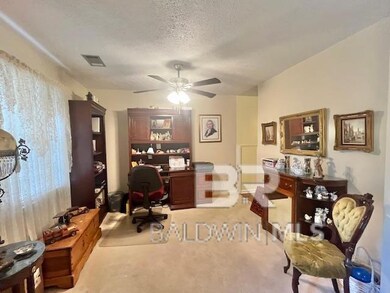
Estimated Value: $220,000 - $233,000
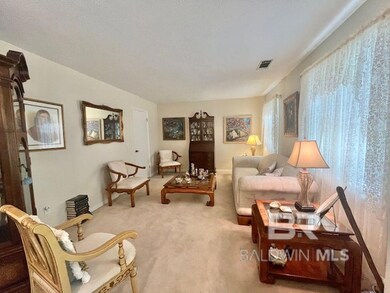
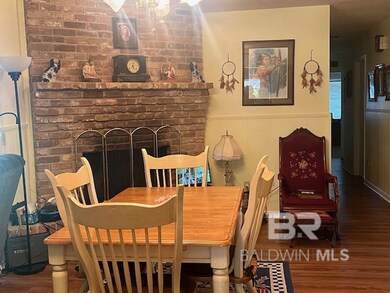
Step into timeless elegance with this classic home, perfectly nestled on an expansive corner lot designed for privacy and comfort. Encompassed by a sturdy privacy fence, this charming sanctuary features three spacious bedrooms and two well-appointed bathrooms, promising a serene retreat for everyone. The dedicated office space sets the stage for productivity, while the gorgeous kitchen is a culinary haven, ideal for crafting delicious home cooked meals. Entertain with a touch of tradition in both the dining and living areas, each boasting its own wood-burning fireplace, creating a cozy ambiance that's perfect for gathering year-round. Enjoy peaceful mornings or unwind after long days on the screened porch, an inviting space blending indoor comfort with outdoor tranquility.Vision meets potential with the generous attic space, which offers an exciting opportunity to expand your living area to suit your personal needs. For those with a passion for cars or projects, the property includes both a garage and a carport, providing ample storage and protection for vehicles and tools. This classic home, with its thoughtful design and versatile offerings, is more than just a place to live—it's an opportunity to create a lifestyle uniquely your own. Don't miss the chance to make it yours!SELLER REQUESTS 2 HR NOTICE FOR SHOWINGALL SQ. FOOTAGE AND DIMENSIONS ARE APPROXIMATE AND IS THE BUYER'S RESPONSIBILITY TO VERIFY DURING THEIR DUE DILIGENCE PERIOD. Buyer to verify all information during due diligence.
Last Agent to Sell the Property
Southern Real Estate - Atmore Brokerage Phone: 251-368-4397 License #16927 Listed on: 04/11/2025
Co-Listed By
Southern Real Estate - Atmore Brokerage Phone: 251-368-4397 License #116814-1
We collect this data history from publicly available records. To have your information removed, we recommend requesting removal directly through your county’s website.
| Date | Event | Price | List to Sale | Price per Sq Ft | Prior Sale |
|---|---|---|---|---|---|
| 05/08/2025 05/08/25 | Sold | $225,000 | 0.0% | $117 / Sq Ft | |
| 04/23/2025 04/23/25 | Pending | -- | -- | -- | |
| 04/11/2025 04/11/25 | For Sale | $225,000 | +70.5% | $117 / Sq Ft | |
| 02/11/2019 02/11/19 | Sold | $132,000 | -11.4% | $69 / Sq Ft | View Prior Sale |
| 01/17/2019 01/17/19 | Pending | -- | -- | -- | |
| 08/30/2018 08/30/18 | Price Changed | $149,000 | -6.3% | $77 / Sq Ft | |
| 06/26/2018 06/26/18 | Price Changed | $159,000 | -5.9% | $83 / Sq Ft | |
| 09/29/2017 09/29/17 | For Sale | $169,000 | -- | $88 / Sq Ft |
We collect this data history from publicly available records. To have your information removed, we recommend requesting removal directly through your county’s website.
| Year | Tax Paid | Tax Assessment Tax Assessment Total Assessment is a certain percentage of the fair market value that is determined by local assessors to be the total taxable value of land and additions on the property. | Land | Improvement |
|---|---|---|---|---|
| 2025 | -- | $18,300 | $0 | $0 |
| 2024 | -- | $17,560 | $0 | $0 |
| 2023 | $0 | $19,460 | $0 | $0 |
| 2022 | $0 | $13,400 | $0 | $0 |
| 2021 | $548 | $13,400 | $0 | $0 |
| 2020 | $548 | $13,400 | $0 | $0 |
| 2019 | $611 | $13,200 | $0 | $0 |
| 2018 | $611 | $13,200 | $0 | $0 |
| 2017 | $548 | $11,940 | $0 | $0 |
| 2015 | -- | $11,840 | $1,500 | $10,340 |
| 2014 | -- | $11,840 | $1,500 | $10,340 |
Seller's Agent in 2025
Debbie Rowell
Southern Real Estate - Atmore
(251) 294-6999
386 Total Sales
Seller Co-Listing Agent in 2025
David Dobson
Southern Real Estate - Atmore
(850) 637-4227
396 Total Sales
Buyer's Agent in 2025
Stevie Cordts
Waters Edge Realty
(205) 381-2669
26 Total Sales
Buyer's Agent in 2019
Josh Davis
eXp Realty, LLC
(251) 359-7653
9 Total Sales
Source: Baldwin REALTORS®
MLS Number: 377441
APN: 26-08-33-2-001-006.000
Disclaimer: Certain information contained herein is derived from information provided by parties other than Homes.com. All information provided is deemed reliable, but is not guaranteed to be accurate and should be independently verified.
IDX information is provided exclusively for personal, non-commercial use, and may not be used for any purpose other than to identify prospective properties consumers may be interested in purchasing. Information is deemed reliable but not guaranteed.
Ask me questions while you tour the home.