NOT LISTED FOR SALE

Estimated Value: $473,131

4 Beds
3 Baths
2,700 Sq Ft
$175/Sq Ft Est. Value

Sale Details

Date Sold: June 22, 2023

Current estimated payment $2,819 / mo

1 Day on Market

Highlights

  • 24-Hour Security
  • Private Pool
  • Deck
  • Lewisburg Primary School Rated 10
  • 2.78 Acre Lot
  • Wooded Lot

About This Home

As of June 2023

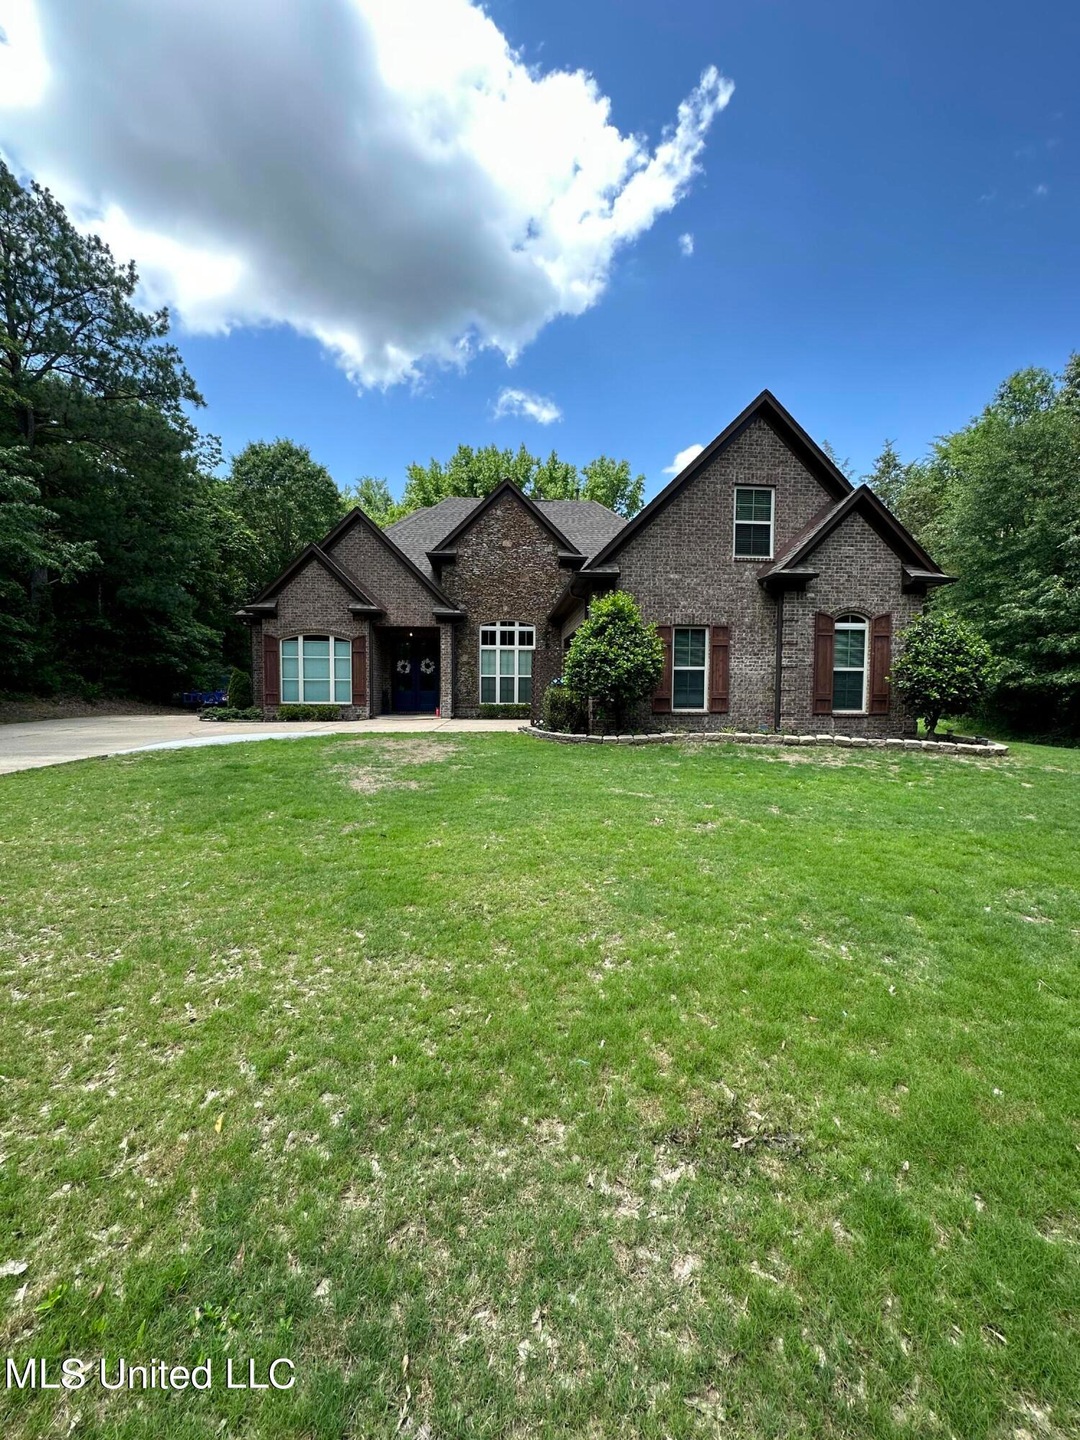
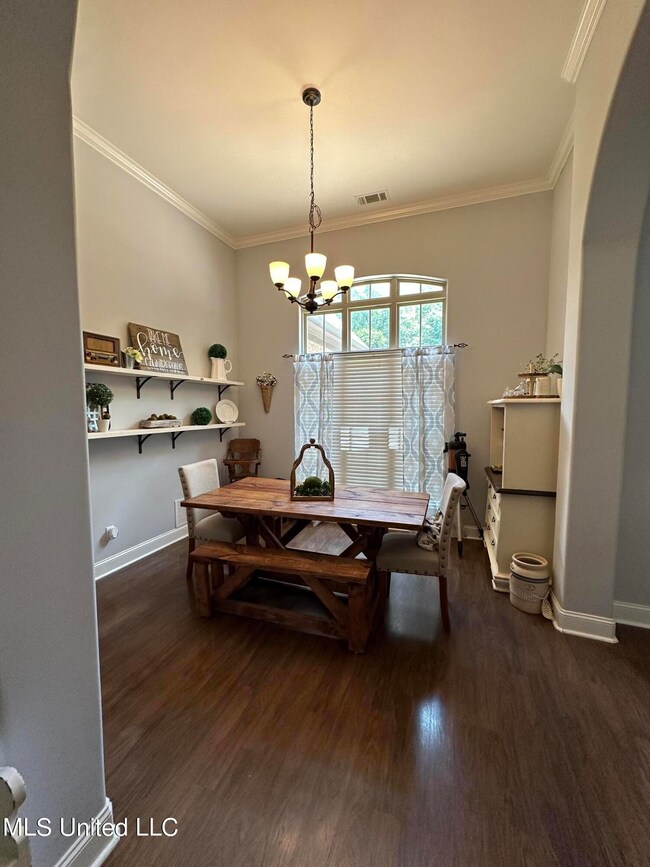
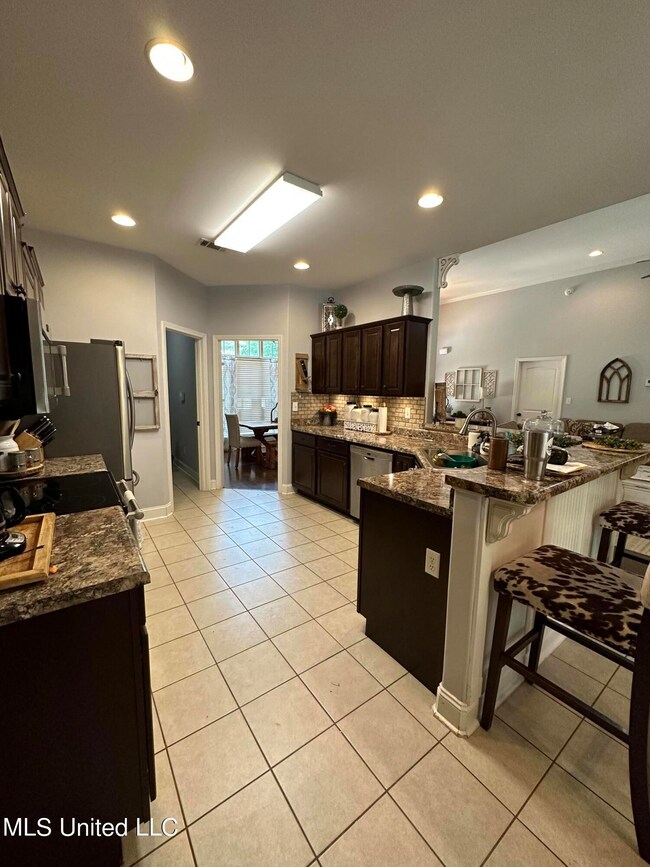
OPEN HOUSE 5-21 2-4 pm. SQ FT ON ZILLOW NOT CORRECT. 2700 SQ FT WAS VERIFIED BY APPRAISAL. PICTURES NOT DOING THIS HOME JUSTICE. HOME SITS IN THE MIDDLE OF THE ACERAGE SURROUNDED BY TREES. BEAUTIFUL SETTING. 4BDRM, BONUS ROOM, AND 3 BATHS. POOL, LARGE DECK, COVERED PATIO. REFRIG, WASHER, AND DRYER. SPILT FLOOR PLAN. 2.78 ACRES. SOUGHT AFTER LEWISBURG SCHOOLS. GREAT COMMUNITY. SELLERS WILL BE REVIEWING ALL OFFERS AFTER 5:00 ON MAY 21st, 2023.

Last Agent to Sell the Property

Pamelia Bryant

Dream Maker Realty Listed on: 05/19/2023

Last Buyer's Agent

Julie Bennett

BHHS McLemore & Co Realty License #S-57974

BHHS McLemore & Co Realty

Range of Values:

--
Value Increase
--
Percent Increase
--
Adjusted for Inflation
Collateral Analytics

Collateral Analytics Collateral Analytics AVMs (Automated Valuation Model) employ a number of statistical approaches combined with neighborhood-specific comparable selection guarantees the most up-to-date and precise valuations.

Not Available

Collateral Analytics does not have data for the current month. Please view the chart for historical values.

ICE

ICE Mortgage Technology ICE Mortgage Technology’s AVM (Automated Valuation Model) is a state-of-the-art online residential property valuation tool that provides a quick and accurate estimate of the value of almost any home in the U.S.

Not Available

ICE Mortgage Technology does not have data for the current month. Please view the chart for historical values.

First American

First American First American Data & Analytics’ next-generation AVM combines unrivaled data assets with a blended ensemble of valuation models to produce highly accurate, reliable valuations you can trust.

Not Available

First American does not have data for the current month. Please view the chart for historical values.

Quantarium

Quantarium Quantarium’s valuation service, repeatedly proven the industry’s most accurate and comprehensive, is supercharged with a self-learning and auto-tuning AI engine that continually becomes smarter and more accurate as it processes daily inputs from the industry’s leading RE data lake.

Not Available

Quantarium does not have data for the current month. Please view the chart for historical values.

Average Value
Not Available
List Price
Sold Price
Create a Home Valuation Report for This Property
The Home Valuation Report is an in-depth analysis detailing your home's value as well as a comparison with similar homes in the area

Home Details

Home Type

  • Single Family

Est. Annual Taxes

  • $1,537

Year Built

  • Built in 2014

Lot Details

  • 2.78 Acre Lot
  • Corners Of The Lot Have Been Marked
  • Irregular Lot
  • Wooded Lot
  • Zoning described as Rural

Parking

  • 2 Car Attached Garage
  • Garage Door Opener
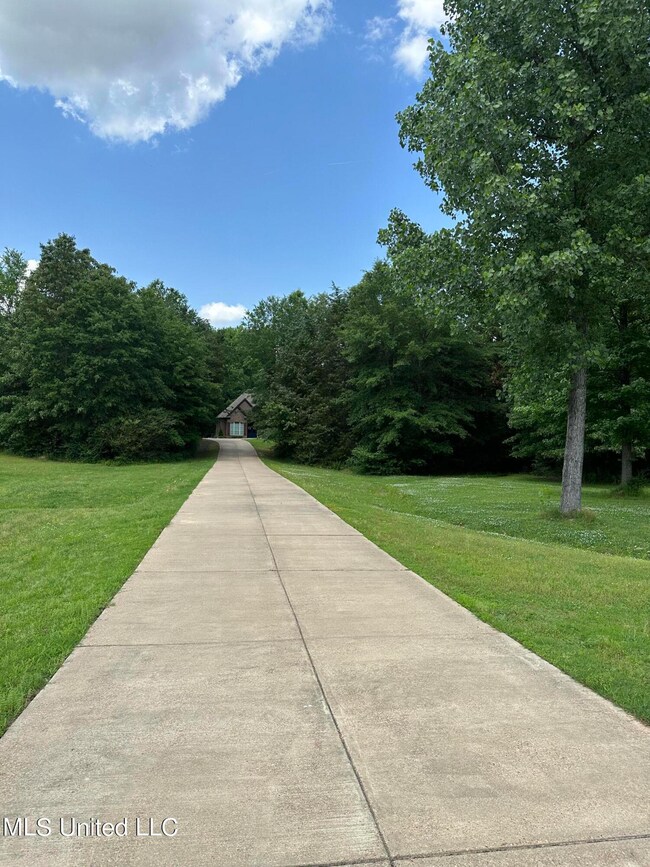
  • Circular Driveway
  • Side Driveway

Home Design

  • Brick Veneer
  • Slab Foundation
  • Architectural Shingle Roof

Interior Spaces

  • 2,700 Sq Ft Home
  • 2-Story Property
  • Coffered Ceiling
  • Tray Ceiling
  • Sheet Rock Walls or Ceilings
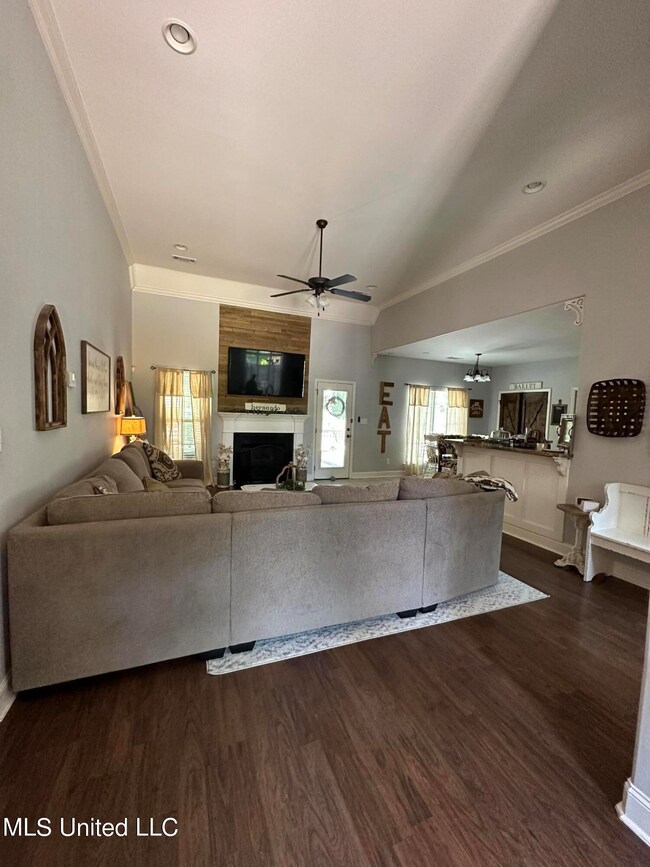
  • Vaulted Ceiling
  • Ceiling Fan
  • Gas Log Fireplace
  • Double Pane Windows
  • Blinds
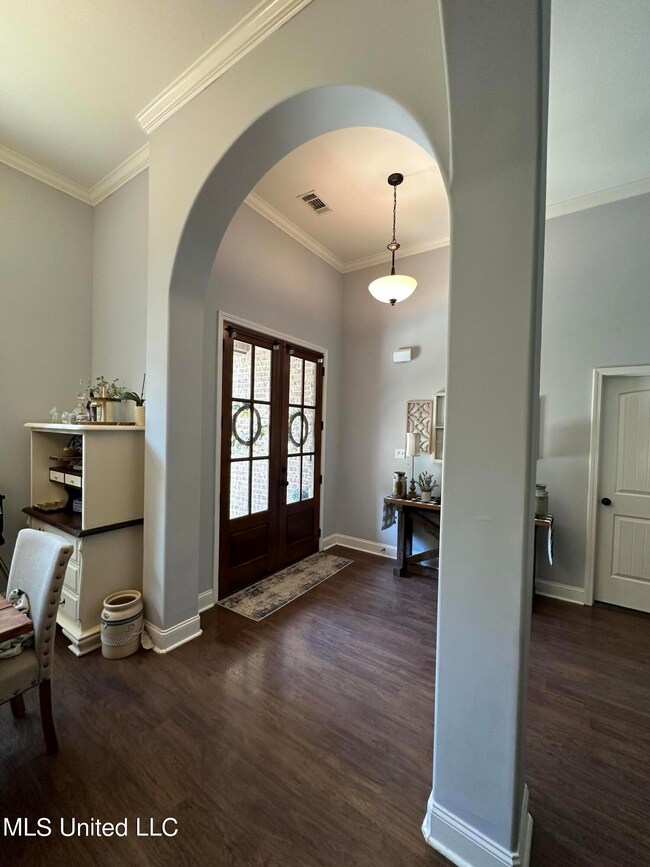
  • French Doors
  • Entrance Foyer
  • Great Room
  • Formal Dining Room
  • Den with Fireplace
  • Bonus Room
  • Play Room
  • Walk-In Attic
  • Home Security System

Kitchen

  • Breakfast Room
  • Eat-In Kitchen
  • Breakfast Bar
  • Electric Cooktop
  • Microwave
  • Dishwasher
  • Disposal

Flooring

  • Wood
  • Carpet
  • Ceramic Tile

Bedrooms and Bathrooms

  • 4 Bedrooms
  • Walk-In Closet
  • 3 Full Bathrooms
  • Double Vanity
  • Hydromassage or Jetted Bathtub
  • Bathtub With Separate Shower Stall
  • Walk-in Shower
  • Ceramic Tile in Bathrooms

Laundry

  • Laundry Room
  • Laundry on main level
  • Washer and Dryer

Outdoor Features

  • Private Pool
  • Deck
  • Covered Patio or Porch

Schools

  • Lewisburg Elementary School
  • Lewisburg Middle School
  • Lewisburg High School

Utilities

  • Cooling System Powered By Gas
  • Central Air
  • Heating Available
  • Propane
  • Well
  • Electric Water Heater

Community Details

  • Hidden Hills Subdivision
  • 24-Hour Security

Listing and Financial Details

  • Assessor Parcel Number 3067360100000500

Home Details

Home Type

Single Family

Est. Annual Taxes

$1,537

Year Built

Built in 2014

Lot Details

2.78 Acres

Parking

2

Listing Details

  • Unit Levels: Two
  • Property Sub Type: Single Family Residence
  • Prop. Type: Residential
  • Structure Type: House
  • Year Built: 2014
  • Lot Size Acres: 2.78
  • MLS Status: Closed
  • Standard Status: Closed
  • Subdivision Name: Hidden Hills
  • Directions: SOUTH ON HWY 305 PAST TOWN OF COCKRUM. ABOUT 1 MILE, THE FIRST LEFT IS ALLEN RD. TURN LEFT AND FOLLOW TO MOSBY RD. TURN THE LEFT. HOUSE IS ON THE LEFT.
  • Garage Yn: Yes
  • New Construction: No
  • General Property Information:List PriceSqFt: 162.93
  • Driveway Features: Paved Drive, Turnaround Drive, Side Entrance
  • Special Purpose Rooms: Breakfast Area, Recreation/Play Room, Formal Dining Room
  • Special Features: None

Interior Features

  • AtticFeaturesAttic: Yes
  • Full Bathrooms: 3
  • Total Bedrooms: 4
  • Flooring: Ceramic Tile, Carpet, Hardwood
  • Window Features: Double Pane Windows, Blinds
  • Fireplace: Yes
  • Appliances: Dryer, Disposal, Microwave, Refrigerator, Dishwasher, Electric Range, Electric Water Heater, Exhaust Fan, Washer/Dryer, Electric Cooktop
  • Bathroom Features: 5 Foot Tub, Ceramic Tile, Double Vanity, Separate Tub & Shower, Walk-In Shower, Jetted Tub
  • Interior Features: Ceiling Fan(s), Breakfast Bar, Coffered Ceiling(s), Walk-In Closet(s), Double Vanity, Eat-in Kitchen, Entrance Foyer, Pantry, Tray Ceiling(s), Vaulted Ceiling(s), Split Plan
  • Kitchen Features: Breakfast Bar, Breakfast Room/Morning Room, Kitchen/Family Room View
  • Walls - Interior: Sheetrock
  • Attic Features: Walk-In Attic
  • Door Features: Dead Bolt Lock(s), French Doors
  • Fireplace Features: Den, Gas, Gas Log

Exterior Features

  • Lot Features: Irregular Lot, Corners Marked, Wooded
  • Property Condition: Move In Ready
  • Roof: Architectural Shingles
  • Patio And Porch Features: Covered, Deck, Patio, Rear Porch, Slab
  • Pool Private: Yes
  • General Property Information:Accessibility Features: No
  • Exterior ConstructionSiding: Brick Veneer
  • Foundation Details: Slab

Garage/Parking

  • Garage Spaces: 2.0
  • Attached Garage: Yes
  • Total Parking Spaces: 5.0
  • Parking Features: Driveway, Attached, Garage Door Opener, Garage

Utilities

  • Sewer: Waste Treatment Plant
  • Water Source: Well
  • Security: 24 Hour Security, Security System
  • Cooling Y N: Yes
  • Heating Yn: Yes
  • Cooling: Ceiling Fan(s), Central Air, Dual, Electric, Gas
  • Utilities: Electricity Connected, Propane
  • Laundry Features: Laundry Room, Main Level
  • Water Heater: Electric, Two or More

Schools

  • Elementary School: Lewisburg
  • High School: Lewisburg
  • Middle Or Junior School: Lewisburg Middle
  • Junior High Dist: Desoto CO Dist

Lot Info

  • Parcel #: 3067360100000500
  • Lot Size Sq Ft: 121096.8
  • Zoning Description: Rural

Tax Info

  • Tax Annual Amount: 1537.0
  • Tax Year: 2022

Ownership History

We collect this data history from publicly available records. To have your information removed, we recommend requesting removal directly through your county’s website.

Date Name Owned For Owner Type

Purchase Details

Listed on
May 19, 2023
Closed on
Jun 21, 2023
Sold by
Lacey Jonathan and Lacey Candace
Bought by
Seller's Agent
Pamelia Bryant
Dream Maker Realty
Buyer's Agent
Julie Bennett
BHHS McLemore & Co Realty
List Price
$439,900
Views
56
Current Estimated Value
$473,131

Home Financials for this Owner

Home Financials are based on the most recent Mortgage that was taken out on this home.
Avg. Annual Appreciation
1.34%
Original Mortgage
$444,795
Interest Rate
6.75%
Mortgage Type
FHA

Purchase Details

Closed on
Jul 6, 2017
Sold by
Ford Miranda Leigh and Ford Jason
Bought by
Lacey Jonathan and Lacey Candace
Source: Public Records

Home Values in the Area

Source: Public Records

Average Home Value in this Area


Source: Public Records

Agents Specializing in Lewisburg, MS

See All Agents

Purchase History

We collect this data history from publicly available records. To have your information removed, we recommend requesting removal directly through your county’s website.

Date Buyer Sale Price Title Company
-- None Listed On Document
Lacey Jonathan -- Select Title And Escrow Llc
Source: Public Records

Mortgage History

We collect this data history from publicly available records. To have your information removed, we recommend requesting removal directly through your county’s website.

Date Status Borrower Loan Amount
Open $446,173
Closed Bass Natalie $444,795
Source: Public Records

Property History

We collect this data history from publicly available records. To have your information removed, we recommend requesting removal directly through your county’s website.

Date Event Price List to Sale Price per Sq Ft Prior Sale
06/22/2023 06/22/23 Sold -- -- --
05/21/2023 05/21/23 Pending -- -- --
05/19/2023 05/19/23 For Sale $439,900 +88.9% $163 / Sq Ft
11/21/2014 11/21/14 Sold -- -- -- View Prior Sale
11/21/2014 11/21/14 Pending -- -- --
11/20/2014 11/20/14 For Sale $232,900 -- $86 / Sq Ft
Source: MLS United

Tax History

We collect this data history from publicly available records. To have your information removed, we recommend requesting removal directly through your county’s website.

Year Tax Paid Tax Assessment Tax Assessment Total Assessment is a certain percentage of the fair market value that is determined by local assessors to be the total taxable value of land and additions on the property. Land Improvement
2025 $1,767 $25,052 $3,500 $21,552
2024 $1,537 $18,375 $3,500 $14,875
2023 $1,537 $18,375 $0 $0
2022 $1,537 $18,375 $3,500 $14,875
2021 $1,537 $18,375 $3,500 $14,875
2020 $1,417 $17,170 $3,500 $13,670
2019 $1,417 $17,170 $3,500 $13,670
2017 $1,391 $30,078 $16,789 $13,289
2016 $1,391 $16,789 $3,500 $13,289
2015 $1,691 $30,078 $16,789 $13,289
2014 $397 $3,938 $0 $0
2013 $397 $3,938 $0 $0
Source: Public Records

Agents Affiliated with this Home

  • Section Image
  • Section Image
See All Agents

Map

Source: MLS United

MLS Number: 4047991

MLS United

APN: 3067360100000500

Your Personal Tour Guide

Ask me questions while you tour the home.