
Rafael Melo
Compass
(803) 560-4340
47 Total Sales
2 in Bull Run
$443K - $450K Price Range




Estimated Value: $428,114
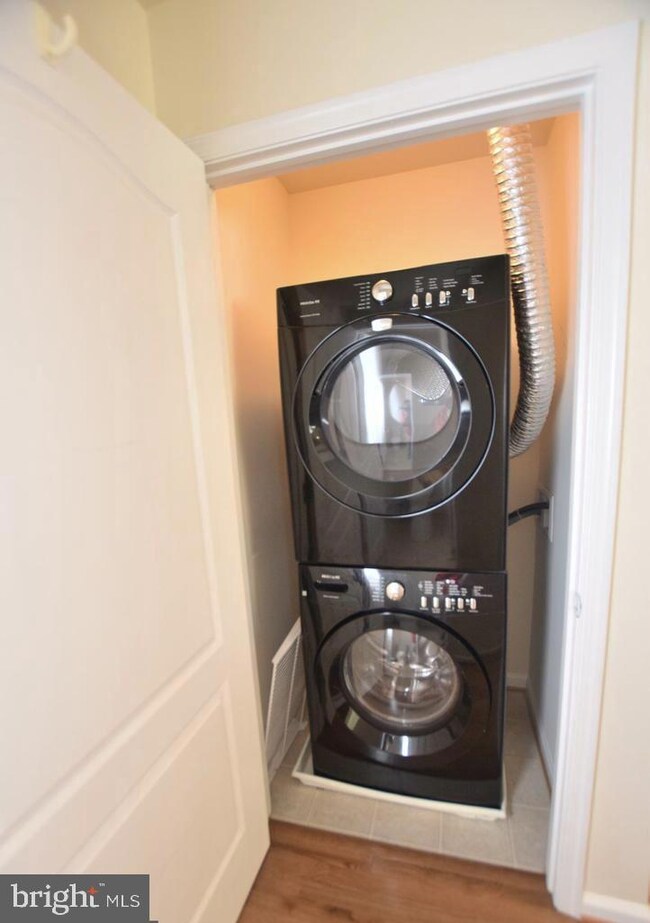
Large/Cozy Luxury 2.5 Level Garage townhouse condo Features 3 Large Bedrooms, 2 Full and 1 half Bath, Luxury Master bath with separate Tub and Shower, Master bedroom with tray ceiling and Walk-in closet, Spacious sun filled living and dining, Nice Kitchen with 42 Inch Cabinets, Raised Corian countertops. Main level hardwood flooring - spotless carpet in all bedrooms. Entrance and garage only on first floor. Walk to major shopping- Costco, supermarkets, restaurants, banks etc- min from I-66, VRE etc. No smoking, requires good credit, clean background and proof of income. Landlord prefers 2+ year lease. Apply on-line
Last Agent to Rent the Property
(703) 891-4520 jbarreto.phsi@gmail.com Classic Realty LTD Listed on: 04/06/2025
Last Renter's Agent
(571) 261-1400 theresa.murphy@longandfoster.com Long & Foster Real Estate, Inc. License #0225273133
We collect this data history from publicly available records. To have your information removed, we recommend requesting removal directly through your county’s website.
Rafael Melo
Compass
(803) 560-4340
47 Total Sales
2 in Bull Run
$443K - $450K Price Range
Sam Nassar
Compass
(202) 949-2972
127 Total Sales
1 in Bull Run
$310,000 Price
Randolph Haufe
Shaheen, Ruth, Martin & Fonville RE WBG
(757) 703-1239
87 Total Sales
1 in Bull Run
$275,000 Price
Nishes Bhattarai
Spring Hill Real Estate, LLC.
(757) 979-3269
146 Total Sales
4 in Bull Run
$430K - $850K Price Range
Jim Shebest
Coldwell Banker Realty
(571) 601-2428
54 Total Sales
1 in Bull Run
$274,900 Price
Bob Dada
Samson Properties
(703) 997-9624
78 Total Sales
1 in Bull Run
$329,900 Price
We collect this data history from publicly available records. To have your information removed, we recommend requesting removal directly through your county’s website.
| Date | Buyer | Sale Price | Title Company |
|---|---|---|---|
| $230,990 | North American Title Ins Co |
We collect this data history from publicly available records. To have your information removed, we recommend requesting removal directly through your county’s website.
| Date | Status | Borrower | Loan Amount |
|---|---|---|---|
| Open | $184,750 |
We collect this data history from publicly available records. To have your information removed, we recommend requesting removal directly through your county’s website.
| Date | Event | Price | List to Sale | Price per Sq Ft | Prior Sale |
|---|---|---|---|---|---|
| 04/11/2025 04/11/25 | Rented | $2,590 | 0.0% | -- | |
| 04/06/2025 04/06/25 | For Rent | $2,590 | +17.7% | -- | |
| 03/04/2023 03/04/23 | Rented | $2,200 | 0.0% | -- | |
| 03/02/2023 03/02/23 | Off Market | $2,200 | -- | -- | |
| 03/02/2023 03/02/23 | For Rent | $2,200 | +4.8% | -- | |
| 11/29/2021 11/29/21 | Rented | $2,100 | -99.4% | -- | |
| 11/22/2021 11/22/21 | Under Contract | -- | -- | -- | |
| 11/12/2021 11/12/21 | Sold | $329,000 | 0.0% | $182 / Sq Ft | View Prior Sale |
| 11/12/2021 11/12/21 | For Rent | $2,100 | 0.0% | -- | |
| 10/12/2021 10/12/21 | Pending | -- | -- | -- | |
| 10/08/2021 10/08/21 | For Sale | $314,900 | 0.0% | $174 / Sq Ft | |
| 09/14/2020 09/14/20 | Rented | $2,050 | +2.5% | -- | |
| 09/02/2020 09/02/20 | For Rent | $2,000 | +11.1% | -- | |
| 11/13/2018 11/13/18 | Rented | $1,800 | 0.0% | -- | |
| 10/18/2018 10/18/18 | For Rent | $1,800 | +2.9% | -- | |
| 11/11/2016 11/11/16 | Rented | $1,750 | 0.0% | -- | |
| 11/03/2016 11/03/16 | Under Contract | -- | -- | -- | |
| 09/23/2016 09/23/16 | For Rent | $1,750 | +2.9% | -- | |
| 11/01/2013 11/01/13 | Rented | $1,700 | 0.0% | -- | |
| 08/31/2013 08/31/13 | Under Contract | -- | -- | -- | |
| 08/30/2013 08/30/13 | For Rent | $1,700 | +3.0% | -- | |
| 09/13/2012 09/13/12 | Rented | $1,650 | -2.9% | -- | |
| 09/07/2012 09/07/12 | Under Contract | -- | -- | -- | |
| 08/07/2012 08/07/12 | For Rent | $1,700 | -- | -- |
We collect this data history from publicly available records. To have your information removed, we recommend requesting removal directly through your county’s website.
| Year | Tax Paid | Tax Assessment Tax Assessment Total Assessment is a certain percentage of the fair market value that is determined by local assessors to be the total taxable value of land and additions on the property. | Land | Improvement |
|---|---|---|---|---|
| 2025 | $3,986 | $406,500 | $105,200 | $301,300 |
| 2024 | $3,725 | $374,600 | $95,000 | $279,600 |
| 2023 | $3,514 | $337,700 | $85,800 | $251,900 |
| 2022 | $3,457 | $304,900 | $77,000 | $227,900 |
| 2021 | $3,370 | $275,000 | $74,100 | $200,900 |
| 2020 | $4,002 | $258,200 | $59,000 | $199,200 |
| 2019 | $3,722 | $240,100 | $55,700 | $184,400 |
| 2018 | $2,678 | $221,800 | $55,700 | $166,100 |
| 2017 | $2,763 | $222,600 | $55,700 | $166,900 |
| 2016 | $2,957 | $241,000 | $60,100 | $180,900 |
| 2015 | $2,728 | $225,600 | $58,700 | $166,900 |
| 2014 | $2,728 | $217,200 | $55,600 | $161,600 |
Landlord's Agent in 2025
Mehadi Hassan
Classic Realty LTD
(703) 966-1154
52 Total Sales
T
Tenant's Agent in 2025
Theresa Murphy
Long & Foster
(703) 915-2242
9 Total Sales
Seller's Agent in 2021
Mary Ann Bendinelli
Weichert Corporate
(703) 307-2499
254 Total Sales
Seller's Agent in 2021
Tiffany Suarez
Freedom Property Management and Sales. LLC
(703) 926-6878
41 Total Sales
Seller Co-Listing Agent in 2021
Bonnie Morgan
Weichert Corporate
(703) 980-9645
191 Total Sales
Seller Co-Listing Agent in 2021
Joseph Suarez
LPT Realty, LLC
(703) 499-7612
12 Total Sales
Source: Bright MLS
MLS Number: VAPW2091284
APN: 7696-07-0509.01
Disclaimer: Certain information contained herein is derived from information provided by parties other than Homes.com. All information provided is deemed reliable, but is not guaranteed to be accurate and should be independently verified.
The data relating to real estate for sale on this website appears in part through the BRIGHT Internet Data Exchange program, a voluntary cooperative exchange of property listing data between licensed real estate brokerage firms, and is provided by BRIGHT through a licensing agreement.
Listing information is from various brokers who participate in the Bright MLS IDX program and not all listings may be visible on the site.
The property information being provided on or through the website is for the personal, non-commercial use of consumers and such information may not be used for any purpose other than to identify prospective properties consumers may be interested in purchasing.
Some properties which appear for sale on the website may no longer be available because they are for instance, under contract, sold or are no longer being offered for sale.
Property information displayed is deemed reliable but is not guaranteed.
Copyright 2026 Bright MLS, Inc.
Ask me questions while you tour the home.