
Frances Mouser
eXp Realty of California, Inc
(442) 273-1675
239 Total Sales
6 in Rancho Bernardo
$510K - $1.3M Price Range
Estimated Value: $1,184,268 - $1,347,000
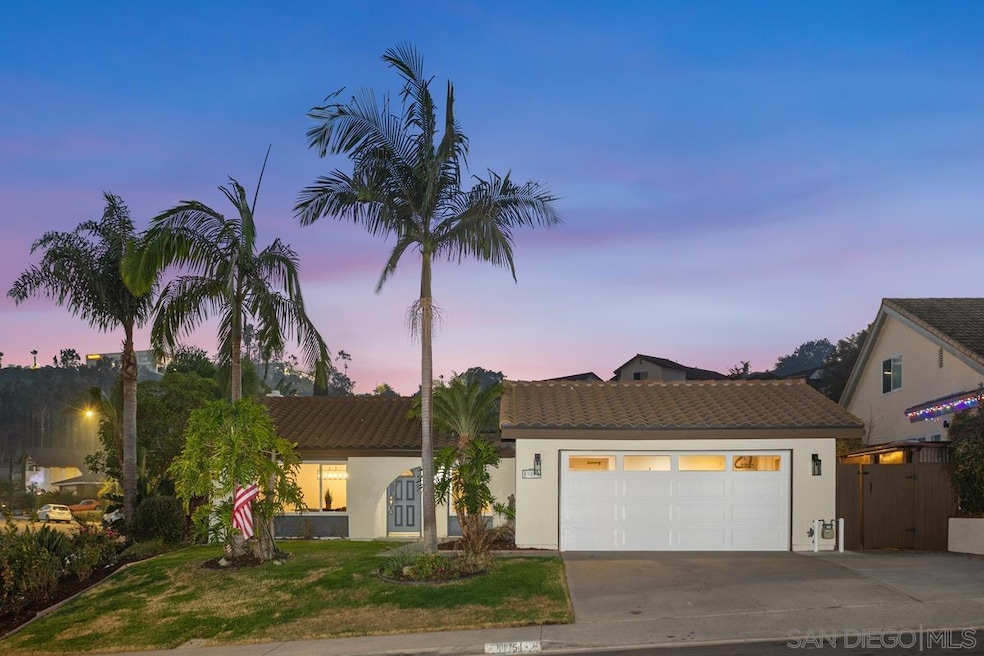
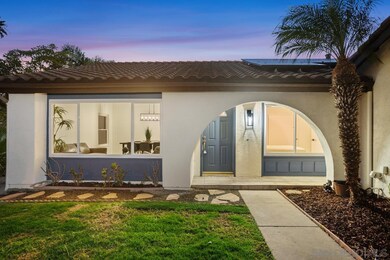
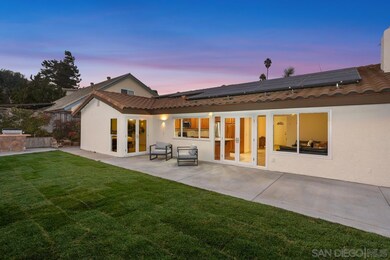
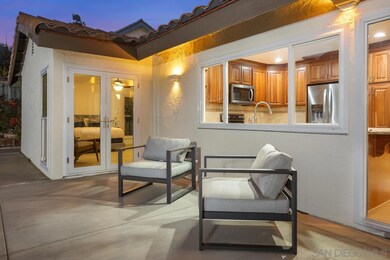
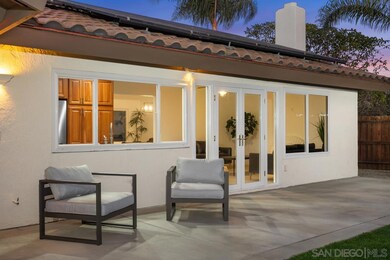
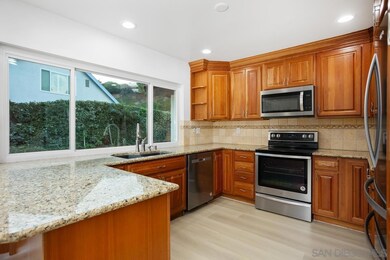
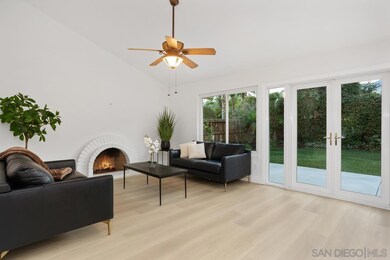
Discover this charming corner-lot home that offers an inviting open floor plan, bathed in natural light. Featuring beautiful French doors and large windows in both the living area and primary room, this home seamlessly blends comfort and style. Enjoy the fresh, modern feel with brand-new flooring throughout, custom showers, and a new, efficient Heating & Air system with updated air ducts. The interior and exterior have been freshly painted, and with a paid-off solar system, you’ll enjoy energy savings. Step outside to a spacious backyard with a pool-sized area, perfect for outdoor entertaining with a built-in BBQ. This home is a must-see—schedule your tour today! Discover this charming corner-lot home that offers an inviting open floor plan, bathed in natural light. Featuring beautiful French doors and large windows in both the living area and primary room, this home seamlessly blends comfort and style. Enjoy the fresh, modern feel with brand-new flooring throughout, custom showers, and a new, efficient Heating & Air system with updated air ducts. The interior and exterior have been freshly painted, and with a paid-off solar system, you’ll enjoy energy savings. Step outside to a spacious backyard with a pool-sized area, perfect for outdoor entertaining with a built-in BBQ. This home is a must-see—schedule your tour today!
Last Agent to Sell the Property
Baha & Associates Inc License #01860395 Listed on: 12/13/2024
We collect this data history from publicly available records. To have your information removed, we recommend requesting removal directly through your county’s website.
Frances Mouser
eXp Realty of California, Inc
(442) 273-1675
239 Total Sales
6 in Rancho Bernardo
$510K - $1.3M Price Range
Martha Robles
Realty ONE Group West
(951) 476-0889
98 Total Sales
1 in Rancho Bernardo
$437,500 Price
Michael Haas
AARE
(442) 237-4371
100 Total Sales
2 in Rancho Bernardo
$669,000 Price Range
Jennifer Bergman
eXp Realty of California, Inc.
(858) 956-7418
37 Total Sales
3 in Rancho Bernardo
$320K - $985K Price Range
Ruben Abrego
Coldwell Banker Realty
(760) 891-2416
58 Total Sales
2 in Rancho Bernardo
$530,000 Price Range
Anthony DeGasperis
DeGasperis & Associates Real Estate
(858) 221-9768
86 Total Sales
10 in Rancho Bernardo
$400K - $1.8M Price Range
We collect this data history from publicly available records. To have your information removed, we recommend requesting removal directly through your county’s website.
| Date | Buyer | Sale Price | Title Company |
|---|---|---|---|
| $1,359,000 | Corinthian Title | ||
| Scripps Builders | $1,050,000 | Corinthian Title | |
| Nelson Alan M | -- | -- |
We collect this data history from publicly available records. To have your information removed, we recommend requesting removal directly through your county’s website.
| Date | Status | Borrower | Loan Amount |
|---|---|---|---|
| Open | $1,083,860 | ||
| Closed | Satyanarayana Keerthi Gowda Baleha | $1,087,200 | |
| Previous Owner | Scripps Builders | $1,010,000 | |
| Previous Owner | Nelson Alan M | $1,456,200 | |
| Previous Owner | Nelson Alan M | $409,081 | |
| Previous Owner | Nelson Alan M | $33,000 | |
| Previous Owner | Nelson Alan M | $54,000 | |
| Previous Owner | Nelson Alan M | $432,000 | |
| Previous Owner | Nelson Alan M | $287,000 | |
| Previous Owner | Nelson Alan M | $250,000 | |
| Previous Owner | Nelson Alan M | $100,000 |
We collect this data history from publicly available records. To have your information removed, we recommend requesting removal directly through your county’s website.
| Date | Event | Price | List to Sale | Price per Sq Ft |
|---|---|---|---|---|
| 02/28/2025 02/28/25 | Sold | $1,359,000 | 0.0% | $781 / Sq Ft |
| 01/20/2025 01/20/25 | Pending | -- | -- | -- |
| 12/13/2024 12/13/24 | Price Changed | $1,359,000 | +0.7% | $781 / Sq Ft |
| 12/13/2024 12/13/24 | For Sale | $1,349,000 | -- | $776 / Sq Ft |
We collect this data history from publicly available records. To have your information removed, we recommend requesting removal directly through your county’s website.
| Year | Tax Paid | Tax Assessment Tax Assessment Total Assessment is a certain percentage of the fair market value that is determined by local assessors to be the total taxable value of land and additions on the property. | Land | Improvement |
|---|---|---|---|---|
| 2026 | $12,480 | $1,386,179 | $1,122,145 | $264,034 |
| 2025 | $12,480 | $1,050,000 | $850,000 | $200,000 |
| 2024 | $1,237 | $111,834 | $32,360 | $79,474 |
| 2023 | $1,209 | $109,642 | $31,726 | $77,916 |
| 2022 | $1,188 | $107,493 | $31,104 | $76,389 |
| 2021 | $1,171 | $105,387 | $30,495 | $74,892 |
| 2020 | $1,155 | $104,308 | $30,183 | $74,125 |
| 2019 | $1,125 | $102,264 | $29,592 | $72,672 |
| 2018 | $1,093 | $100,260 | $29,012 | $71,248 |
| 2017 | $1,063 | $98,295 | $28,444 | $69,851 |
| 2016 | $1,039 | $96,369 | $27,887 | $68,482 |
| 2015 | $1,023 | $94,923 | $27,469 | $67,454 |
| 2014 | $999 | $93,064 | $26,931 | $66,133 |
Seller's Agent in 2025
Saeid Baha
Baha & Associates Inc
(858) 699-6000
1 in this area
20 Total Sales
JA
Buyer's Agent in 2025
Jonathan Amarasinghe
100 Doors Realty, Inc.
(888) 716-3037
1 in this area
24 Total Sales
Source: San Diego MLS
MLS Number: 240028386
APN: 273-600-34
Disclaimer: Certain information contained herein is derived from information provided by parties other than Homes.com. All information provided is deemed reliable, but is not guaranteed to be accurate and should be independently verified.
This information is deemed reliable but not guaranteed. You should rely on this information only to decide whether or not to further investigate a particular property.
BEFORE MAKING ANY OTHER DECISION, YOU SHOULD PERSONALLY INVESTIGATE THE FACTS (e.g. square footage and lot size) with the assistance of an appropriate professional. You may use this information only to identify properties you may be interested in investigating further. All uses except for personal, noncommercial use in accordance with the foregoing purpose are prohibited. Redistribution or copying of this information, any photographs or video tours is strictly
prohibited. This information is derived from the Internet Data Exchange (IDX) service provided by San Diego MLS. Displayed property listings may be held by a brokerage firm other than the broker and/or agent responsible for this display. The information and any photographs and video tours and the compilation from which they are derived is protected by copyright. Compilation © 2026 San Diego MLS.
Ask me questions while you tour the home.