
Andrew Villagomez
Real Broker
(442) 327-1202
77 Total Sales
1 in Victoria
$600,000 Price
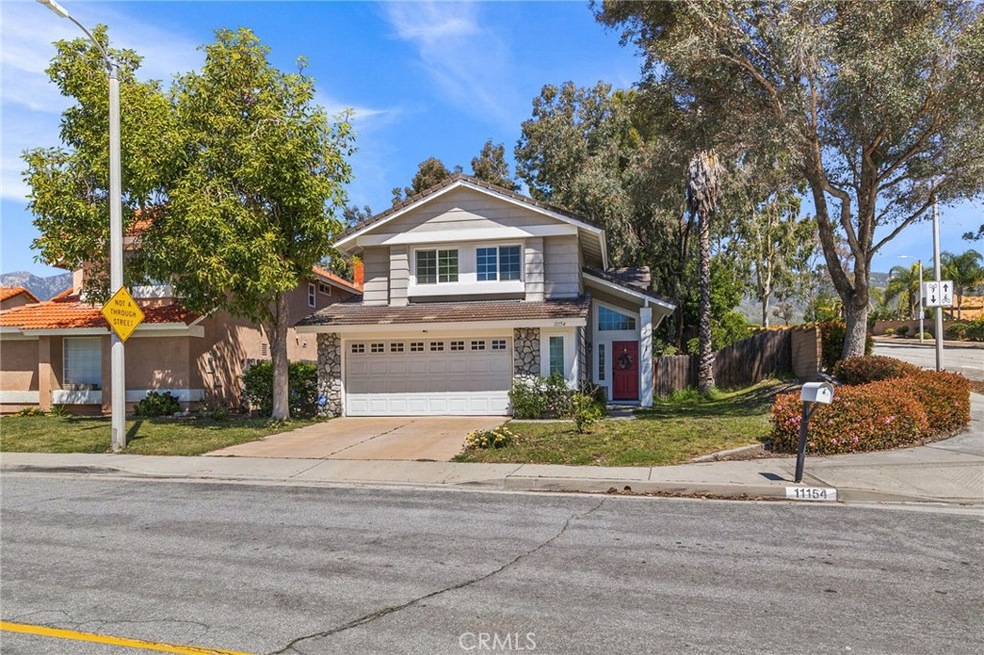
This Beautiful home is located in the desired city of Rancho Cucamonga. This stunning home is situated in a wonderful community, well maintained and is move-in ready. Your future home boasts of an array of conveniences that enhance the enjoyment of living. This two story home offers dual-pane energy efficient windows, 4 bedrooms, 2.5 bathrooms, formal living room, formal dining, separate family room with fireplace, crown molding and an amazing backyard with sparkling swimming pool! The living room has vaulted ceilings, recessed lighting, and wood laminate flooring. (There is a large custom built cabinet in the living room that will be removed) The kitchen has custom cabinets with pull out drawers, upper cabinets with glass panels, stainless sink that overlooks the gorgeous backyard, beautiful pearl colored backsplash, granite counter tops, built-in microwave and stainless steel appliances. There is a eat-in area in the kitchen where you can sit and enjoy the lush backyard or have a morning cup-of-joe under the outdoor gazebo. Main-suite has a private bath, duo-pedelstal sinks and walk in closet. Make a splash in the the backyard swimming pool while taking-in the serenity of the beautiful lush landscaping. (Great for Entertaining or just for your own relaxation.) Convenient access to the 210 freeway! Bike and jogging trail, beautiful parks, shopping center, and award winning schools are all located within walking distance. NOTE: This is a corner lot, however, the street that runs north and south (Fairmont Way) is closed to thru traffic so it is quiet.
Last Agent to Sell the Property
DYNASTY REAL ESTATE Brokerage Phone: 909-587-3794 License #01752491 Listed on: 04/18/2024
We collect this data history from publicly available records. To have your information removed, we recommend requesting removal directly through your county’s website.
Andrew Villagomez
Real Broker
(442) 327-1202
77 Total Sales
1 in Victoria
$600,000 Price
Donald Morgan
RE/MAX TIME REALTY
(951) 749-6595
26 Total Sales
1 in Victoria
$415,000 Price
Jared Nuñez
Ambiance Realty
(562) 568-7742
145 Total Sales
1 in Victoria
$815,000 Price
Nicole Jones
HOMESMART, EVERGREEN REALTY
(909) 443-1851
169 Total Sales
3 in Victoria
$520K - $825K Price Range
Corey Scales
M Power Mortgage inc.
(909) 493-2950
27 Total Sales
1 in Victoria
$649,500 Price
Edward Limbaga
Exp Realty of California Inc
(909) 531-5915
45 Total Sales
1 in Victoria
$575,000 Price
We collect this data history from publicly available records. To have your information removed, we recommend requesting removal directly through your county’s website.
| Date | Buyer | Sale Price | Title Company |
|---|---|---|---|
| $850,000 | Socal Title Company | ||
| $515,000 | Orange Coast Title Company | ||
| -- | First American | ||
| $454,500 | First American | ||
| -- | First American | ||
| -- | Commonwealth Land Title Co | ||
| $159,000 | First American Title Ins Co |
We collect this data history from publicly available records. To have your information removed, we recommend requesting removal directly through your county’s website.
| Date | Status | Borrower | Loan Amount |
|---|---|---|---|
| Open | $680,000 | ||
| Previous Owner | $150,000 | ||
| Previous Owner | $412,000 | ||
| Previous Owner | $411,991 | ||
| Previous Owner | $408,000 | ||
| Previous Owner | $318,150 | ||
| Previous Owner | $230,000 | ||
| Previous Owner | $179,000 | ||
| Previous Owner | $152,410 |
We collect this data history from publicly available records. To have your information removed, we recommend requesting removal directly through your county’s website.
| Date | Event | Price | List to Sale | Price per Sq Ft | Prior Sale |
|---|---|---|---|---|---|
| 06/04/2024 06/04/24 | Sold | $850,000 | +2.4% | $508 / Sq Ft | |
| 04/18/2024 04/18/24 | For Sale | $829,999 | +61.2% | $496 / Sq Ft | |
| 08/24/2017 08/24/17 | Sold | $515,000 | 0.0% | $308 / Sq Ft | View Prior Sale |
| 07/11/2017 07/11/17 | Pending | -- | -- | -- | |
| 06/28/2017 06/28/17 | For Sale | $515,000 | -- | $308 / Sq Ft |
We collect this data history from publicly available records. To have your information removed, we recommend requesting removal directly through your county’s website.
| Year | Tax Paid | Tax Assessment Tax Assessment Total Assessment is a certain percentage of the fair market value that is determined by local assessors to be the total taxable value of land and additions on the property. | Land | Improvement |
|---|---|---|---|---|
| 2026 | $10,316 | $884,340 | $221,085 | $663,255 |
| 2025 | $10,316 | $867,000 | $216,750 | $650,250 |
| 2024 | $7,033 | $574,493 | $143,624 | $430,869 |
| 2023 | $6,852 | $563,229 | $140,808 | $422,421 |
| 2022 | $6,800 | $552,185 | $138,047 | $414,138 |
| 2021 | $6,781 | $541,358 | $135,340 | $406,018 |
| 2020 | $6,529 | $535,807 | $133,952 | $401,855 |
| 2019 | $6,595 | $525,300 | $131,325 | $393,975 |
| 2018 | $6,461 | $515,000 | $128,750 | $386,250 |
| 2017 | $6,291 | $515,000 | $179,800 | $335,200 |
| 2016 | $5,966 | $490,400 | $171,200 | $319,200 |
| 2015 | $5,744 | $467,000 | $163,000 | $304,000 |
| 2014 | $5,322 | $432,000 | $151,000 | $281,000 |
Seller's Agent in 2024
JENNIFER BIBY
DYNASTY REAL ESTATE
(909) 587-3794
2 in this area
11 Total Sales
Buyer's Agent in 2024
Evelyn Santiago-Blanks
RE/MAX
(909) 772-8561
4 in this area
87 Total Sales
Seller's Agent in 2017
Regina Heller
CENTURY 21 EXPERIENCE
(909) 373-4400
1 in this area
17 Total Sales
Buyer's Agent in 2017
Scott Alden
eXp Realty of California Inc
(949) 466-2933
60 Total Sales
Source: California Regional Multiple Listing Service (CRMLS)
MLS Number: CV24073411
APN: 1076-501-21
Disclaimer: Certain information contained herein is derived from information provided by parties other than Homes.com. All information provided is deemed reliable, but is not guaranteed to be accurate and should be independently verified.
The multiple listing data appearing on this website, or contained in reports produced therefrom, is owned and copyrighted by California Regional Multiple Listing Service, Inc. ("CRMLS") and is protected by all applicable copyright laws. Information provided is for viewer's personal, non-commercial use and may not be used for any purpose other than to identify prospective properties the viewer may be interested in purchasing. All listing data, including but not limited to square footage and lot size is believed to be accurate, but the listing Agent, listing Broker and CRMLS and its affiliates do not warrant or guarantee such accuracy. The viewer should independently verify the listed data prior to making any decisions based on such information by personal inspection and/or contacting a real estate professional.
Based on information from California Regional Multiple Listing Service, Inc. and /or other sources. All data, including all measurements and calculations of area, is obtained from various sources and has not been, and will not be, verified by broker or MLS. All information should be independently reviewed and verified for accuracy. Properties may or may not be listed by the office/agent presenting the information
Ask me questions while you tour the home.