
Michael Cassidy
KELLER WILLIAMS FIRST COAST REALTY
(904) 872-6826
92 Total Sales
1 in Crystal Springs/Jacksonville Farms
$512,000 Price
Estimated Value: $421,000 - $445,604
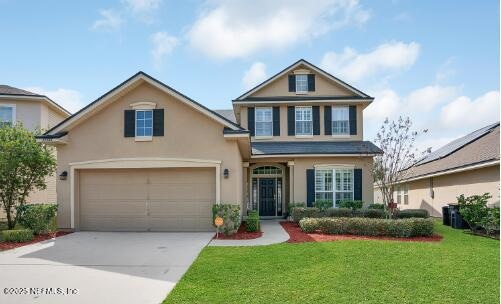
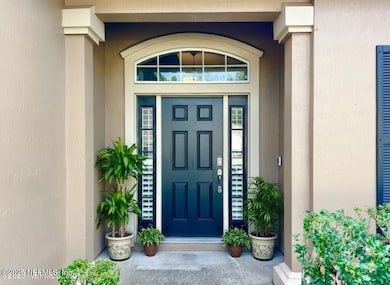
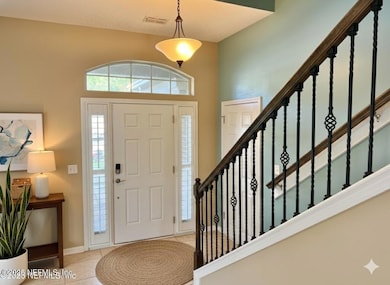
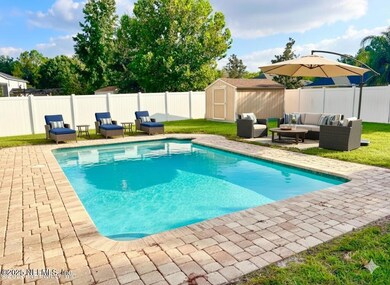
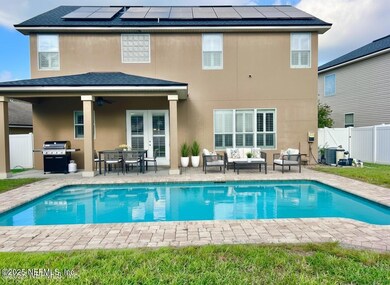
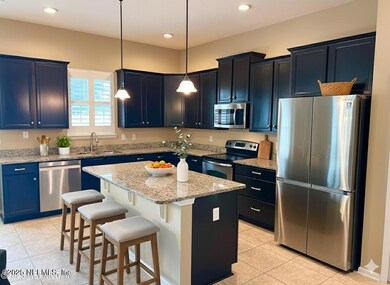
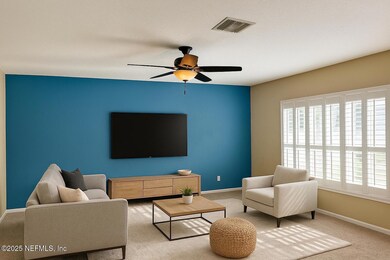
Welcome to your dream home in the heart of West Jacksonville! Tucked away on A cul-de-sac, this warm and welcoming residence offers the perfect blend of comfort, style, and functionality. Private pool oasis ideal for kids, pets, and outdoor entertaining. Brand new roof, so you have many years of peace of mind on your most expensive feature. Step inside to find a spacious open floor plan filled with natural light, anchored by a huge living room that's ideal for entertaining or family gatherings. The kitchen features stainless steel appliances, plenty of counter space, huge island for food prep and a seamless flow into the dining and backyard. Out back, enjoy your own private retreat with a sparkling in-ground pool, a fully fenced backyard to keep the family pets safe. Tankless water heater, whole house generator that keeps the entire home running automatically during outages.
Close to schools, shopping, the gym and major highways. Virtually staged.
Last Agent to Rent the Property
HERRON REAL ESTATE LLC License #3436304 Listed on: 11/17/2025
We collect this data history from publicly available records. To have your information removed, we recommend requesting removal directly through your county’s website.
Michael Cassidy
KELLER WILLIAMS FIRST COAST REALTY
(904) 872-6826
92 Total Sales
1 in Crystal Springs/Jacksonville Farms
$512,000 Price
Sena Baker
FIRST COAST REALTY OF JACKSONVILLE INC
(904) 861-6404
107 Total Sales
1 in Crystal Springs/Jacksonville Farms
$275,500 Price
Elaine Samaan
DOGWOOD REALTY LLC
(850) 629-6305
141 Total Sales
1 in Crystal Springs/Jacksonville Farms
$355,000 Price
Robert Crecelius
ALL REAL ESTATE OPTIONS INC
(904) 801-5078
98 Total Sales
2 in Crystal Springs/Jacksonville Farms
$338K - $472K Price Range
Wendy Helms
RE/MAX SPECIALISTS
(904) 800-5597
53 Total Sales
1 in Crystal Springs/Jacksonville Farms
$490,000 Price
Donna Hodges
BERKSHIRE HATHAWAY HOMESERVICES FLORIDA NETWORK REALTY
(904) 664-9468
33 Total Sales
1 in Crystal Springs/Jacksonville Farms
$559,900 Price
We collect this data history from publicly available records. To have your information removed, we recommend requesting removal directly through your county’s website.
| Date | Buyer | Sale Price | Title Company |
|---|---|---|---|
| $365,000 | Mti Title Insurance Agcy Inc | ||
| Rigdon Levi W | $227,300 | Landmark Title | |
| Advantage Home Builders Inc | $32,000 | Landmark Title |
We collect this data history from publicly available records. To have your information removed, we recommend requesting removal directly through your county’s website.
| Date | Status | Borrower | Loan Amount |
|---|---|---|---|
| Open | $346,750 | ||
| Previous Owner | Rigdon Levi W | $219,978 |
We collect this data history from publicly available records. To have your information removed, we recommend requesting removal directly through your county’s website.
| Date | Event | Price | List to Sale | Price per Sq Ft | Prior Sale |
|---|---|---|---|---|---|
| 12/13/2025 12/13/25 | Rented | $2,800 | -6.7% | -- | |
| 11/17/2025 11/17/25 | For Rent | $3,000 | 0.0% | -- | |
| 12/17/2023 12/17/23 | Off Market | $375,000 | -- | -- | |
| 06/01/2021 06/01/21 | Sold | $375,000 | +5.6% | $135 / Sq Ft | View Prior Sale |
| 04/12/2021 04/12/21 | Pending | -- | -- | -- | |
| 04/09/2021 04/09/21 | For Sale | $355,000 | -- | $128 / Sq Ft |
We collect this data history from publicly available records. To have your information removed, we recommend requesting removal directly through your county’s website.
| Year | Tax Paid | Tax Assessment Tax Assessment Total Assessment is a certain percentage of the fair market value that is determined by local assessors to be the total taxable value of land and additions on the property. | Land | Improvement |
|---|---|---|---|---|
| 2026 | $6,168 | $369,011 | $83,296 | $285,715 |
| 2025 | $5,859 | $353,894 | $76,163 | $277,731 |
| 2024 | $5,796 | $357,208 | $62,000 | $295,208 |
| 2023 | $5,796 | $352,036 | $0 | $0 |
| 2022 | $5,318 | $341,783 | $0 | $0 |
| 2021 | $3,262 | $216,007 | $0 | $0 |
| 2020 | $3,230 | $213,025 | $0 | $0 |
| 2019 | $3,192 | $208,236 | $0 | $0 |
| 2018 | $3,151 | $204,354 | $0 | $0 |
| 2017 | $3,111 | $200,151 | $0 | $0 |
| 2016 | $3,054 | $193,964 | $0 | $0 |
| 2015 | $3,084 | $192,616 | $0 | $0 |
| 2014 | $3,089 | $191,088 | $0 | $0 |
Landlord's Agent in 2025
Justin Roberts
HERRON REAL ESTATE LLC
(904) 206-9974
5 in this area
32 Total Sales
Seller's Agent in 2021
Tara Hubbard
RADIANT REALTY
(904) 438-8170
3 in this area
55 Total Sales
Source: realMLS (Northeast Florida Multiple Listing Service)
MLS Number: 2118215

APN: 001860-2350
Disclaimer: Certain information contained herein is derived from information provided by parties other than Homes.com. All information provided is deemed reliable, but is not guaranteed to be accurate and should be independently verified.
IDX information is provided exclusively for personal, non-commercial use, and may not be used for any purpose other than to identify prospective properties consumers may be interested in purchasing. Data is deemed reliable but is not guaranteed accurate by NEFMLS.
Ask me questions while you tour the home.