
Seller's Agent in 2024
Grace Skellie
Parks Compass
(615) 574-0275
20 Total Sales
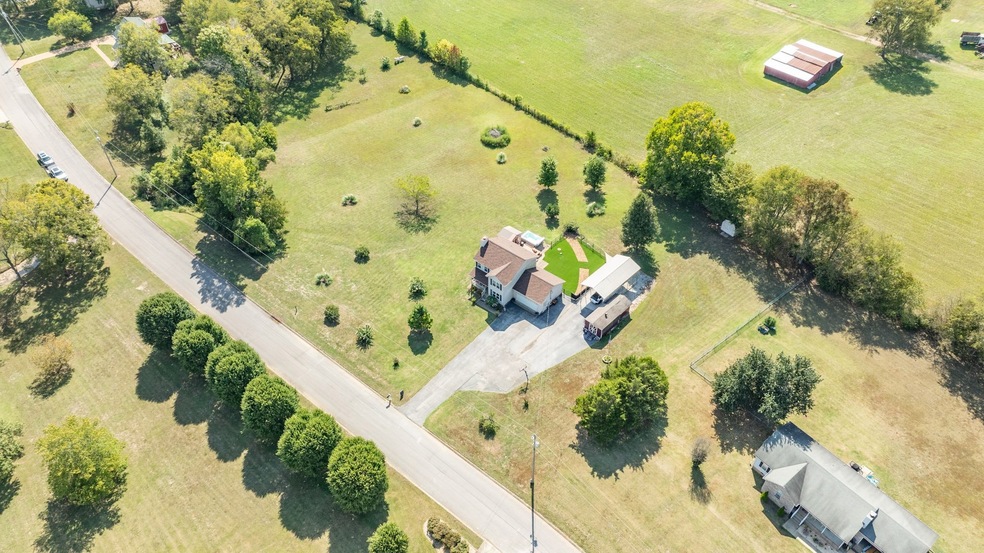


MOTIVATED SELLERS! DRASTIC PRICE IMPROVEMENT! Sitting on 1.95 Acres, this move in ready home is 3 miles out of city limits, just off Beechcroft, in Spring Hill, but close to everything! Just minutes from US-31, I-65, Saturn Parkway, GM plant, etc. New Samsung appliances, fresh paint, new HVAC, roof, floors, light fixtures in kitchen, new windows, dog turf fenced in area, 12' swim spa, 2 sheds with electric To see even more, check out attached list,.
Last Agent to Sell the Property
Parks Compass Brokerage Phone: 6155740275 License #307766 Listed on: 09/11/2024
We collect this data history from publicly available records. To have your information removed, we recommend requesting removal directly through your county’s website.
We collect this data history from publicly available records. To have your information removed, we recommend requesting removal directly through your county’s website.
| Date | Event | Price | List to Sale | Price per Sq Ft | Prior Sale |
|---|---|---|---|---|---|
| 11/15/2024 11/15/24 | Sold | $485,000 | -3.0% | $322 / Sq Ft | |
| 10/05/2024 10/05/24 | Pending | -- | -- | -- | |
| 09/11/2024 09/11/24 | For Sale | $499,900 | +100.0% | $332 / Sq Ft | |
| 05/27/2020 05/27/20 | Pending | -- | -- | -- | |
| 05/01/2020 05/01/20 | Off Market | $249,900 | -- | -- | |
| 04/22/2020 04/22/20 | Price Changed | $299,800 | -6.2% | $199 / Sq Ft | |
| 10/11/2019 10/11/19 | For Sale | $319,500 | +27.9% | $212 / Sq Ft | |
| 06/20/2017 06/20/17 | Sold | $249,900 | -- | $166 / Sq Ft | View Prior Sale |
We collect this data history from publicly available records. To have your information removed, we recommend requesting removal directly through your county’s website.
| Year | Tax Paid | Tax Assessment Tax Assessment Total Assessment is a certain percentage of the fair market value that is determined by local assessors to be the total taxable value of land and additions on the property. | Land | Improvement |
|---|---|---|---|---|
| 2025 | $1,200 | $62,825 | $17,500 | $45,325 |
| 2024 | $1,200 | $62,825 | $17,500 | $45,325 |
| 2023 | $1,200 | $62,825 | $17,500 | $45,325 |
| 2022 | $1,200 | $62,825 | $17,500 | $45,325 |
| 2021 | $1,200 | $46,025 | $8,850 | $37,175 |
| 2020 | $1,029 | $46,025 | $8,850 | $37,175 |
| 2019 | $1,029 | $46,025 | $8,850 | $37,175 |
| 2018 | $1,029 | $46,025 | $8,850 | $37,175 |
| 2017 | $920 | $32,675 | $8,850 | $23,825 |
| 2016 | $920 | $32,675 | $8,850 | $23,825 |
| 2015 | $856 | $32,675 | $8,850 | $23,825 |
| 2014 | $856 | $32,675 | $8,850 | $23,825 |
Seller's Agent in 2024
Grace Skellie
Parks Compass
(615) 574-0275
20 Total Sales
AS
Buyer's Agent in 2024
A.J. Sanchez
Berkshire Hathaway HomeServices Woodmont Realty
(615) 957-0980
18 Total Sales
Seller's Agent in 2017
Carrie Jensen
Adaro Realty
(615) 406-2938
18 Total Sales
Buyer's Agent in 2017
Hunter Briley
Regal Realty Group
(615) 630-9735
56 Total Sales
Source: Realtracs
MLS Number: RTC2702901
APN: 024P-B-022.00
Disclaimer: Certain information contained herein is derived from information provided by parties other than Homes.com. All information provided is deemed reliable, but is not guaranteed to be accurate and should be independently verified.
All data is obtained from various sources and may not have been verified by broker or MLS GRID. Supplied Open House Information is subject to change without notice. All information should be independently reviewed and verified for accuracy. Properties may or may not be listed by the office/agent presenting the information. Some IDX listings have been excluded from this website.
Listings courtesy of Realtracs as distributed by MLS GRID.
Listing Information presented by local MLS brokerage: Ten-X, LLC dba Homes.com, local broker - Arlene Richardson - 888-952-6393 - 17600 Laguna Canyon Rd, Irvine, CA 92618.
Based on information submitted to the MLS GRID
Ask me questions while you tour the home.