
Kayla McCormick
EXP Realty, LLC
(712) 589-5583
85 Total Sales
1 in South Central DSM
$205,000 Price



Estimated Value: $193,603
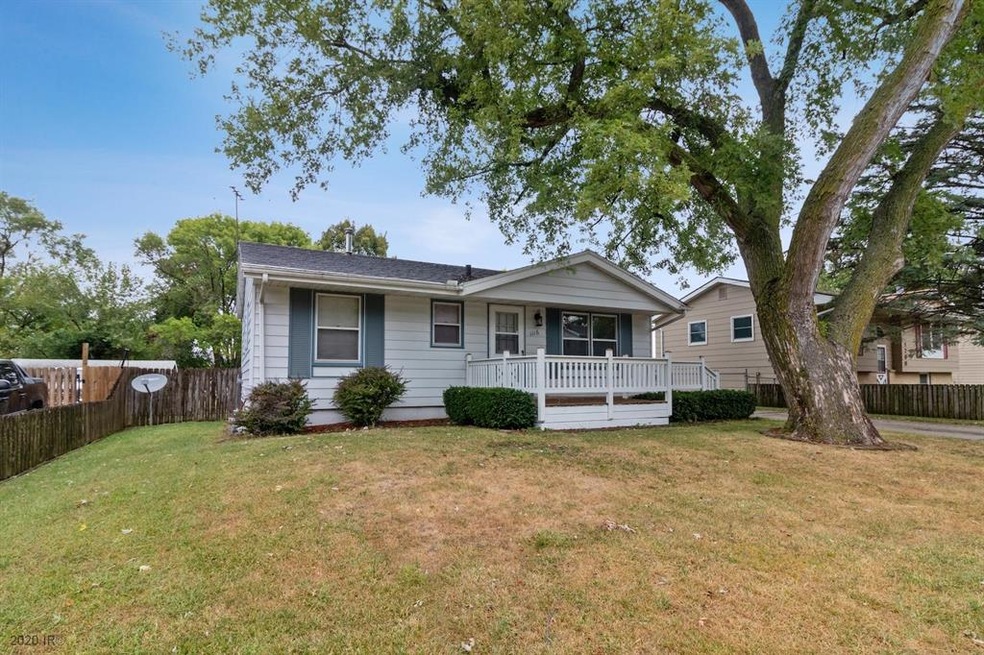
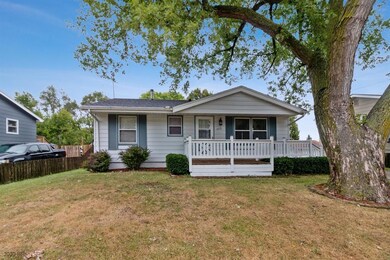
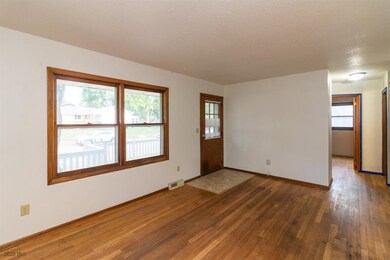
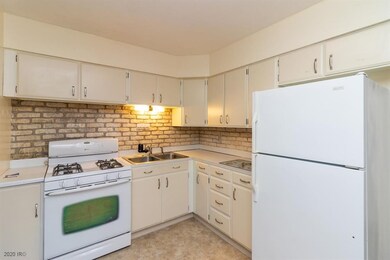
Charming 3 bedroom ranch on quiet side street close to downtown. The interior has been recently painted and the bathroom has been updated. Very private fenced in backyard with oversized 2.5 car garage. This home could qualify for up to $10,000 in an NFC grant for home improvements.
We collect this data history from publicly available records. To have your information removed, we recommend requesting removal directly through your county’s website.
Kayla McCormick
EXP Realty, LLC
(712) 589-5583
85 Total Sales
1 in South Central DSM
$205,000 Price
Roger Wheeler
CENTURY 21 SIGNATURE-Ames
(515) 461-6831
324 Total Sales
2 in South Central DSM
$127,500 Price Range
Julie Lovitt
NextHome Your Way
(402) 251-2081
37 Total Sales
2 in South Central DSM
$99K - $216K Price Range
Brandon Winn
Iowa Realty Mills Crossing
(515) 305-3383
129 Total Sales
1 in South Central DSM
$223,000 Price
Megan Burgmeier Pierce
Red Tree Realty/REAL Broker, LLC
(815) 554-5566
154 Total Sales
1 in South Central DSM
$214,000 Price
Chris Kew
RE/MAX Precision
(515) 500-2960
278 Total Sales
1 in South Central DSM
$227,000 Price
We collect this data history from publicly available records. To have your information removed, we recommend requesting removal directly through your county’s website.
| Date | Buyer | Sale Price | Title Company |
|---|---|---|---|
| $135,000 | None Available |
We collect this data history from publicly available records. To have your information removed, we recommend requesting removal directly through your county’s website.
| Date | Status | Borrower | Loan Amount |
|---|---|---|---|
| Open | $20,250 | ||
| Closed | Nava Paula Martinez | $20,250 | |
| Open | Nava Paula Martinez | $108,000 | |
| Previous Owner | Prettyman Terrill Wynne | $30,000 | |
| Previous Owner | Preityman Terry W | $30,000 | |
| Previous Owner | Preityman Terry W | $66,000 |
We collect this data history from publicly available records. To have your information removed, we recommend requesting removal directly through your county’s website.
| Date | Event | Price | List to Sale | Price per Sq Ft | Prior Sale |
|---|---|---|---|---|---|
| 11/20/2020 11/20/20 | Sold | $135,000 | -8.1% | $162 / Sq Ft | |
| 11/20/2020 11/20/20 | Pending | -- | -- | -- | |
| 09/03/2020 09/03/20 | For Sale | $146,900 | +16.1% | $176 / Sq Ft | |
| 06/21/2017 06/21/17 | Sold | $126,500 | +1.2% | $152 / Sq Ft | View Prior Sale |
| 05/22/2017 05/22/17 | Pending | -- | -- | -- | |
| 05/09/2017 05/09/17 | For Sale | $125,000 | -- | $150 / Sq Ft |
We collect this data history from publicly available records. To have your information removed, we recommend requesting removal directly through your county’s website.
| Year | Tax Paid | Tax Assessment Tax Assessment Total Assessment is a certain percentage of the fair market value that is determined by local assessors to be the total taxable value of land and additions on the property. | Land | Improvement |
|---|---|---|---|---|
| 2025 | $3,342 | $187,600 | $35,500 | $152,100 |
| 2024 | $3,342 | $169,900 | $31,600 | $138,300 |
| 2023 | $3,320 | $169,900 | $31,600 | $138,300 |
| 2022 | $3,296 | $140,900 | $26,900 | $114,000 |
| 2021 | $3,210 | $140,900 | $26,900 | $114,000 |
| 2020 | $3,334 | $128,600 | $24,400 | $104,200 |
| 2019 | $3,136 | $128,600 | $24,400 | $104,200 |
| 2018 | $3,104 | $116,700 | $21,700 | $95,000 |
| 2017 | $2,656 | $116,700 | $21,700 | $95,000 |
| 2016 | $2,582 | $106,700 | $19,500 | $87,200 |
| 2015 | $2,582 | $106,700 | $19,500 | $87,200 |
| 2014 | $2,566 | $105,300 | $18,900 | $86,400 |
Seller's Agent in 2020
Katie Garrison
Platinum Realty LLC
(641) 891-4827
27 Total Sales
Buyer's Agent in 2020
Beatris Mayorga
RE/MAX
(515) 612-2702
13 in this area
368 Total Sales
Seller's Agent in 2017
Joe Henry
Iowa Realty South
(515) 453-5576
8 in this area
133 Total Sales
SH
Seller Co-Listing Agent in 2017
Susan Henry
Iowa Realty South
DR
Buyer's Agent in 2017
Dan Rendall
Coldwell Banker Mid-America
Source: Des Moines Area Association of REALTORS®
MLS Number: 613289
APN: 010-04735023000
Disclaimer: Certain information contained herein is derived from information provided by parties other than Homes.com. All information provided is deemed reliable, but is not guaranteed to be accurate and should be independently verified.
IDX information is provided exclusively for personal, non-commercial use, and may not be used for any purpose other than to identify prospective properties consumers may be interested in purchasing. Information is deemed reliable but not guaranteed.
Ask me questions while you tour the home.