
Barb Matty Matyszczak
RE/MAX 440 - Doylestown
(844) 514-0829
116 Total Sales
2 in Quakertown
$250K - $262K Price Range
Estimated Value: $307,401
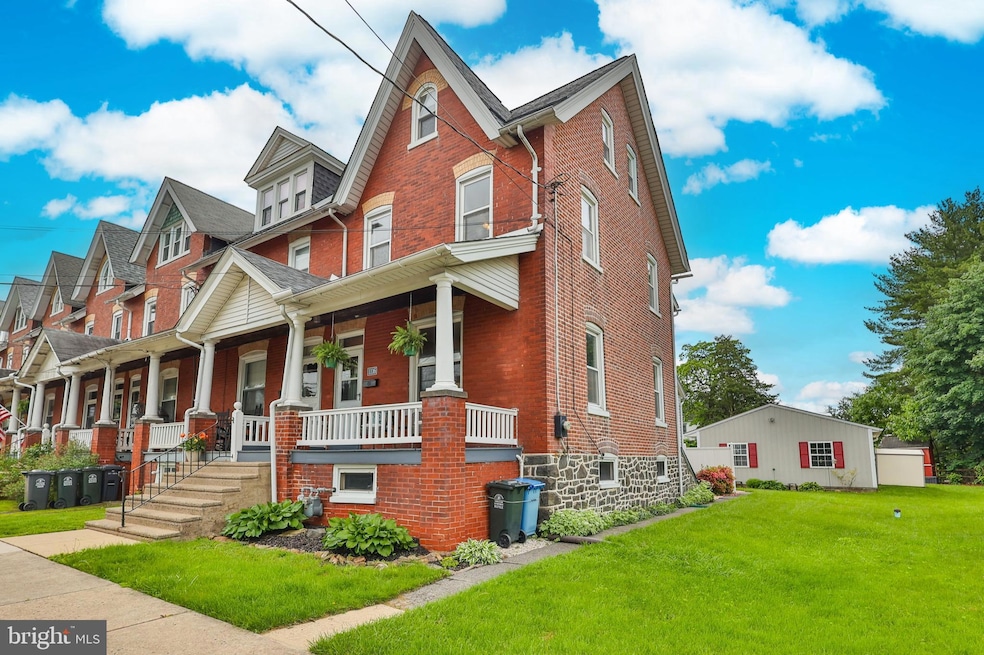
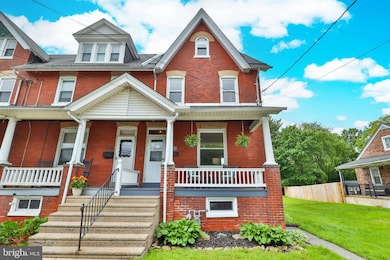
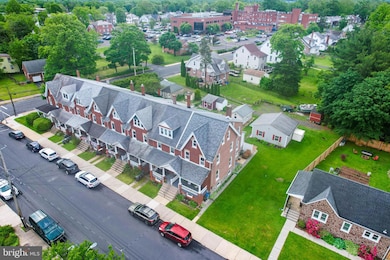
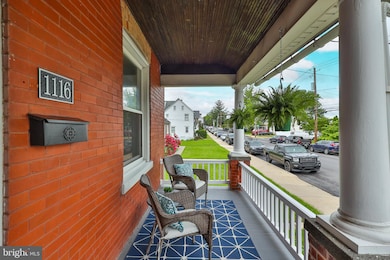
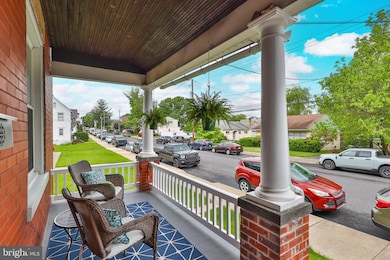
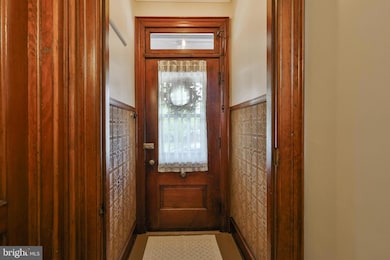
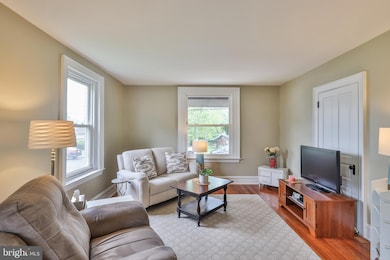
Welcome to this Solid brick end of row with a contemporary flare in the heart of Quakertown! You will be greeted by oversized replacement windows, gleaming hardwood floors, original woodwork and built in shelves. The cheerful kitchen offers an electric range and refrigerator remains for the new buyers as well as a rear exit to the patio and garage. Upstairs you will find 3 well sized bedrooms, updated full bath and keep going to the third floor waiting for your finishing touches and a chance to add some serious equity! To extend your living space step out onto the covered front porch, back patio or hobbyists dream large detached garage. With most of the big ticket items done this is the perfect package with central air, economical gas heat, low taxes and an excellent walk score. **New roof in 2019**
Last Agent to Sell the Property
(610) 770-9000 betsy@lehighvalleyhomes.com RE/MAX Real Estate-Allentown Brokerage Phone: 6107709000 Listed on: 05/31/2025
Last Buyer's Agent
(844) 552-7444 datacorrect@brightmls.com Non Subscribing Office License #0225194075
We collect this data history from publicly available records. To have your information removed, we recommend requesting removal directly through your county’s website.
Barb Matty Matyszczak
RE/MAX 440 - Doylestown
(844) 514-0829
116 Total Sales
2 in Quakertown
$250K - $262K Price Range
Tony Esposito
RE/MAX Aspire
(215) 544-3379
278 Total Sales
1 in Quakertown
$250,000 Price
Deana Corrigan
Compass RE
(888) 605-3983
268 Total Sales
1 in Quakertown
$295,000 Price
Lorma O'Hanlon
Keller Williams Real Estate-Doylestown
(484) 306-0284
76 Total Sales
1 in Quakertown
$385,000 Price
Earl Caffrey
Innovate Real Estate
(484) 978-9260
60 Total Sales
1 in Quakertown
$320,000 Price
Jennifer DeLawter
Keller Williams Real Estate-Doylestown
(856) 460-1507
54 Total Sales
1 in Quakertown
$275,000 Price
We collect this data history from publicly available records. To have your information removed, we recommend requesting removal directly through your county’s website.
| Date | Buyer | Sale Price | Title Company |
|---|---|---|---|
| $311,500 | Vast Abstract | ||
| $45,000 | -- |
We collect this data history from publicly available records. To have your information removed, we recommend requesting removal directly through your county’s website.
| Date | Status | Borrower | Loan Amount |
|---|---|---|---|
| Open | $249,200 |
We collect this data history from publicly available records. To have your information removed, we recommend requesting removal directly through your county’s website.
| Date | Event | Price | List to Sale | Price per Sq Ft |
|---|---|---|---|---|
| 06/27/2025 06/27/25 | Sold | $311,500 | +8.3% | $211 / Sq Ft |
| 06/01/2025 06/01/25 | Pending | -- | -- | -- |
| 05/31/2025 05/31/25 | For Sale | $287,500 | -- | $195 / Sq Ft |
We collect this data history from publicly available records. To have your information removed, we recommend requesting removal directly through your county’s website.
| Year | Tax Paid | Tax Assessment Tax Assessment Total Assessment is a certain percentage of the fair market value that is determined by local assessors to be the total taxable value of land and additions on the property. | Land | Improvement |
|---|---|---|---|---|
| 2026 | $3,325 | $16,520 | $2,080 | $14,440 |
| 2025 | $3,325 | $16,520 | $2,080 | $14,440 |
| 2024 | $3,325 | $16,520 | $2,080 | $14,440 |
| 2023 | $3,292 | $16,520 | $2,080 | $14,440 |
| 2022 | $3,236 | $16,520 | $2,080 | $14,440 |
| 2021 | $3,236 | $16,520 | $2,080 | $14,440 |
| 2020 | $3,236 | $16,520 | $2,080 | $14,440 |
| 2019 | $3,146 | $16,520 | $2,080 | $14,440 |
| 2018 | $3,037 | $16,520 | $2,080 | $14,440 |
| 2017 | $2,943 | $16,520 | $2,080 | $14,440 |
| 2016 | $2,943 | $16,520 | $2,080 | $14,440 |
| 2015 | -- | $16,520 | $2,080 | $14,440 |
| 2014 | -- | $16,520 | $2,080 | $14,440 |
Seller's Agent in 2025
Elizabeth Duga Hauck
RE/MAX
(610) 390-3305
227 Total Sales
d
Buyer's Agent in 2025
datacorrect BrightMLS
Non Subscribing Office
Source: Bright MLS
MLS Number: PABU2096736
APN: 35-004-267
Disclaimer: Certain information contained herein is derived from information provided by parties other than Homes.com. All information provided is deemed reliable, but is not guaranteed to be accurate and should be independently verified.
The data relating to real estate for sale on this website appears in part through the BRIGHT Internet Data Exchange program, a voluntary cooperative exchange of property listing data between licensed real estate brokerage firms, and is provided by BRIGHT through a licensing agreement.
Listing information is from various brokers who participate in the Bright MLS IDX program and not all listings may be visible on the site.
The property information being provided on or through the website is for the personal, non-commercial use of consumers and such information may not be used for any purpose other than to identify prospective properties consumers may be interested in purchasing.
Some properties which appear for sale on the website may no longer be available because they are for instance, under contract, sold or are no longer being offered for sale.
Property information displayed is deemed reliable but is not guaranteed.
Copyright 2026 Bright MLS, Inc.
Ask me questions while you tour the home.