NOT LISTED FOR SALE

11161 Parkland Dr Truckee, CA 96161

Truckee Area

Estimated Value: $2,783,212 - $3,245,000

5 Beds
4 Baths
3,154 Sq Ft
$930/Sq Ft Est. Value

Sale Details

Date Sold: October 8, 2025

Last sale price $2,850,000 $904 Per Sq Ft

Est. 3% increase in value since last sale

Current estimated payment $17,554 / mo

268 Days on Market

Highlights

  • New Construction
  • View of Trees or Woods
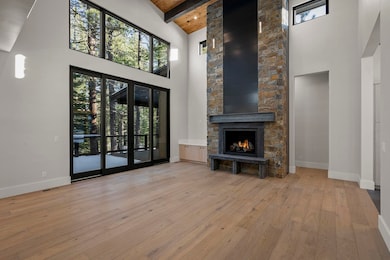
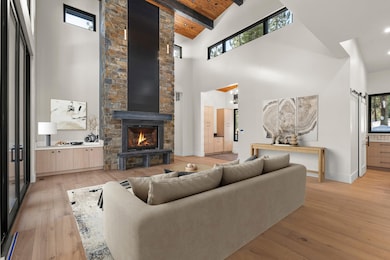
  • Living Room with Fireplace
  • Glenshire Elementary School Rated A
  • Deck
  • Mountain Architecture

About This Home

As of October 2025

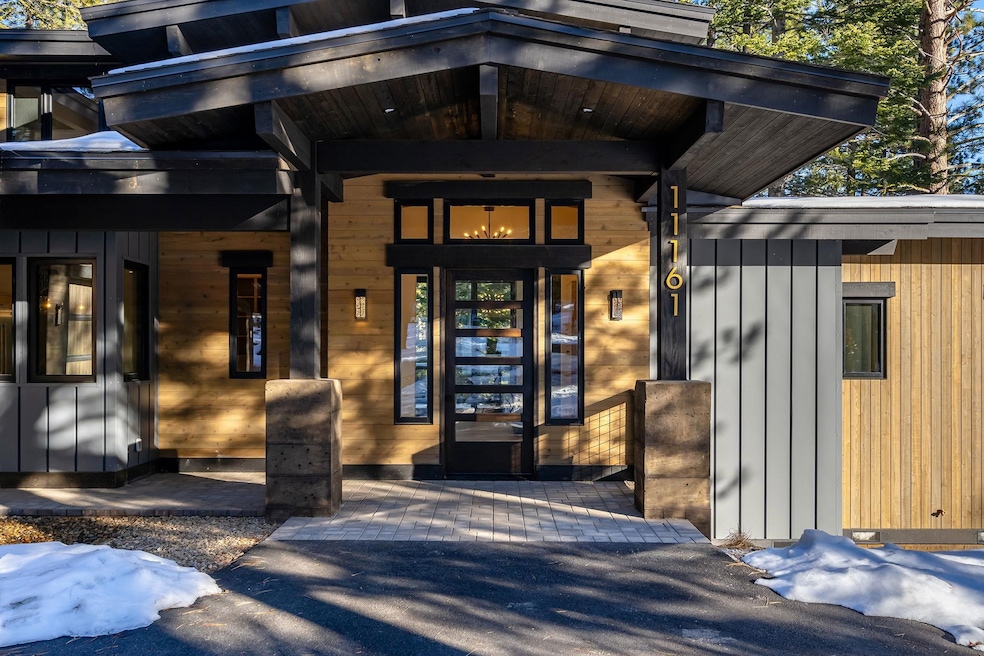

Nestled in the highly sought-after Pine Forest neighborhood, just 2 miles from Downtown Truckee and with easy access to Interstate 80, this extraordinary Mountain Modern home offers the perfect blend of convenience and seclusion. Set in a small, non-gated HOA community, this brand-new custom-built home by Morken Construction showcases exceptional craftsmanship and a stylish design flooded with natural light. With soaring ceilings in the expansive great room, a thoughtfully designed floor plan, and seamless flow throughout, this home offers the best of Tahoe-Truckee living. Ideal for those seeking a luxurious living experience, the property boasts incredible indoor/outdoor flow, providing the perfect sanctuary for relaxation and privacy. The main level features sun-drenched living areas, 3 bedrooms, and a serene deck ideal for outdoor entertaining, all surrounded by tranquil forest views. The home also includes ample space for family and guests, with a 3-car garage and plenty of storage options. Whether you're looking for a peaceful retreat or a place to entertain, this home has it all—a beautiful kitchen, abundant natural light, and a setting that offers both privacy and access to the best of the area.

Last Agent to Sell the Property

Diana Graves

Coldwell Banker Realty License #01481209 Listed on: 12/20/2024

Coldwell Banker Realty

Last Buyer's Agent

Tilly Mezger

Chase International - Trk License #01269937

Chase International - Trk

Range of Values:

--
Value Increase
--
Percent Increase
--
Adjusted for Inflation
Collateral Analytics

Collateral Analytics Collateral Analytics AVMs (Automated Valuation Model) employ a number of statistical approaches combined with neighborhood-specific comparable selection guarantees the most up-to-date and precise valuations.

Not Available

Collateral Analytics does not have data for the current month. Please view the chart for historical values.

ICE

ICE Mortgage Technology ICE Mortgage Technology’s AVM (Automated Valuation Model) is a state-of-the-art online residential property valuation tool that provides a quick and accurate estimate of the value of almost any home in the U.S.

Not Available

ICE Mortgage Technology does not have data for the current month. Please view the chart for historical values.

First American

First American First American Data & Analytics’ next-generation AVM combines unrivaled data assets with a blended ensemble of valuation models to produce highly accurate, reliable valuations you can trust.

Not Available

First American does not have data for the current month. Please view the chart for historical values.

Quantarium

Quantarium Quantarium’s valuation service, repeatedly proven the industry’s most accurate and comprehensive, is supercharged with a self-learning and auto-tuning AI engine that continually becomes smarter and more accurate as it processes daily inputs from the industry’s leading RE data lake.

Not Available

Quantarium does not have data for the current month. Please view the chart for historical values.

Average Value
Not Available
List Price
Sold Price
Create a Home Valuation Report for This Property
The Home Valuation Report is an in-depth analysis detailing your home's value as well as a comparison with similar homes in the area

Home Details

Home Type

  • Single Family

Year Built

  • Built in 2025 | New Construction

Lot Details

  • 0.7

HOA Fees

  • $93 Monthly HOA Fees

Home Design

  • Mountain Architecture
  • Composition Roof

Interior Spaces

  • 3,154 Sq Ft Home
  • 2-Story Property
  • Mud Room
  • Great Room
  • Family Room
  • Living Room with Fireplace
  • Views of Woods
  • Laundry Room

Kitchen

  • Oven
  • Range
  • Microwave
  • Dishwasher
  • Disposal

Bedrooms and Bathrooms

  • 5 Bedrooms
  • 4 Full Bathrooms

Parking

  • 3 Car Attached Garage
  • Garage Door Opener

Utilities

  • Heating System Uses Natural Gas
  • Utility District

Additional Features

  • Deck
  • Level Lot
  • Design Review Required

Community Details

  • $350 HOA Transfer Fee
  • Truckee Community

Home Details

Home Type

Single Family

Year Built

Built in 2025 | New Construction

Lot Details

0.7 Acres

HOA Fees

$93 per month

Listing Details

  • Age: Brand New
  • Estimated Lot Size: .51 - .755
  • Community: Truckee
  • Directions: 89N/Truckee Wy/DPR to roundabout, exit PioneerTrl, Rt Comstock, Lt Granite Dr, Rt Parkland Dr, on Rt
  • Service Type: Full Service
  • Setting: Street
  • SPCDISC: Architectural Review
  • Sub-Area: 7NR
  • Sub-Status: Standard
  • Topography: Level, Downslope, Gentle
  • Year Built: 2025
  • Other: Pantry, High Ceilings, Landscaping, High Speed Internet, Air Conditioning
  • Sewer: Utility District
  • Estimated Sq Ft: PLANS
  • Architecture: Mountain
  • Property Condition: New
  • Additional Public Remarks: Pine Forest is an HOA community but there are NO Mello Roos fees. Including Air Conditioning, Thermador appliances in the kitchen, 4 bedrooms have ceiling fans, pantry in kitchen and separate laundry room. Lutron lighting, tons of storage and deck is Trex. A few pictures are virtually staged. Pine Forest is a Firewise Community. Tahoe Mountain Club Membership is available.
  • Special Features: NewHome
  • Property Sub Type: Detached

Interior Features

  • Heating: Natural Gas
  • Estimated Sq Ft: 3154
  • Stories: Two
  • Gas: Natural
  • Water: Utility District
  • Appliances: Range, Oven, Microwave, Disposal, Dishwasher, Refrigerator
  • Bonus Rooms: Family Room, Great Room, Mud Room
  • Fireplace: Living Room, Gas Fireplace, Insert
  • Furnished: None
  • Bedrooms: 5
  • Floor Coverings: Mixed
  • FullBaths: 4

Exterior Features

  • View: Wooded
  • Roof: Composition
  • Decks: 1
  • Construction Phase: FINISHED

Garage/Parking

  • Garage: Three
  • Garage/Parking: Attached, Gar Door Opener

Utilities

  • Laundry: Room

Condo/Co-op/Association

  • HOA Fees: 280
  • HOA Fee Frequency: Quarterly
  • HOA Transfer Fee: 350
  • HOA Membership: Y

Matterport 3D Tour

Floorplans

Ownership History

We collect this data history from publicly available records. To have your information removed, we recommend requesting removal directly through your county’s website.

Date Name Owned For Owner Type

Purchase Details

Listed on
Dec 20, 2024
Closed on
Oct 6, 2025
Sold by
Bought by
Seller's Agent
Diana Graves
Coldwell Banker Realty
Buyer's Agent
Tilly Mezger
Chase International - Trk
List Price
$3,149,000
Sold Price
$2,850,000
Premium/Discount to List
-$299,000
-9.5%
Views
1102
Current Estimated Value
$2,934,303

Home Financials for this Owner

Home Financials are based on the most recent Mortgage that was taken out on this home.
Estimated Appreciation
$84,303
Avg. Annual Appreciation
3.45%

Purchase Details

Closed on
Dec 15, 2023
Sold by
Bought by

Purchase Details

Listed on
Feb 4, 2020
Closed on
Jun 23, 2020
Sold by
Bought by
Seller's Agent
Kirstin Horn
Coldwell Banker Realty
Buyer's Agent
Diana Graves
Coldwell Banker Realty
List Price
$159,000
Sold Price
$155,000
Premium/Discount to List
-$4,000
-2.52%

Home Financials for this Owner

Home Financials are based on the most recent Mortgage that was taken out on this home.
Avg. Annual Appreciation
61.31%

Purchase Details

Closed on
Jun 28, 2019
Sold by
Bought by

Purchase Details

Closed on
Aug 26, 2008
Sold by
Bought by

Purchase Details

Closed on
Sep 19, 2007
Sold by
Bought by

Purchase Details

Closed on
Aug 5, 2004
Sold by
Bought by

Home Financials for this Owner

Home Financials are based on the most recent Mortgage that was taken out on this home.
Original Mortgage
$246,050
Interest Rate
5.62%
Mortgage Type
Purchase Money Mortgage

Purchase Details

Closed on
Jul 30, 2004
Sold by
Bought by

Home Financials for this Owner

Home Financials are based on the most recent Mortgage that was taken out on this home.
Original Mortgage
$246,050
Interest Rate
5.62%
Mortgage Type
Purchase Money Mortgage

Purchase Details

Closed on
May 21, 2004
Sold by
Bought by

Home Financials for this Owner

Home Financials are based on the most recent Mortgage that was taken out on this home.
Original Mortgage
$204,250
Interest Rate
6.12%
Mortgage Type
Purchase Money Mortgage
Source: Public Records

Purchase History

We collect this data history from publicly available records. To have your information removed, we recommend requesting removal directly through your county’s website.

Date Buyer Sale Price Title Company
$2,850,000 Fidelity National Title Compan
$156,500 None Listed On Document
$155,000 First American Title Company
-- None Available
-- None Available
-- None Available
$259,000 Placer Title Company
-- Placer Title Company
$215,000 Placer Title Company
Source: Public Records

Mortgage History

We collect this data history from publicly available records. To have your information removed, we recommend requesting removal directly through your county’s website.

Date Status Borrower Loan Amount
Previous Owner $246,050
Previous Owner $204,250
Source: Public Records

Property History

We collect this data history from publicly available records. To have your information removed, we recommend requesting removal directly through your county’s website.

Date Event Price List to Sale Price per Sq Ft Prior Sale
10/08/2025 10/08/25 Sold $2,850,000 -4.9% $904 / Sq Ft
09/14/2025 09/14/25 Pending -- -- --
12/31/2024 12/31/24 Price Changed $2,998,000 -4.8% $951 / Sq Ft
12/20/2024 12/20/24 For Sale $3,149,000 +1931.6% $998 / Sq Ft
06/26/2020 06/26/20 Sold $155,000 -2.5% -- View Prior Sale
06/08/2020 06/08/20 Pending -- -- --
02/04/2020 02/04/20 For Sale $159,000 -- --
Source: Tahoe Sierra Board of REALTORS®

Tax History

We collect this data history from publicly available records. To have your information removed, we recommend requesting removal directly through your county’s website.

Year Tax Paid Tax Assessment Tax Assessment Total Assessment is a certain percentage of the fair market value that is determined by local assessors to be the total taxable value of land and additions on the property. Land Improvement
2026 $16,000 $2,850,000 $550,000 $2,300,000
2025 $5,472 $1,403,000 $341,700 $1,061,300
2024 $2,187 $486,189 $171,189 $315,000
2023 $2,187 $162,931 $162,931 $0
2022 $2,159 $159,737 $159,737 $0
2021 $1,934 $156,605 $156,605 $0
2020 $1,401 $106,300 $106,300 $0
2019 $1,409 $104,200 $104,200 $0
2018 $0 $99,200 $99,200 $0
2017 $1,287 $95,400 $95,400 $0
2016 $1,252 $90,900 $90,900 $0
2015 $1,223 $89,100 $89,100 $0
2014 $1,120 $81,700 $81,700 $0
Source: Public Records

Agents Affiliated with this Home

  • Section Image
  • Section Image
  • Section Image
  • Section Image
See All Agents

Map

Source: Tahoe Sierra Board of REALTORS®

MLS Number: 20242475

Tahoe Sierra Board of REALTORS®

APN: 019-660-051-000

Your Personal Tour Guide

Ask me questions while you tour the home.