NOT LISTED FOR SALE
3 Beds
2.5 Baths
3,606 Sq Ft
0.28 Acre Lot

Sale Details

Date Sold: September 30, 2025

Last sale price $615,000 $171 Per Sq Ft

51 Days on Market

Highlights

  • 24-Hour Security
  • Pond View
  • Great Room with Fireplace
  • Home fronts a pond
  • Deck
  • Ranch Style House

About This Home

As of September 2025

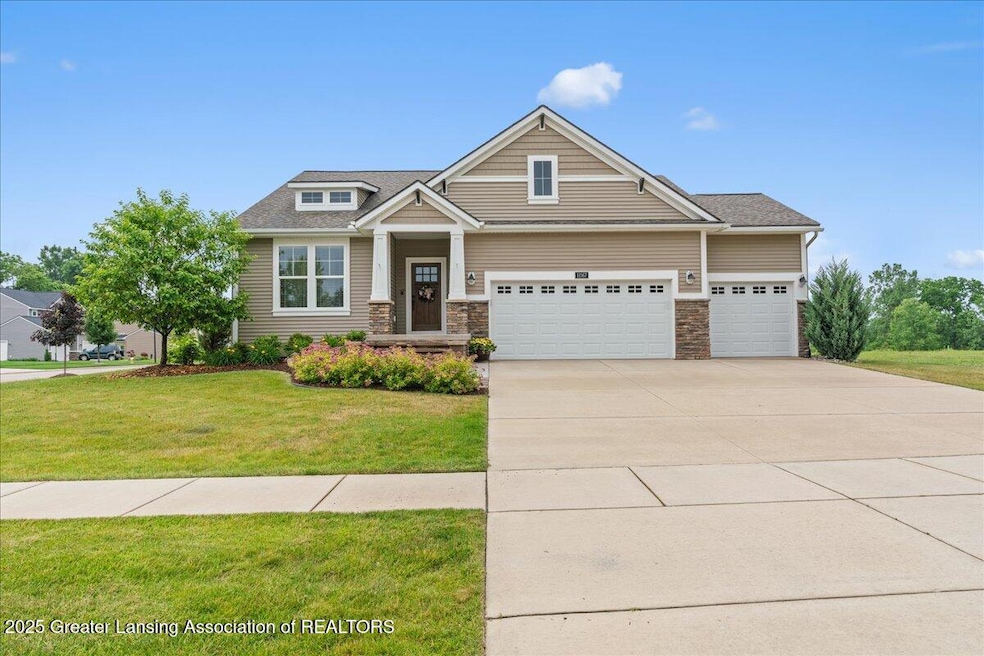
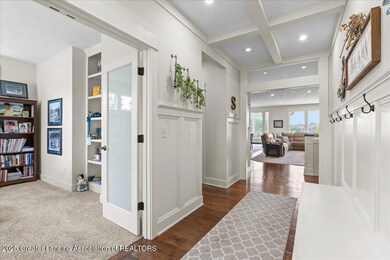
Welcome to 11167 Windswept Drive in the highly desirable Grand Ledge School District! This beautifully maintained home offers the perfect blend of space, comfort, and location. Featuring 3 spacious bedrooms, 2.5 bathrooms, and over 3,000 finished square feet, this property is move-in ready. Enjoy a bright, open-concept main level with a modern kitchen, stainless steel appliances, and a cozy living room perfect for entertaining or relaxing. The finished lower level provides additional living space ideal for a home office, rec room, or guest suite. Step outside to a large backyard with a deck and plenty of space outside. Nestled in a quiet neighborhood just minutes from downtown Grand Ledge, schools, parks, and shopping — this home is a must-see!

Last Agent to Sell the Property

Robin G. Ryan

Zie Realty License #6502358719 Listed on: 06/24/2025

Last Buyer's Agent

Robin G. Ryan

Zie Realty License #6502358719 Listed on: 06/24/2025

Create a Home Valuation Report for This Property
The Home Valuation Report is an in-depth analysis detailing your home's value as well as a comparison with similar homes in the area

Home Details

Home Type

  • Single Family

Est. Annual Taxes

  • $9,966

Year Built

  • Built in 2020

Lot Details

  • 12,197 Sq Ft Lot
  • Lot Dimensions are 91 x 144
  • Home fronts a pond
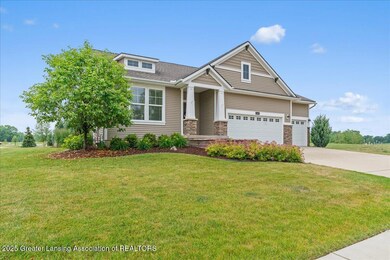
  • Landscaped
  • Corner Lot
  • Front Yard Sprinklers
  • Back Yard

Parking

  • 3 Car Attached Garage
  • Garage Door Opener

Home Design

  • Ranch Style House
  • Shingle Roof
  • Vinyl Siding
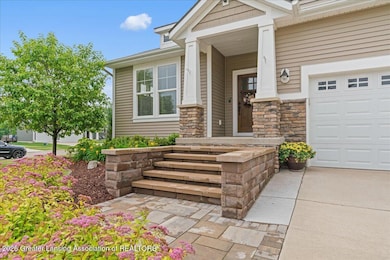
  • Stone Exterior Construction
  • Concrete Perimeter Foundation

Interior Spaces

  • Wet Bar
  • Bookcases
  • Bar Fridge
  • Beamed Ceilings
  • Ceiling Fan
  • Recessed Lighting
  • Fireplace With Glass Doors
  • Fireplace Features Blower Fan
  • Gas Log Fireplace
  • ENERGY STAR Qualified Windows
  • Blinds
  • Great Room with Fireplace
  • 2 Fireplaces
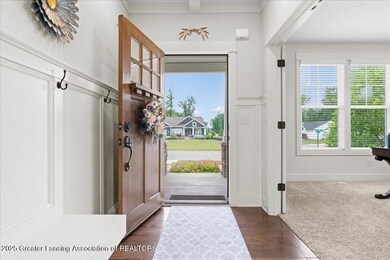
  • Family Room
  • Living Room
  • Dining Room
  • Recreation Room with Fireplace
  • Pond Views

Kitchen

  • Eat-In Kitchen
  • Built-In Gas Oven
  • Gas Cooktop
  • Range Hood
  • Microwave
  • Plumbed For Ice Maker
  • Dishwasher
  • Stainless Steel Appliances
  • Kitchen Island
  • Stone Countertops
  • Disposal

Flooring

  • Wood
  • Carpet
  • Ceramic Tile
  • Vinyl

Bedrooms and Bathrooms

  • 3 Bedrooms
  • Dual Closets
  • Walk-In Closet
  • Double Vanity

Laundry

  • Laundry Room
  • Laundry on main level
  • Dryer
  • Washer
  • Sink Near Laundry

Finished Basement

  • Sump Pump
  • Bedroom in Basement
  • Basement Window Egress

Home Security

  • Home Security System
  • Carbon Monoxide Detectors
  • Fire and Smoke Detector

Outdoor Features

  • Courtyard
  • Deck
  • Patio
  • Rain Gutters
  • Porch

Utilities

  • Humidifier
  • Forced Air Heating and Cooling System
  • Heating System Uses Natural Gas
  • Vented Exhaust Fan
  • Underground Utilities
  • 200+ Amp Service
  • Power Generator
  • Gas Water Heater
  • High Speed Internet
  • Cable TV Available

Community Details

Overview

  • Built by Eastbrook Homes
  • Wind Trace Subdivision

Amenities

  • Office

Security

  • 24-Hour Security
  • Building Fire Alarm

Home Details

Home Type

Single Family

Est. Annual Taxes

$9,966

Year Built

Built in 2020

Lot Details

0.28 Acres

Parking

3

Listing Details

  • Property Sub Type: Single Family Residence
  • Property Type: Residential
  • Current Use: Primary
  • EntryLevel: 1
  • Year Built: 2020
  • Above Grade Finished Sq Ft: 1906.0
  • Architectural Style: Ranch
  • General Property Info:Lot Size Dimensions: 91 x 144
  • General Property Info:Reserved Items: Yes
  • General Property Info:Above Grade Finished Area: 1906.0
  • General Property Info:Level 1 Finished Area: 1906.0
  • General Property Info:Total Livable Area: 3606.0
  • Improvements:Great Room: Yes
  • Architectural Style:Ranch: Yes
  • View:Water2: Yes
  • View:Pond: Yes
  • General Property Info:Living Area Source: Assessor
  • Special Features: None

Interior Features

  • Basement: Concrete, Egress Windows, Finished, Sump Pump
  • Heating: Forced Air, Natural Gas
  • EntryLocation: front door
  • Flooring: Carpet, Ceramic Tile, Hardwood, Vinyl, Wood
  • Interior Amenities: Beamed Ceilings, Bookcases, Ceiling Fan(s), Double Closet, Double Vanity, Eat-in Kitchen, High Speed Internet, Kitchen Island, Pantry, Primary Downstairs, Recessed Lighting, Stone Counters, Walk-In Closet(s), Wet Bar
  • Total Bedrooms: 3
  • Bedroom 2 Level: Basement
  • Dining Room Level: First
  • Living Room Level: First
  • Levels: One
  • Fireplaces: 2
  • Basement Level: Basement
  • Bedroom 3 Level: Basement
  • Family Room Level: First
  • Laundry Level: First
  • Office Level: First
  • Other Level: Second
  • Window Features: Blinds, ENERGY STAR Qualified Windows
  • Full Bathrooms: 2
  • Half Bathrooms: 1
  • Below Grade Sq Ft: 1700.0
  • Fireplace Features: Gas, Blower Fan, Gas Log, Glass Doors, Great Room, Recreation Room
  • Fireplaces: 2
  • Fireplace: Yes
  • Living Area: 3606.0
  • Baths:_pound_Full Baths 1: 1
  • Baths:_pound_Full Baths B: 1
  • Baths:_pound_Half Baths 1: 1
  • Appliances:Gas Water Heater: Yes
  • Rooms:Bedroom 2: Yes
  • Rooms:Bedroom 3: Yes
  • Rooms:Dining Room2: Yes
  • Rooms:Kitchen2: Yes
  • Rooms:Kitchen Level2: First
  • Rooms:Living Room2: Yes
  • Rooms:Primary Bedroom2: Yes
  • Primary Bedroom Level: First
  • Laundry Features:Main Level: Yes
  • General Property Info:Entry Level: 1
  • Rooms:Family Room2: Yes
  • Laundry Features:Electric Dryer Hookup: Yes
  • Laundry Features:Washer Hookup: Yes
  • Flooring:Carpet: Yes
  • Basement:Concrete2: Yes
  • Levels:One: Yes
  • Appliances Dishwasher: Yes
  • Appliances:Oven: Yes
  • Interior Features:Ceiling Fan(s): Yes
  • Interior Features:Pantry: Yes
  • Interior Features:Primary Downstairs: Yes
  • Appliances:Humidifier: Yes
  • Percent Basement Finished: Yes
  • Appliances:Stainless Steel Appliance(s): Yes
  • Rooms:Laundry2: Yes
  • Flooring:Vinyl2: Yes
  • Interior Features:Walk-In Closet(s): Yes
  • Basement:Sump Pump: Yes
  • Interior Features:Eat-in Kitchen: Yes
  • Rooms:Basement3: Yes
  • Rooms:Office: Yes
  • Flooring:Ceramic Tile: Yes
  • Flooring:Hardwood: Yes
  • Interior Features:Bookcases: Yes
  • Interior Features:High Speed Internet: Yes
  • Basement:Egress Windows: Yes
  • Appliances:Range Hood: Yes
  • Laundry Features:Gas Dryer Hookup: Yes
  • Appliances:Bar Fridge: Yes
  • Interior Features:Double Vanity: Yes
  • Interior Features:Kitchen Island: Yes
  • Interior Features:Recessed Lighting: Yes
  • Appliances:Plumbed For Ice Maker: Yes
  • Appliances:Vented Exhaust Fan: Yes
  • Fireplace Features:Blower Fan: Yes
  • Fireplace Features:Gas Log: Yes
  • Fireplace Features:Glass Doors: Yes
  • Interior Features:Stone Counters: Yes
  • Laundry Features:Sink: Yes
  • Appliances:Gas Cooktop: Yes
  • Appliances:Gas Oven: Yes
  • Improvements:Lower Level Kitchen: Yes
  • Flooring:Wood4: Yes
  • Interior Features:Double Closet: Yes
  • Interior Features:Wet Bar: Yes
  • Appliances:Built-In Gas Oven: Yes
  • Fireplace Features:Recreation Room2: Yes
  • Fireplace Features:Great Room2: Yes
  • General Property Info:SqFt - Basement: 1906.0
  • Rooms:Other37: Yes
  • Fireplace Features:Gas5: Yes
  • Interior Features:Beamed Ceilings: Yes
  • Improvements 4 Season Room: Yes

Exterior Features

  • Roof: Shingle
  • Builder Name: Eastbrook Homes
  • Disclosures: Lead Based Paint, Sellers Disclosures
  • ExteriorFeatures: Rain Gutters, Uncovered Courtyard
  • Fencing: None
  • Foundation Details: Concrete Perimeter
  • Lot Features: Back Yard, Landscaped, Sprinklers In Front, Views, Waterfront, Corner Lot
  • PoolFeatures: None
  • RoadSurfaceType: Asphalt, Paved
  • Patio And Porch Features: Deck, Patio, Porch
  • View: Pond, Water
  • WaterfrontFeatures: Pond
  • Waterfront: Yes
  • Construction Type: Stone, Vinyl Siding
  • Patio Porch Features:Deck: Yes
  • Lot Features:Back Yard2: Yes
  • Pool Features:None19: Yes
  • Patio Porch Features:Porch: Yes
  • Roof:Shingle: Yes
  • Road Surface Type:Asphalt: Yes
  • Exterior:Vinyl Siding: Yes
  • Exterior:Stone: Yes
  • Patio Porch Features:Patio: Yes
  • Exterior Features:Rain Gutters: Yes
  • Road Surface Type:Paved: Yes
  • Foundation Details:Concrete Perimeter: Yes
  • Lot Features:Views: Yes
  • Window Features:Blinds: Yes
  • Lot Features:Landscaped: Yes
  • Fencing:None9: Yes
  • Lot Features:Corner Lot: Yes
  • Lot Features:Sprinklers In Front: Yes
  • Lot Features:Waterfront3: Yes
  • Window Features:ENERGY STAR Qualified Windows: Yes
  • Waterfront Features:Pond2: Yes
  • Exterior Features:Uncovered Courtyard: Yes

Garage/Parking

  • Parking Features: Attached, Garage Door Opener
  • Parking Features Garage Spaces: 3.0
  • Attached Garage: Yes
  • Garage Spaces: 3.0
  • Parking Features:Garage Door Opener: Yes
  • Parking Features:Attached: Yes

Utilities

  • Sewer: Public Sewer
  • Appliances: Disposal, Gas Oven, Gas Water Heater, Microwave, Plumbed For Ice Maker, Range Hood, Stainless Steel Appliance(s), Washer, Vented Exhaust Fan, Refrigerator, Oven, Humidifier, Gas Cooktop, Dryer, Dishwasher, Bar Fridge, Built-In Gas Oven
  • Cooling: Central Air
  • Electric: 200+ Amp Service, Generator
  • LaundryFeatures: Electric Dryer Hookup, Gas Dryer Hookup, Main Level, Sink, Washer Hookup
  • SecurityFeatures: 24 Hour Security, Carbon Monoxide Detector(s), Fire Alarm, Security System, Smoke Detector(s)
  • Utilities: Water Available, Underground Utilities, Sewer Connected, Natural Gas Connected, Natural Gas Available, High Speed Internet Connected, High Speed Internet Available, Cable Connected, Cable Available
  • Water Source: Public
  • Cooling Y N: Yes
  • Heating Yn: Yes
  • Heating:Forced Air: Yes
  • Heating:Natural Gas: Yes
  • Appliances Dryer: Yes
  • Appliances Microwave: Yes
  • Appliances Refrigerators: Yes
  • Washers: Yes
  • Sewer:Public Sewer: Yes
  • Utilities:Cable Available: Yes
  • Utilities:High Speed Internet Available: Yes
  • Utilities:Natural Gas Available: Yes
  • Utilities:Water Available: Yes
  • Security Features:Smoke Detector(s): Yes
  • Cooling:Central Air: Yes
  • Security Features:Security System: Yes
  • Security Features:Carbon Monoxide Detector(s): Yes
  • Utilities:Natural Gas Connected: Yes
  • Utilities:Sewer Connected: Yes
  • Utilities:Cable Connected: Yes
  • Electric:Generator: Yes
  • Utilities:High Speed Internet Connected: Yes
  • Security Features:Fire Alarm: Yes
  • Utilities:Underground Utilities: Yes
  • Electric 200 Amp Service: Yes
  • Security Features 24 Hour Security: Yes
  • Water Source:Public: Yes

Schools

  • Junior High Dist: Grand Ledge

Lot Info

  • Lot Size Acres: 0.28
  • Lot Size: 91 x 144
  • Lot Size Sq Ft: 12196.8
  • Zoning Description: Zoning
  • Location Legal Info:Entry Location: front door
  • Location Legal Info:Real Estate Owned: No

Tax Info

  • Tax Carrier Route: 7413
  • Tax Annual Amount: 9966.0
  • Tax Info:Taxable Value: 250226.0
  • Tax Info:State Eq Value: 263000.0

Home Values in the Area

Source: Public Records

Average Home Value in this Area


Source: Public Records

Agents Specializing in Grand Ledge, MI

See All Agents

Property History

We collect this data history from publicly available records. To have your information removed, we recommend requesting removal directly through your county’s website.

Date Event Price List to Sale Price per Sq Ft
09/30/2025 09/30/25 Sold $615,000 -5.4% $171 / Sq Ft
08/14/2025 08/14/25 Pending -- -- --
06/24/2025 06/24/25 For Sale $649,900 -- $180 / Sq Ft
Source: Greater Lansing Association of Realtors®

Tax History

We collect this data history from publicly available records. To have your information removed, we recommend requesting removal directly through your county’s website.

Year Tax Paid Tax Assessment Tax Assessment Total Assessment is a certain percentage of the fair market value that is determined by local assessors to be the total taxable value of land and additions on the property. Land Improvement
2026 $10,607 $281,200 $0 $0
2025 $5,335 $269,500 $0 $0
2024 $5,183 $263,000 $0 $0
Source: Public Records

Agents Affiliated with this Home

  • Section Image
See All Agents

Map

Source: Greater Lansing Association of Realtors®

MLS Number: 289171

Greater Lansing Association of Realtors®

APN: 040 087 660 120 02

Your Personal Tour Guide

Ask me questions while you tour the home.