NOT LISTED FOR SALE

Estimated Value: $665,000 - $693,000

5 Beds
3 Baths
3,185 Sq Ft
$212/Sq Ft Est. Value

Sale Details

Date Sold: August 29, 2025

Current estimated payment $4,357 / mo

27 Days on Market

Highlights

  • Primary Bedroom Suite
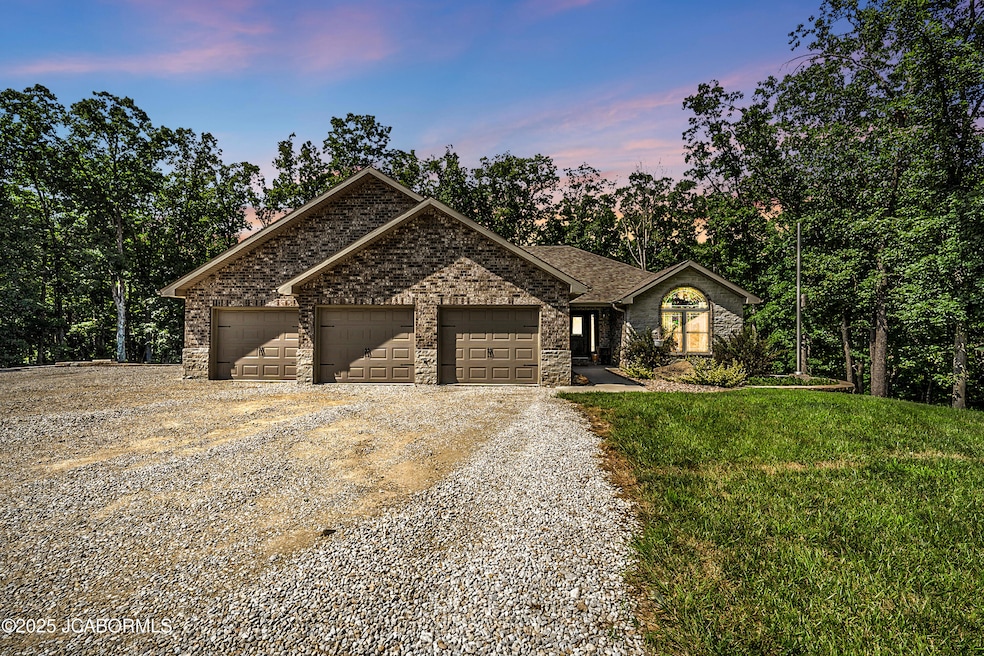
  • Ranch Style House
  • 2 Car Detached Garage
  • Vaulted Ceiling
  • Hobby Room
  • Oversized Parking

About This Home

As of August 2025

The functionality of the inside layout of this home flows is amazing! Master and laundry on one side of the home with guest bedrooms on the other end of home, separated by kitchen and living area. Situated on approximately 5 picturesque acres in Callaway County, this property offers a rare combination of privacy, functionality, and recreational opportunity. The land features wooded and open areas with established four-wheeler trails winding through the property, ideal for outdoor enthusiasts.A highlight of the property is the impressive 40' x 50' insulated shop, constructed with high-quality materials and ideal for storage, hobbies, or a business setup. Attached to the shop is a 20' x 50' lean-to with 12-foot ceilings and a vaulted peak reaching 15 feet, providing generous overhead clearance for large equipment, vehicles, or additional workshop needs.Whether you're seeking a personal retreat, hobby farm, or a versatile homestead with room to roam, this property at 11169 Ridge Fork Drive combines functionality with serene country living just minutes from Jefferson City.Other highlights include a suspended concrete, covered back deck. Calebite fiber technology internet throughout the property with Smart Speaker system in kitchen, garage, outside and shop.

Last Agent to Sell the Property

Kelly Kleffner

REMAX Jefferson City License #2025008055 Listed on: 07/08/2025

REMAX Jefferson City

Last Buyer's Agent

Kelly Kleffner

REMAX Jefferson City License #2025008055 Listed on: 07/08/2025

REMAX Jefferson City

Home Details

Home Type

  • Single Family

Est. Annual Taxes

  • $3,307

Year Built

  • 2018

Lot Details

  • 5

Home Design

  • Ranch Style House
  • Brick Exterior Construction
  • Stone Exterior Construction

Interior Spaces

  • 3,185 Sq Ft Home
  • Central Vacuum
  • Vaulted Ceiling
  • Family Room
  • Living Room
  • Dining Room
  • Hobby Room
  • Home Security System

Kitchen

  • Microwave
  • Dishwasher
  • Disposal

Bedrooms and Bathrooms

  • 5 Bedrooms
  • Primary Bedroom Suite
  • Walk-In Closet
  • Bathroom on Main Level
  • Primary bathroom on main floor

Laundry

  • Laundry Room
  • Laundry on main level

Basement

  • Basement Fills Entire Space Under The House
  • Bedroom in Basement

Parking

  • 2 Car Detached Garage
  • 1 Carport Space
  • Basement Garage
  • Oversized Parking
  • Additional Parking

Schools

  • North Elementary School
  • Lewis & Clark Middle School
  • Jefferson City High School

Utilities

  • Heat Pump System
  • Heating System Powered By Leased Propane
  • Lagoon System

Additional Features

  • Storage Shed
  • 5 Acre Lot
  • Outside City Limits

Home Details

Home Type

Single Family

Est. Annual Taxes

$3,307

Year Built

2018

Lot Details

5 Acres

Listing Details

  • Above Grade Finished Sq Ft: 1965.00
  • Estimated Year Built: 2018
  • Basement Access: Walk-Out Access
  • Number of Lower Full Bathrooms: 1
  • Number of Main Full Bathrooms: 2
  • Directions: Head North on US-54W towards Holts Summit (approx. 7 miles). Take the State Road AA exit towards Holts Summit. Turn left on round about on to AA/N Summit Dr. After 1.5 miles, turn right onto Country Road 403. House will be on the left in 1.2 miles
  • Number of Carports: 1
  • Number of Detached Garage: 2
  • Number of Main Garage: 3
  • Garage Spaces: 7
  • High School Public: Jefferson City High School
  • Leaseholds: No
  • Listing Member Name: Kelly Kleffner
  • Listing Office Short Id: 119
  • Misc Features: Humidifier - Whole House, Pantry, Primary Bath, Security System, Storage Shed, Walk-In Closet(s)
  • Lower Level Number of Bedrooms: 2
  • Prop. Type: Residential
  • Restrictions: Yes
  • Bedroom 2 Level: Main
  • Dining Room Level: Main
  • Hobby Room Level: Lower
  • Kitchen Level: Main
  • Living Room Level: Main
  • Primary Bathroom Level: Main
  • Primary Bedroom Level: Main
  • Selling Member Short Id: kkleffner
  • Selling Office Short Id: 119
  • Sq Ft Appx Total Finish: 3185.00
  • Building Style: Ranch
  • Utilities Electric Company: Ameren UE
  • Utilities Gas Company: Propane
  • Utilities Sewer System: Septic and Lagoon
  • Water Source: Public
  • Special Features: None
  • Property Sub Type: Detached
  • Stories: 0
  • Year Built: 2018

Interior Features

  • Basement Detail: Full
  • Appliances: Central Vacuum, Dishwasher, Disposal, Microwave, Propane Tank - Rented, Range, Refrigerator, Water Softener Owned
  • Deck: Concrete
  • Lower Level Finished Sq Ft: 1220.00
  • Main Level Finished Sq Ft: 1965.00
  • Fireplace: No
  • Fireplace Features: None
  • In City Limits: No
  • Lower Floor 1 Bedrooms: Bathroom, Bedroom 2, Bedroom 3, Bedroom 4, Bedroom 5, Dining Room, Family Room, Hobby Room, Kitchen, Laundry, Living Room, Primary Bathroom, Primary Bedroom
  • Bathroom Level: Main
  • Bedroom 3 Level: Main
  • Bedroom 4 Level: Lower
  • Bedroom 5 Level: Lower
  • Family Room Level: Lower
  • Laundry Level: Main
  • Total Bathrooms: 3.00

Exterior Features

  • Exterior: Brick, Stone

Garage/Parking

  • Garage Spaces: Basement, Carport, Detached, Main
  • Garage Parking Features: Additional Parking, Oversized

Utilities

  • Cooling: Central Air
  • Heating: Geothermal, Heat Pump

Fee Information

  • Taxes: 3307.04

Schools

  • Middle School: Lewis & Clark

Lot Info

  • Estimated Acres: 5.00

Tax Info

  • Year: 2024

Multi Family

  • Total Bedrooms: 5
  • Total Full Baths: 3

MLS Schools

  • Elementary School: North

Range of Values:

--
Value Increase
--
Percent Increase
--
Adjusted for Inflation
Collateral Analytics

Collateral Analytics Collateral Analytics AVMs (Automated Valuation Model) employ a number of statistical approaches combined with neighborhood-specific comparable selection guarantees the most up-to-date and precise valuations.

Not Available

Collateral Analytics does not have data for the current month. Please view the chart for historical values.

ICE

ICE Mortgage Technology ICE Mortgage Technology’s AVM (Automated Valuation Model) is a state-of-the-art online residential property valuation tool that provides a quick and accurate estimate of the value of almost any home in the U.S.

Not Available

ICE Mortgage Technology does not have data for the current month. Please view the chart for historical values.

First American

First American First American Data & Analytics’ next-generation AVM combines unrivaled data assets with a blended ensemble of valuation models to produce highly accurate, reliable valuations you can trust.

Not Available

First American does not have data for the current month. Please view the chart for historical values.

Quantarium

Quantarium Quantarium’s valuation service, repeatedly proven the industry’s most accurate and comprehensive, is supercharged with a self-learning and auto-tuning AI engine that continually becomes smarter and more accurate as it processes daily inputs from the industry’s leading RE data lake.

Not Available

Quantarium does not have data for the current month. Please view the chart for historical values.

Average Value
Not Available
List Price
Sold Price
Create a Home Valuation Report for This Property
The Home Valuation Report is an in-depth analysis detailing your home's value as well as a comparison with similar homes in the area

Property History

We collect this data history from publicly available records. To have your information removed, we recommend requesting removal directly through your county’s website.

Date Event Price List to Sale Price per Sq Ft
08/29/2025 08/29/25 Sold -- -- --
08/04/2025 08/04/25 Pending -- -- --
07/25/2025 07/25/25 Price Changed $679,900 -2.2% $213 / Sq Ft
07/08/2025 07/08/25 For Sale $695,000 -- $218 / Sq Ft
Source: Jefferson City Area Board of REALTORS®

Agents Affiliated with this Home

  • Section Image
See All Agents

Map

Source: Jefferson City Area Board of REALTORS®

MLS Number: 10070734

Jefferson City Area Board of REALTORS®

APN: 25-05.0-22.0-00-000-010.003

Your Personal Tour Guide

Ask me questions while you tour the home.