NOT LISTED FOR SALE

1117 Antioch Rd Susan, VA 23163

Mathews Area

Estimated Value: $762,891 - $1,098,000

3 Beds
3 Baths
3,052 Sq Ft
$318/Sq Ft Est. Value

Sale Details

Date Sold: September 7, 2025

Last sale price $1,075,000 $352 Per Sq Ft

Est. 10% decrease in value since last sale

Current estimated payment $5,685 / mo

55 Days on Market

Highlights

  • Property Fronts a Bay or Harbor
  • Custom Home
  • Wood Flooring
  • Heated In Ground Pool
  • 5.8 Acre Lot
  • High Ceiling

About This Home

As of September 2025

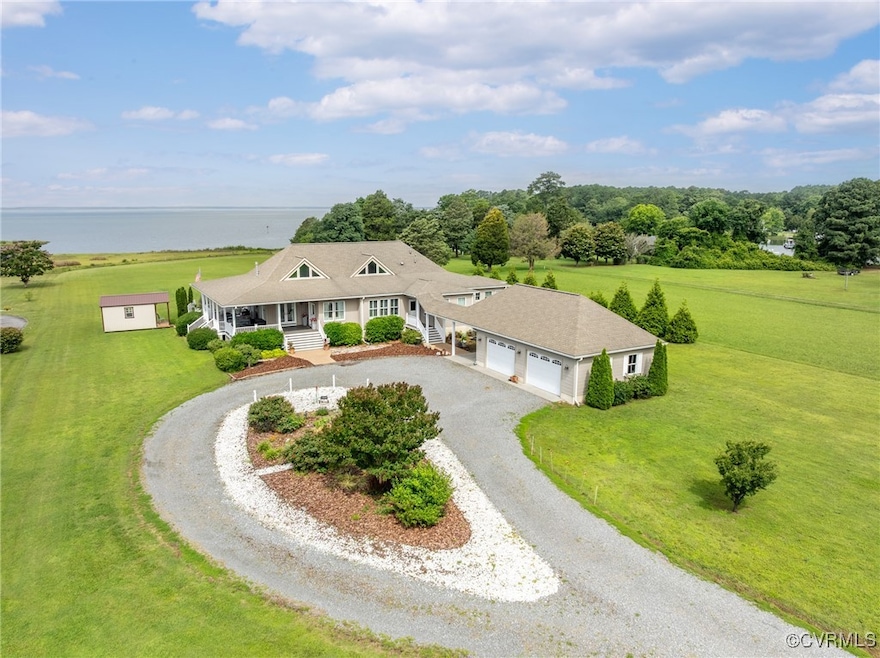
WOW! Mobjack Bay waterfront views!! Fabulously planned and executed ONE LEVEL home meant for entertaining. Large living area connecting a gourmet kitchen and bar area with butlers pantry to a dining area AND a large relaxing space featuring a see-through fireplace and bookcases. Windows and more windows and SOARING ceiling heights in this GREAT room. The kitchen has cork floors and entertaining areas have hickory floors. Bedrooms have light colored wood floors. 12' wide wrap around porch for dining and enjoying the VIEWS! NO FLOOD insurance required - HOORAY! The home includes a primary suite with a large luxurious bath, oversized walk in closet and access to screened in porch. There are also two more bedrooms and two baths. One bedroom is currently being used as an office. In ground heated salt water POOL with 3' to 4' depth for swimming. This home was designed for maintenance free living with vinyl siding, composition roof, and closed cell insulation.Two car oversized garage with work areas and covered boat/RV area adjacent. Whole house GENERATOR, fun shed, outdoor shower 300 gallon propane tank for Rennai hot water, cooking, fireplace, pool and generator. Two parcels totalling approximately 5.8+/- acres. One parcel is marsh. Two zoned heat pumps, the largest one was replaced in 2024.

Last Agent to Sell the Property

Cindy Barnett

Long & Foster REALTORS Brokerage Phone: (804) 512-3858 License #0225058087 Listed on: 06/16/2025

Long & Foster REALTORS

Last Buyer's Agent

Bernadette La Casse

Isabell K. Horsley Real Estate License #0225217482

Range of Values:

--
Value Increase
--
Percent Increase
--
Adjusted for Inflation
Collateral Analytics

Collateral Analytics Collateral Analytics AVMs (Automated Valuation Model) employ a number of statistical approaches combined with neighborhood-specific comparable selection guarantees the most up-to-date and precise valuations.

Not Available

Collateral Analytics does not have data for the current month. Please view the chart for historical values.

ICE

ICE Mortgage Technology ICE Mortgage Technology’s AVM (Automated Valuation Model) is a state-of-the-art online residential property valuation tool that provides a quick and accurate estimate of the value of almost any home in the U.S.

Not Available

ICE Mortgage Technology does not have data for the current month. Please view the chart for historical values.

First American

First American First American Data & Analytics’ next-generation AVM combines unrivaled data assets with a blended ensemble of valuation models to produce highly accurate, reliable valuations you can trust.

Not Available

First American does not have data for the current month. Please view the chart for historical values.

Quantarium

Quantarium Quantarium’s valuation service, repeatedly proven the industry’s most accurate and comprehensive, is supercharged with a self-learning and auto-tuning AI engine that continually becomes smarter and more accurate as it processes daily inputs from the industry’s leading RE data lake.

Not Available

Quantarium does not have data for the current month. Please view the chart for historical values.

Average Value
Not Available
List Price
Sold Price
Create a Home Valuation Report for This Property
The Home Valuation Report is an in-depth analysis detailing your home's value as well as a comparison with similar homes in the area

Home Details

Home Type

  • Single Family

Est. Annual Taxes

  • $4,200

Year Built

  • Built in 2012

Lot Details

  • 5.8 Acre Lot
  • Property Fronts a Bay or Harbor
  • Street terminates at a dead end
  • Partially Fenced Property
  • Landscaped
  • Level Lot

Parking

  • 2 Car Detached Garage
  • Oversized Parking
  • Workshop in Garage
  • Circular Driveway
  • Off-Street Parking

Home Design

  • Custom Home
  • Contemporary Architecture
  • Fire Rated Drywall
  • Frame Construction
  • Composition Roof
  • Vinyl Siding

Interior Spaces

  • 3,052 Sq Ft Home
  • 1-Story Property
  • Wired For Data
  • Built-In Features
  • Bookcases
  • High Ceiling
  • Gas Fireplace
  • Dining Area
  • Screened Porch
  • Crawl Space
  • Storm Windows

Kitchen

  • Eat-In Kitchen
  • Butlers Pantry
  • Gas Cooktop
  • Wine Cooler
  • Granite Countertops
  • Instant Hot Water

Flooring

  • Wood
  • Cork

Bedrooms and Bathrooms

  • 3 Bedrooms
  • En-Suite Primary Bedroom
  • Walk-In Closet
  • 3 Full Bathrooms

Accessible Home Design

  • Accessible Full Bathroom
  • Accessible Bedroom
  • Accessible Kitchen

Outdoor Features

  • Heated In Ground Pool
  • Shed

Schools

  • Mathews Elementary And Middle School
  • Mathews High School

Utilities

  • Cooling Available
  • Zoned Heating
  • Heat Pump System
  • Power Generator
  • Well
  • Septic Tank
  • High Speed Internet

Listing and Financial Details

  • Assessor Parcel Number 41-3-3, 41-3-2

Home Details

Home Type

Single Family

Est. Annual Taxes

$4,200

Year Built

Built in 2012

Lot Details

5.8 Acres

Parking

2

Listing Details

  • Property Type: Residential
  • Property Sub Type: Single Family Residence
  • Year Built: 2012
  • Property Attached Yn: No
  • Attribution Contact: (804) 512-3858
  • Lot Size Acres: 5.8
  • Lot Size: TWO parcels see plat
  • Water Body Name: Mobjack Bay
  • Ownership: Individuals
  • Subdivision Name: None
  • Above Grade Finished Sq Ft: 3052.0
  • Architectural Style: Contemporary, Custom, Ranch
  • Garage Yn: Yes
  • Unit Levels: One
  • New Construction: No
  • Building Stories: 1
  • Year Built Details: Actual
  • Property Sub Type Additional: Single Family Residence
  • Special Features: None
  • Stories: 1

Interior Features

  • Flooring: Cork, Wood
  • Basement: Crawl Space
  • Appliances: Gas Cooking, Instant Hot Water, Refrigerator, Wine Cooler
  • Other Equipment: Generator
  • Accessibility Features: Accessible Full Bath, Accessible Bedroom, Accessible Kitchen
  • Basement YN: No
  • Full Bathrooms: 3
  • Total Bedrooms: 3
  • Fireplace Features: Gas
  • Fireplaces: 1
  • Fireplace: Yes
  • Interior Amenities: Bookcases, Built-in Features, Bedroom on Main Level, Butler's Pantry, Dining Area, Eat-in Kitchen, Granite Counters, High Ceilings, High Speed Internet, Bath in Primary Bedroom, Main Level Primary, Wired for Data, Walk-In Closet(s)
  • Living Area: 3052.0
  • Stories: 1
  • Window Features: Storm Window(s)

Exterior Features

  • Roof: Composition
  • Fencing: None, Partial
  • Lot Features: Dead End, Landscaped, Waterfront, Level
  • Pool Features: Heated, In Ground, Pool
  • Waterfront Features: Bayfront, Waterfront
  • Waterfront: Yes
  • Construction Type: Drywall, Frame, Vinyl Siding
  • Exterior Features: Porch, Storage, Shed
  • Other Structures: Garage(s), Shed(s)
  • Patio And Porch Features: Front Porch, Screened, Wrap Around, Porch
  • Property Condition: Resale

Garage/Parking

  • Attached Garage: No
  • Garage Spaces: 2.0
  • Parking Features: Circular Driveway, Detached, Garage, Off Street, Oversized, Workshop in Garage

Utilities

  • Heating: Electric, Heat Pump, Zoned
  • Cooling: Electric, Heat Pump
  • Sewer: Septic Tank
  • Water Source: Well
  • Cooling Y N: Yes
  • Heating Yn: Yes

Schools

  • Middle Or Junior School: Mathews

Lot Info

  • Topography: Level
  • Parcel Number: 41-3-3, 41-3-2

Tax Info

  • Tax Year: 2025
  • Tax Annual Amount: 4200.0

MLS Schools

  • Elementary School: Mathews
  • High School: Mathews

Ownership History

We collect this data history from publicly available records. To have your information removed, we recommend requesting removal directly through your county’s website.

Date Name Owned For Owner Type

Purchase Details

Closed on
Jan 19, 2024
Sold by
Bought by
Current Estimated Value
$971,964

Purchase Details

Closed on
Dec 12, 2019
Sold by
Bought by

Home Financials for this Owner

Home Financials are based on the most recent Mortgage that was taken out on this home.
Original Mortgage
$252,225
Interest Rate
3.7%
Mortgage Type
New Conventional

Purchase Details

Closed on
May 12, 2005
Sold by
Bought by

Home Financials for this Owner

Home Financials are based on the most recent Mortgage that was taken out on this home.
Original Mortgage
$30,865
Interest Rate
8.5%
Mortgage Type
Purchase Money Mortgage
Source: Public Records

Home Values in the Area

Source: Public Records

Average Home Value in this Area


Source: Public Records

Agents Specializing in Susan, VA

See All Agents

Purchase History

We collect this data history from publicly available records. To have your information removed, we recommend requesting removal directly through your county’s website.

Date Buyer Sale Price Title Company
-- None Listed On Document
$265,500 First American Title Ins Co
$225,000 --
Source: Public Records

Mortgage History

We collect this data history from publicly available records. To have your information removed, we recommend requesting removal directly through your county’s website.

Date Status Borrower Loan Amount
Previous Owner $471,000
Previous Owner $252,225
Previous Owner $250,000
Previous Owner $150,000
Previous Owner $30,865
Source: Public Records

Property History

We collect this data history from publicly available records. To have your information removed, we recommend requesting removal directly through your county’s website.

Date Event Price List to Sale Price per Sq Ft
09/07/2025 09/07/25 Sold $1,075,000 -1.2% $352 / Sq Ft
08/10/2025 08/10/25 Pending -- -- --
06/16/2025 06/16/25 For Sale $1,088,000 -- $356 / Sq Ft
Source: Central Virginia Regional MLS

Tax History

We collect this data history from publicly available records. To have your information removed, we recommend requesting removal directly through your county’s website.

Year Tax Paid Tax Assessment Tax Assessment Total Assessment is a certain percentage of the fair market value that is determined by local assessors to be the total taxable value of land and additions on the property. Land Improvement
2026 $4,230 $351,400 $43,600 $307,800
2025 $2,108 $351,400 $43,600 $307,800
2024 $1,968 $351,400 $43,600 $307,800
2023 $1,968 $351,400 $43,600 $307,800
2022 $1,733 $270,800 $54,800 $216,000
2021 $1,747 $270,800 $54,800 $216,000
2020 $1,747 $270,800 $54,800 $216,000
2019 $1,960 $303,800 $54,800 $249,000
2018 $1,747 $303,800 $54,800 $249,000
2017 $1,747 $303,800 $54,800 $249,000
2015 $15,255 $0 $0 $0
2014 $15,255 $282,500 $57,300 $225,200
2013 $1,328 $282,500 $57,300 $225,200
Source: Public Records

Agents Affiliated with this Home

  • Section Image
  • Section Image
See All Agents

Map

Source: Central Virginia Regional MLS

MLS Number: 2514742

Central Virginia Regional MLS

APN: 41-3-3

Your Personal Tour Guide

Ask me questions while you tour the home.