
Christy Robinson
Keller Williams Realty
(501) 817-9121
156 Total Sales
1 in Downtown Conway
$220,000 Price
Estimated Value: $79,000
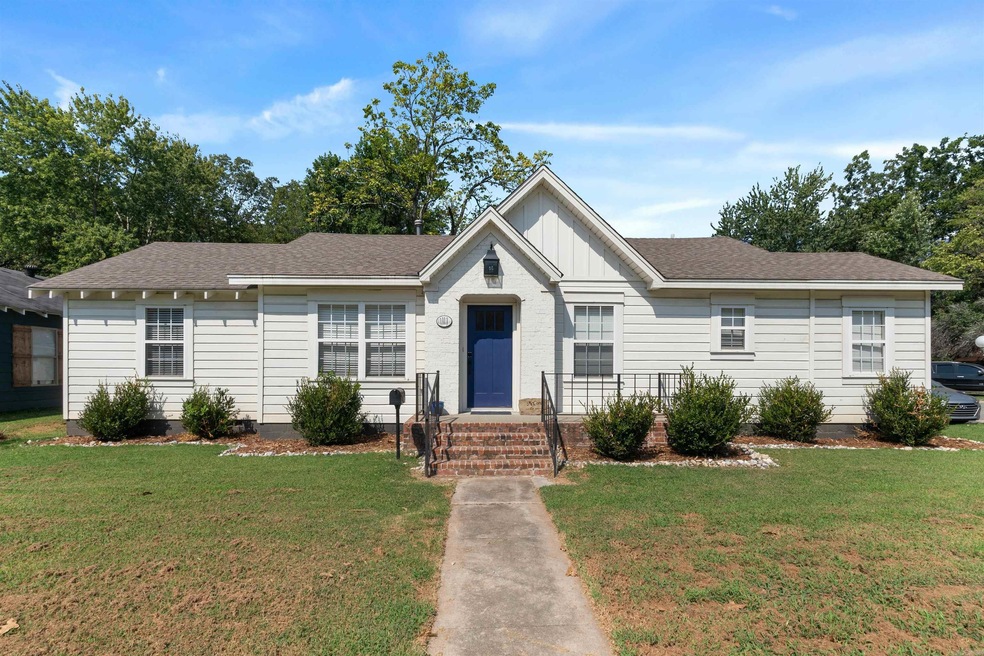
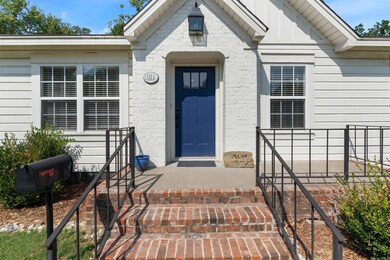
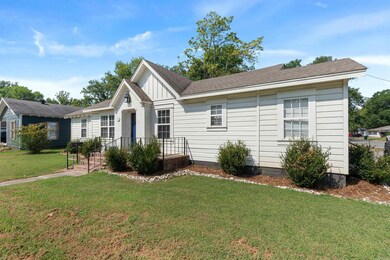
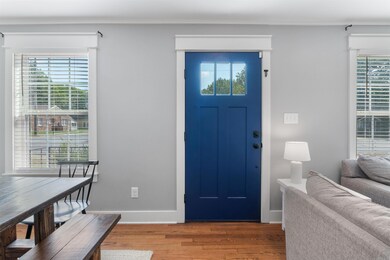
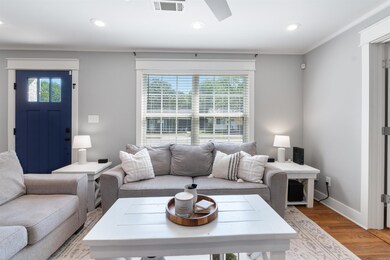
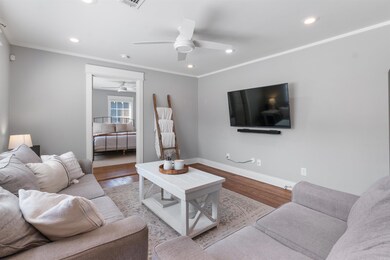
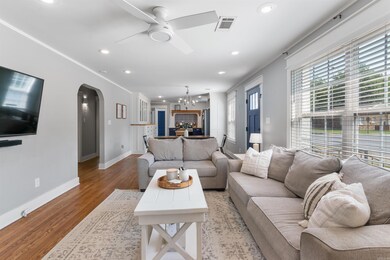
This home has been completely remodeled. New wiring, plumbing, cabinets, paint, flooring, tile, roof in 2018. HVAC replaced in 2021. The 2 guest bedrooms are on either side of the guest bath. The primary bedroom has its own bath with a walk in shower. Original hardwood flooring throughout with tile in the bathrooms and laundry room. Backyard is fenced and the storage building will stay. You will enjoy how convenient this location is. You won't want to miss this beautiful home! Showings will start at noon on Friday September 8. Seller will need to keep possession close to the end of October. Agents see remarks
We collect this data history from publicly available records. To have your information removed, we recommend requesting removal directly through your county’s website.
Christy Robinson
Keller Williams Realty
(501) 817-9121
156 Total Sales
1 in Downtown Conway
$220,000 Price
Karena Malott
Keller Williams Realty
(501) 289-4118
88 Total Sales
1 in Downtown Conway
$260,000 Price
Selina Felton
Level Up Realty
(870) 335-3191
131 Total Sales
2 in Downtown Conway
$135K - $179K Price Range
Jim Stanley
Coldwell Banker Premier Realty
(479) 324-4294
237 Total Sales
2 in Downtown Conway
$230,000 Price Range
Stephanie Hurst
CBRPM Group
(501) 382-8859
127 Total Sales
1 in Downtown Conway
$339,900 Price
Gelinda Mudgett
REMAX Ultimate
(501) 426-5906
105 Total Sales
5 in Downtown Conway
$156K - $644K Price Range
We collect this data history from publicly available records. To have your information removed, we recommend requesting removal directly through your county’s website.
| Date | Buyer | Sale Price | Title Company |
|---|---|---|---|
| -- | -- | ||
| Sterling Properties Llc | -- | None Available | |
| Clara Fortner Passed Away | -- | -- | |
| Ks Fortner Passed Away | -- | -- | |
| Fortner | -- | -- | |
| K S | -- | -- |
We collect this data history from publicly available records. To have your information removed, we recommend requesting removal directly through your county’s website.
| Date | Event | Price | List to Sale | Price per Sq Ft | Prior Sale |
|---|---|---|---|---|---|
| 10/05/2023 10/05/23 | Sold | $212,500 | 0.0% | $157 / Sq Ft | |
| 09/11/2023 09/11/23 | Pending | -- | -- | -- | |
| 09/07/2023 09/07/23 | For Sale | $212,500 | +46.6% | $157 / Sq Ft | |
| 12/02/2019 12/02/19 | Sold | $145,000 | 0.0% | $107 / Sq Ft | View Prior Sale |
| 11/02/2019 11/02/19 | Pending | -- | -- | -- | |
| 10/30/2019 10/30/19 | For Sale | $145,000 | -- | $107 / Sq Ft |
We collect this data history from publicly available records. To have your information removed, we recommend requesting removal directly through your county’s website.
| Year | Tax Paid | Tax Assessment Tax Assessment Total Assessment is a certain percentage of the fair market value that is determined by local assessors to be the total taxable value of land and additions on the property. | Land | Improvement |
|---|---|---|---|---|
| 2024 | -- | $0 | $0 | $0 |
| 2023 | -- | $0 | $0 | $0 |
Seller's Agent in 2023
Laura Davis
REMAX Ultimate
(501) 269-0649
36 in this area
605 Total Sales
Buyer's Agent in 2023
Taleda McKee
J.C. Thornton & Co., LLC
(501) 472-5600
13 in this area
78 Total Sales
AP
Seller's Agent in 2019
April Price
Thompson Realty Company
(501) 607-0038
7 Total Sales
Source: Cooperative Arkansas REALTORS® MLS
MLS Number: 23028168
APN: 710-04782-000
Disclaimer: Certain information contained herein is derived from information provided by parties other than Homes.com. All information provided is deemed reliable, but is not guaranteed to be accurate and should be independently verified.
IDX information is provided exclusively for personal, non-commercial use, and may not be used for any purpose other than to identify prospective properties consumers may be interested in purchasing.
Ask me questions while you tour the home.