NOT LISTED FOR SALE

Estimated Value: $698,416

4 Beds
2.5 Baths
2,078 Sq Ft
$336/Sq Ft Est. Value

Sale Details

Date Sold: January 22, 2025

Last sale price $665,000 $320 Per Sq Ft

Est. 5% increase in value since last sale

Current estimated payment $4,301 / mo

56 Days on Market

Highlights

  • View of Trees or Woods
  • High Ceiling
  • 2 Car Attached Garage
  • National Green Building Standard
  • Cul-De-Sac
  • Double Pane Windows

About This Home

As of January 2025

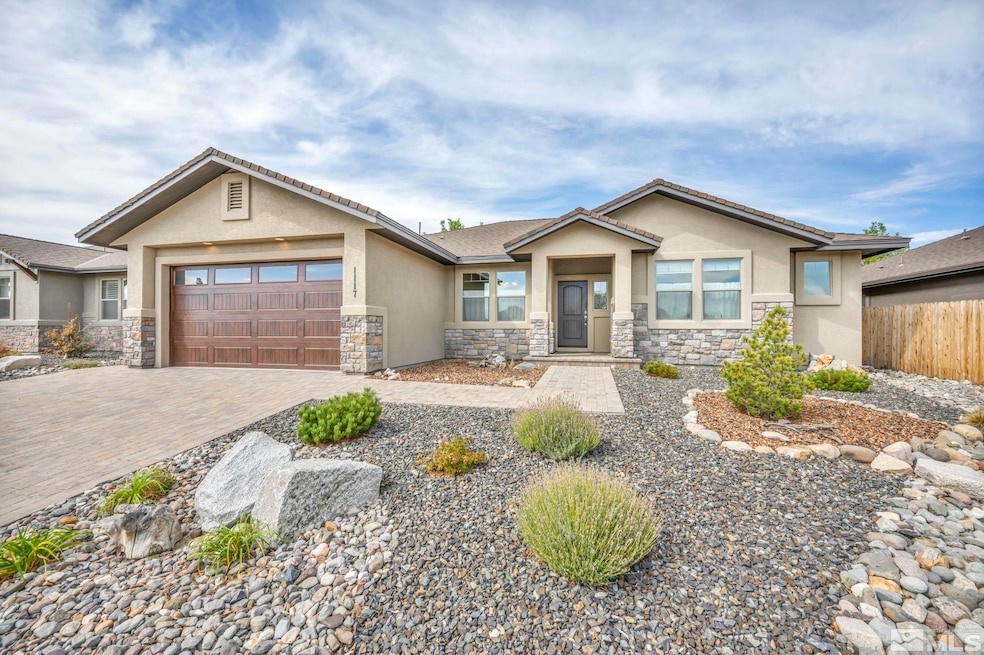
Quiet Boutique Upscale Neighborhood, Panoramic View of the Sierras, Quality Construction with Energy Efficient Upgrades, Easy Access to Medical/Golf/Community College, Super Low Maintenance House/Yard, Multi-generational Floorplan. Located in a very unique traffic restricted area of the highly desirable North Carson City Silver Oak neighborhood. This energy efficient Ridgeline constructed home will comfortably accommodate a large family;, one with adult children or aging parent(s) with its very sought after split floor plan. This home has large primary suite with Sierra views, and a large dining room that easily transforms into a spacious living room, or game room. This home has it all: Gas fireplace located to see the Sierras, upgrades that include granite kitchen counters, soft-close cabinet drawers and glass panes in choice upper cabinets, GE Profile stainless steel appliance package, wood grain porcelain tile floors, and the spacious feel of 9-foot ceilings! Watch the Sierra sunset from the outdoor patio in a hot tub. Prime location adjacent to public park with tennis court, basketball courts, baseball field, picnic area and play areas. Great dog and walk-friendly neighborhood. Large 2-car garage. Seller to credit Buyer $5000 towards Buyer's recurring and nonrecurring closing costs, and/or prepaids for offers submitted by December 25th.

Last Agent to Sell the Property

Mona Sanatgaran

Solid Source Realty License #S.195407 Listed on: 10/09/2024

Last Buyer's Agent

Colin Welty

LPT Realty, LLC License #S.201213

LPT Realty, LLC
Create a Home Valuation Report for This Property
The Home Valuation Report is an in-depth analysis detailing your home's value as well as a comparison with similar homes in the area

Home Details

Home Type

  • Single Family

Est. Annual Taxes

  • $4,994

Year Built

  • Built in 2018

Lot Details

  • 5,793 Sq Ft Lot
  • Cul-De-Sac
  • Dog Run
  • Back Yard Fenced
  • Water-Smart Landscaping
  • Level Lot
  • Front Yard Sprinklers
  • Sprinklers on Timer
  • Property is zoned Sf12-P

HOA Fees

  • $27 Monthly HOA Fees

Parking

  • 2 Car Attached Garage
  • Parking Available
  • Common or Shared Parking
  • Garage Door Opener

Property Views

  • Woods
  • Mountain
  • Park or Greenbelt

Home Design

  • Shingle Roof
  • Composition Roof
  • Stick Built Home
  • Stucco

Interior Spaces

  • 2,078 Sq Ft Home
  • 1-Story Property
  • High Ceiling
  • Ceiling Fan
  • Gas Log Fireplace
  • Double Pane Windows
  • Low Emissivity Windows
  • Vinyl Clad Windows
  • Blinds
  • Entrance Foyer
  • Combination Dining and Living Room
  • Crawl Space

Kitchen

  • Breakfast Bar
  • Built-In Oven
  • Gas Oven
  • Gas Range
  • Microwave
  • Portable Dishwasher
  • ENERGY STAR Qualified Appliances
  • Disposal

Flooring

  • Carpet
  • Laminate
  • Ceramic Tile

Bedrooms and Bathrooms

  • 4 Bedrooms
  • Primary Bathroom includes a Walk-In Shower
  • Garden Bath

Laundry

  • Laundry Room
  • Washer
  • Laundry Cabinets
  • Shelves in Laundry Area

Eco-Friendly Details

  • National Green Building Standard
  • ENERGY STAR Qualified Equipment for Heating

Schools

  • Edith W Fritsch Elementary School
  • Carson Middle School
  • Carson High School

Utilities

  • Refrigerated Cooling System
  • Forced Air Heating and Cooling System
  • Heating System Uses Natural Gas
  • ENERGY STAR Qualified Water Heater
  • Gas Water Heater
  • Internet Available
  • Phone Available
  • Cable TV Available

Additional Features

  • Flashing Doorbell
  • Patio

Community Details

  • $350 HOA Transfer Fee
  • Silver Oak Anchor Managment Grace Association, Phone Number (775) 230-8531
  • Maintained Community
  • The community has rules related to covenants, conditions, and restrictions

Listing and Financial Details

  • Home warranty included in the sale of the property
  • Assessor Parcel Number 00763303

Home Details

Home Type

Single Family

Est. Annual Taxes

$4,994

Year Built

Built in 2018

Lot Details

5,793 Sq Ft Lot

HOA Fees

$27 per month

Parking

2

Listing Details

  • Year Built: 2018
  • Property Sub Type: Single Family Residence
  • Property Type: Residential
  • Horses: No
  • Lot Features: Cul-De-Sac, Landscaped, Level
  • Lot Size Acres: 0.13
  • Road Frontage Type: Other
  • Has View?: Yes
  • Association Amenities: Maintenance Grounds, Parking
  • Association Fees: 27.0
  • Association Fee Frequency: Monthly
  • Has H O A?: Yes
  • Co List Office Mls Id: 1680
  • Co List Office Phone: 775-636-9943
  • Directions: Oak Ridge Dr.
  • Accessibility Features: Bell Light(s)
  • Has Cooling?: Yes
  • Has Fireplace?: Yes
  • Living Area: 2078.0
  • Property Attached Yn: No
  • Contract Rent Control Y N2: No
  • Tax Legal Elementary School: Edith W Fritsch
  • Tax Legal Middle Or Junior School2: Carson
  • Tax Legal High School: Carson
  • Tax Legal Tax Annual Amount: 4994.0
  • Tax Legal Zoning4: Sf12-P
  • Association Community Association Y N3: Yes
  • Association Community Association Fee3: 27.0
  • Building Stories5: 1
  • Building Property Attached Y N: No
  • Building Home Warranty Y N: Yes
  • Lot Lot Size Acres2: 0.133
  • Lot Lot Size Square Feet2: 5793.48
  • Lot Horse Y N2: No
  • Association Details Transfer Fee: 350.0
  • Lot View Y N2: Yes
  • Fencing Back Yard: Yes
  • Lot Features Cul- De- Sac: Yes
  • Lot Features Landscaped: Yes
  • Cooling Central Air: Yes
  • Foundation Details Crawl Space: Yes
  • Lot Features Level: Yes
  • Sewer Public Sewer: Yes
  • Special Information Covenants Conditions Restrictions Y N: Yes
  • Sprinklers Front: Yes
  • Typeof Construction Site Stick- Built: Yes
  • Water Rights Water Rights Y N: No
  • Appliances Dishwasher: Yes
  • Cooling Refrigerated: Yes
  • Appliances Disposal: Yes
  • Appliances Washer: Yes
  • Outdoor Living Spaces Patio2: Yes
  • Sprinklers Drip System In Front: Yes
  • View Mountain(s): Yes
  • Appliances Microwave: Yes
  • Association Amenities Maintenance Grounds: Yes
  • Water Heater Gas5: Yes
  • Construction Materials Stucco: Yes
  • Fireplace Features Gas Log: Yes
  • Sprinklers Automatic: Yes
  • View Trees Woods: Yes
  • Other Rooms Entrance Foyer2: Yes
  • View Park Greenbelt: Yes
  • Association Community Association Fee Frequency3: Monthly
  • Association Details Management Company Name5: Silver Oak - Anchor Managment Grace
  • Appliances Included As Personal Property Portable Dishwasher: Yes
  • Appliances Gas Range: Yes
  • Water Heater Recirculating: Yes
  • Association Details Management Company Phone5: 775-230-8531
  • Appliances Included As Personal Property Gas Oven2: Yes
  • Accessibility Features Bell Light(s): Yes
  • Appliances Included As Personal Property Oven2: Yes
  • Cooling E N E R G Y S T A R Qualified Equipment: Yes
  • Water Heater E N E R G Y S T A R Qualified: Yes
  • Green Water Conservation Water- Smart Landscaping: Yes
  • Green Building Verification Type National Green Building Standard( N G B S): Yes
  • Special Features: VirtualTour
  • Stories: 1

Interior Features

  • Appliances: Additional Refrigerator(s), Dishwasher, Disposal, Gas Range, Microwave, Oven, Portable Dishwasher, Refrigerator, Washer
  • Flooring: Carpet, Ceramic Tile, Laminate
  • Full Bathrooms: 2
  • Half Bathrooms: 1
  • Total Bedrooms: 4
  • Fireplace Features: Gas Log
  • Fireplaces: 1
  • Interior Amenities: Breakfast Bar, Ceiling Fan(s), Pantry, Primary Downstairs
  • Window Features: Blinds, Double Pane Windows, Low-Emissivity Windows, Vinyl Frames
  • Interior Bathrooms Half: 1
  • Interior Living Area4: 2078.0
  • Interior Fireplace Y N: Yes
  • Flooring Carpet: Yes
  • Interior Features Breakfast Bar: Yes
  • Interior Features Primary Downstairs: Yes
  • Window Features Double Pane Windows: Yes
  • Window Features Vinyl Frames: Yes
  • Kitchen Features Breakfast Bar2: Yes
  • Window Features Blinds: Yes
  • Dining Room Features Living Room Combination: Yes
  • Interior Fireplaces Total2: 1.0
  • Primary Bedroom Features On Main Floor: Yes
  • Primary Bedroom Features Shower Stall: Yes
  • Flooring Ceramic Tile: Yes
  • Laundry Features Cabinets2: Yes
  • Laundry Features Laundry Area: Yes
  • Kitchen Features Built- In Dishwasher: Yes
  • Kitchen Features Disposal2: Yes
  • Primary Bedroom Features High Ceilings6: Yes
  • Primary Bedroom Features Garden Tub: Yes
  • Laundry Features Shelves: Yes
  • Window Features Low- Emissivity Windows: Yes
  • Kitchen Features Built- In Microwave: Yes
  • Primary Bedroom Features Ceiling Fan(s)7: Yes
  • Flooring Laminate: Yes
  • Interior Features Ceiling Fan(s)2: Yes
  • Living Room Features Ceiling Fan(s)3: Yes
  • Kitchen Features Built- In Single Oven: Yes
  • Kitchen Features E N E R G Y S T A R Qualified Appliances2: Yes

Exterior Features

  • Exterior Features: Dog Run
  • Roof: Composition, Shingle
  • Stories: 1
  • View: Mountain(s), Park/Greenbelt, Trees/Woods
  • Construction Type: Stucco
  • Foundation Details: Crawl Space
  • Patio And Porch Features: Patio
  • Roof Composition: Yes
  • Roof Shingle: Yes
  • Exterior Features Dog Run: Yes

Garage/Parking

  • Has Attached Garage?: Yes
  • Has Carport?: No
  • Garage Spaces: 2.0
  • Has Attached Garage?: Yes
  • Parking Features: Attached, Garage Door Opener
  • Total Parking Spaces: 2.0
  • Parking Information Garage Y N: Yes
  • Parking Information Garage Spaces: 2.0
  • Parking Information Carport Y N: No
  • Parking Information Parking Total: 2.0
  • Parking Features Attached: Yes
  • Parking Features Garage Door Opener: Yes
  • Association Amenities Parking: Yes

Utilities

  • Utilities: Cable Available, Electricity Available, Internet Available, Natural Gas Available, Phone Available, Sewer Available, Water Available, Cellular Coverage, Water Meter Installed
  • Water Source: Public
  • Laundry Features: Cabinets, Laundry Area, Shelves
  • Cooling: Central Air, ENERGY STAR Qualified Equipment, Refrigerated
  • Heating: ENERGY STAR Qualified Equipment, Fireplace(s), Forced Air, Natural Gas
  • Heating Yn: Yes
  • Sewer: Public Sewer
  • Utilities Cooling Y N3: Yes
  • Utilities Heating Y N3: Yes
  • Utilities Cable Available: Yes
  • Utilities Electricity Available: Yes
  • Utilities Natural Gas Available: Yes
  • Utilities Phone Available: Yes
  • Utilities Sewer Available: Yes
  • Utilities Water Available: Yes
  • Utilities Water Meter Installed: Yes
  • Utilities Internet Available: Yes
  • Heating Forced Air: Yes
  • Heating Natural Gas: Yes
  • Water Source Public: Yes
  • Heating Fireplace(s): Yes
  • Heating E N E R G Y S T A R Qualified Equipment2: Yes

Schools

  • Middle Or Junior School: Carson

Lot Info

  • Parcel Number: 00763303
  • Fencing: Back Yard
  • Lot Size Sq Ft: 5793.48
  • Zoning: Sf12-P

Green Features

  • Green Water Conservation: Water-Smart Landscaping

Tax Info

  • Tax Annual Amount: 4994.0

MLS Schools

  • Elementary School: Edith W Fritsch
  • HighSchool: Carson

Ownership History

We collect this data history from publicly available records. To have your information removed, we recommend requesting removal directly through your county’s website.

Date Name Owned For Owner Type

Purchase Details

Listed on
Oct 9, 2024
Closed on
Jan 17, 2025
Sold by
Bought by
Seller's Agent
Mona Sanatgaran
Solid Source Realty
Buyer's Agent
Colin Welty
LPT Realty, LLC
List Price
$674,900
Sold Price
$665,000
Premium/Discount to List
-$9,900
-1.47%
Views
186
Current Estimated Value
$698,416

Home Financials for this Owner

Home Financials are based on the most recent Mortgage that was taken out on this home.
Estimated Appreciation
$33,416
Avg. Annual Appreciation
3.26%

Purchase Details

Listed on
Oct 9, 2024
Closed on
Jan 7, 2025
Sold by
Bought by
Seller's Agent
Mona Sanatgaran
Solid Source Realty
Buyer's Agent
Colin Welty
LPT Realty, LLC
List Price
$674,900
Sold Price
$665,000
Premium/Discount to List
-$9,900
-1.47%
Views
186

Purchase Details

Closed on
Dec 31, 2018
Sold by
Bought by

Purchase Details

Closed on
Nov 2, 2018
Sold by
Bought by

Purchase Details

Closed on
Jan 25, 2018
Sold by
Bought by

Home Financials for this Owner

Home Financials are based on the most recent Mortgage that was taken out on this home.
Original Mortgage
$250,000
Interest Rate
4.4%
Mortgage Type
Purchase Money Mortgage
Source: Public Records

Home Values in the Area

Source: Public Records

Average Home Value in this Area


Source: Public Records

Agents Specializing in Lakeview, NV

See All Agents

Purchase History

We collect this data history from publicly available records. To have your information removed, we recommend requesting removal directly through your county’s website.

Date Buyer Sale Price Title Company
-- Ticor Title
$665,000 Ticor Title
-- Western Title
$434,650 Western Title
$80,000 Western Title Co
Source: Public Records

Mortgage History

We collect this data history from publicly available records. To have your information removed, we recommend requesting removal directly through your county’s website.

Date Status Borrower Loan Amount
Previous Owner $250,000
Previous Owner $1,600,000
Source: Public Records

Property History

We collect this data history from publicly available records. To have your information removed, we recommend requesting removal directly through your county’s website.

Date Event Price List to Sale Price per Sq Ft
01/22/2025 01/22/25 Sold $665,000 -1.5% $320 / Sq Ft
12/04/2024 12/04/24 Pending -- -- --
10/09/2024 10/09/24 For Sale $674,900 -- $325 / Sq Ft
Source: Northern Nevada Regional MLS

Tax History

We collect this data history from publicly available records. To have your information removed, we recommend requesting removal directly through your county’s website.

Year Tax Paid Tax Assessment Tax Assessment Total Assessment is a certain percentage of the fair market value that is determined by local assessors to be the total taxable value of land and additions on the property. Land Improvement
2025 $5,316 $165,091 $36,750 $128,341
2024 $5,161 $166,338 $36,750 $129,588
2023 $4,995 $153,076 $32,550 $120,526
2022 $4,850 $137,634 $29,575 $108,059
2021 $4,708 $132,768 $26,950 $105,818
2019 $4,381 $124,780 $23,800 $100,980
2018 $1,099 $33,092 $17,640 $15,452
2017 $525 $14,700 $14,700 $0
Source: Public Records

Agents Affiliated with this Home

  • Section Image
See All Agents

Map

Source: Northern Nevada Regional MLS

MLS Number: 240012986

Northern Nevada Regional MLS

APN: 007-633-03

Your Personal Tour Guide

Ask me questions while you tour the home.