
Mark Chorak
RE/MAX Associates
(719) 212-4185
176 Total Sales
9 in East Side
$113K - $219K Price Range
Estimated Value: $177,651
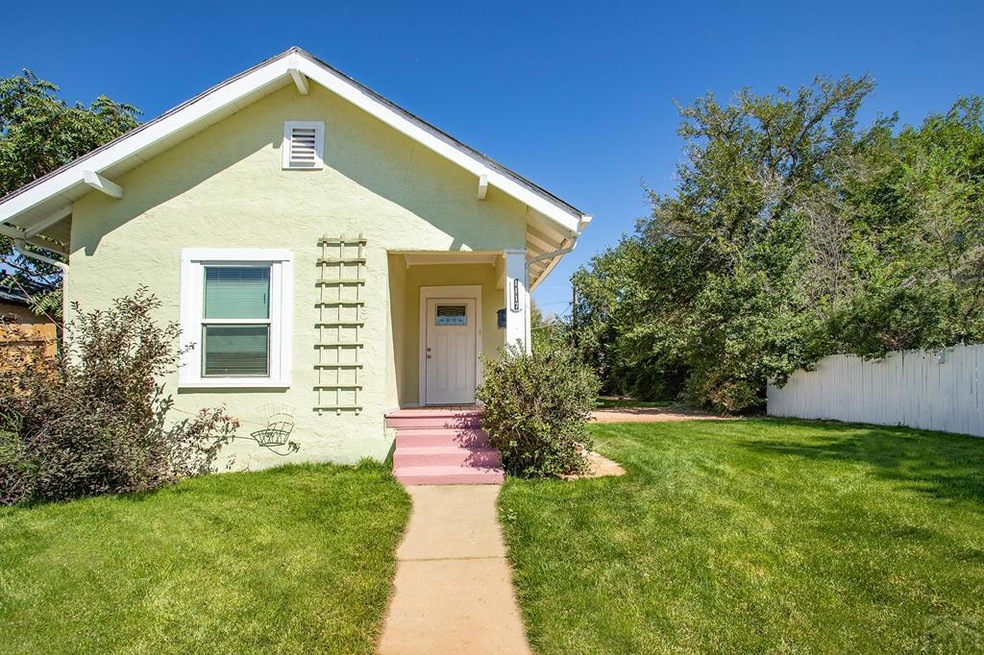
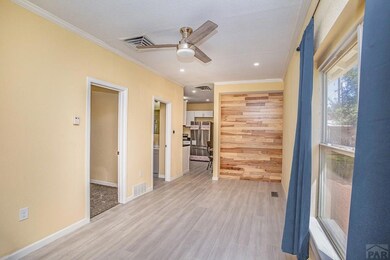
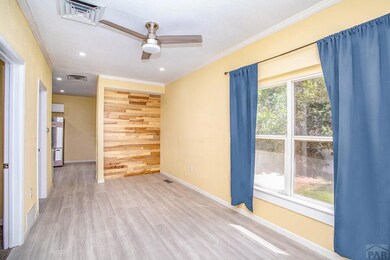
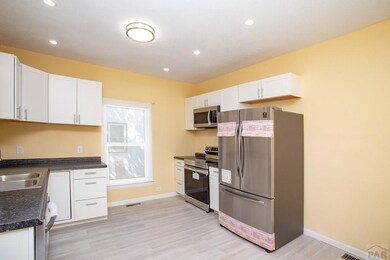
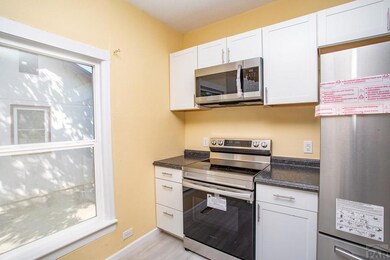
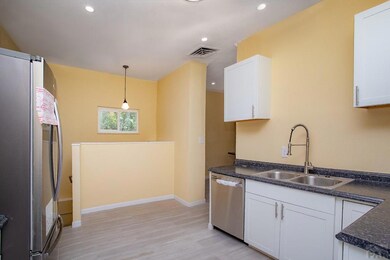
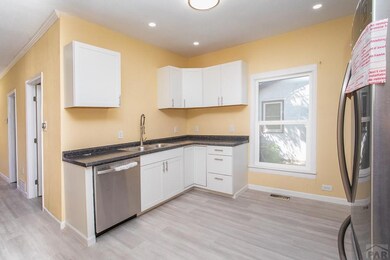
Like-new 2 bedroom/1 bathroom home. Mature landscaping with lots of grass and some mature trees and fresh rock. Fully fenced yard with gated access in rear. This home is powered by the sun through a paid-for solar system and has the possibility to sell back unused electric to the electric company. Home also has a hook-up to charge an electric car. Living room features hardwood accent wall. Dine-in kitchen features new Samsung stainless steel appliance package and recessed lights. Updated bathroom with walk-in tiled shower with 8-Jet shower panel system with adjustable rainfall shower head. Finished basement has laundry area and a family/game room that could be possibly turned into a 3rd bedroom if desired. New ceiling fans. Central air. New paint and flooring throughout. Houses in the immediate area are being remodeled!
We collect this data history from publicly available records. To have your information removed, we recommend requesting removal directly through your county’s website.
Mark Chorak
RE/MAX Associates
(719) 212-4185
176 Total Sales
9 in East Side
$113K - $219K Price Range
Rebekah Gunderson
Realty One Group Apex
(971) 351-4960
49 Total Sales
1 in East Side
$83,500 Price
Brandy Brown
EXIT Realty DTC, Cherry Creek, Pikes Peak
(719) 652-6634
52 Total Sales
1 in East Side
$555,000 Price
Kristi Meyer
Real Broker, LLC
(775) 349-0355
41 Total Sales
3 in East Side
$145K - $189K Price Range
Tyson Cool
Properties of Colorado Real Estate Inc
(775) 349-0246
130 Total Sales
2 in East Side
$315,000 Price Range
Marilee Nickelson
Homesmart Preferred Realty
(719) 215-8377
63 Total Sales
8 in East Side
$90K - $275K Price Range
We collect this data history from publicly available records. To have your information removed, we recommend requesting removal directly through your county’s website.
| Date | Buyer | Sale Price | Title Company |
|---|---|---|---|
| $180,000 | Land Title Guarantee | ||
| Ibat | $63,800 | Land Title Guarantee Co | |
| M M K Llc | $40,000 | Stewart Title | |
| Cordova Nathan | $60,000 | Security Title | |
| Espinoza Roger | -- | -- | |
| Espinoza R R | -- | -- | |
| Cordova Annette Y | -- | -- | |
| Espinoza Roger | -- | -- | |
| Espinoza Roger | -- | -- | |
| + Coats L M V K | -- | -- | |
| Espinoza A L | $26,000 | -- |
We collect this data history from publicly available records. To have your information removed, we recommend requesting removal directly through your county’s website.
| Date | Status | Borrower | Loan Amount |
|---|---|---|---|
| Previous Owner | $52,250 | ||
| Previous Owner | Cordova Nathan | $48,000 | |
| Previous Owner | Espinoza Roger | $40,000 |
We collect this data history from publicly available records. To have your information removed, we recommend requesting removal directly through your county’s website.
| Date | Event | Price | List to Sale | Price per Sq Ft | Prior Sale |
|---|---|---|---|---|---|
| 10/07/2021 10/07/21 | Sold | $180,000 | -5.2% | $186 / Sq Ft | |
| 09/14/2021 09/14/21 | Pending | -- | -- | -- | |
| 09/14/2021 09/14/21 | For Sale | $189,900 | +374.8% | $197 / Sq Ft | |
| 11/12/2015 11/12/15 | Sold | $40,000 | 0.0% | $60 / Sq Ft | View Prior Sale |
| 10/13/2015 10/13/15 | Pending | -- | -- | -- | |
| 10/13/2015 10/13/15 | For Sale | $40,000 | -- | $60 / Sq Ft |
We collect this data history from publicly available records. To have your information removed, we recommend requesting removal directly through your county’s website.
| Year | Tax Paid | Tax Assessment Tax Assessment Total Assessment is a certain percentage of the fair market value that is determined by local assessors to be the total taxable value of land and additions on the property. | Land | Improvement |
|---|---|---|---|---|
| 2025 | $1,273 | $12,780 | ||
| 2024 | $906 | $9,210 | ||
| 2023 | $917 | $12,900 | $1,010 | $11,890 |
| 2022 | $889 | $8,960 | $400 | $8,560 |
| 2021 | $595 | $5,980 | $410 | $5,570 |
| 2020 | $369 | $5,980 | $410 | $5,570 |
| 2019 | $369 | $3,659 | $286 | $3,373 |
| 2018 | $246 | $2,711 | $288 | $2,423 |
| 2017 | $225 | $2,711 | $288 | $2,423 |
| 2016 | $203 | $2,232 | $318 | $1,914 |
| 2015 | $202 | $2,232 | $318 | $1,914 |
| 2014 | $219 | $2,418 | $318 | $2,100 |
Seller's Agent in 2021
Team Gary Miller
RE/MAX
(719) 240-0325
22 in this area
491 Total Sales
CE
Buyer Co-Listing Agent in 2021
Caitlin Eckerle
Sellstate Alliance
(678) 557-7661
3 in this area
7 Total Sales
CM
Seller's Agent in 2015
Chris Martinez
Cherry Creek Properties
Source: Pueblo Association of REALTORS®
MLS Number: 196368
APN: 0-4-30-4-31-009
Disclaimer: Certain information contained herein is derived from information provided by parties other than Homes.com. All information provided is deemed reliable, but is not guaranteed to be accurate and should be independently verified.
IDX information is provided exclusively for personal, non-commercial use, and may not be used for any purpose other than to identify prospective properties consumers may be interested in purchasing. Information is deemed reliable but not guaranteed.
Ask me questions while you tour the home.