
Amanda Allsup
RE/MAX Traders Unlimited
(309) 857-7665
91 Total Sales
18 in West Bluff
$40K - $216K Price Range
Estimated Value: $79,071
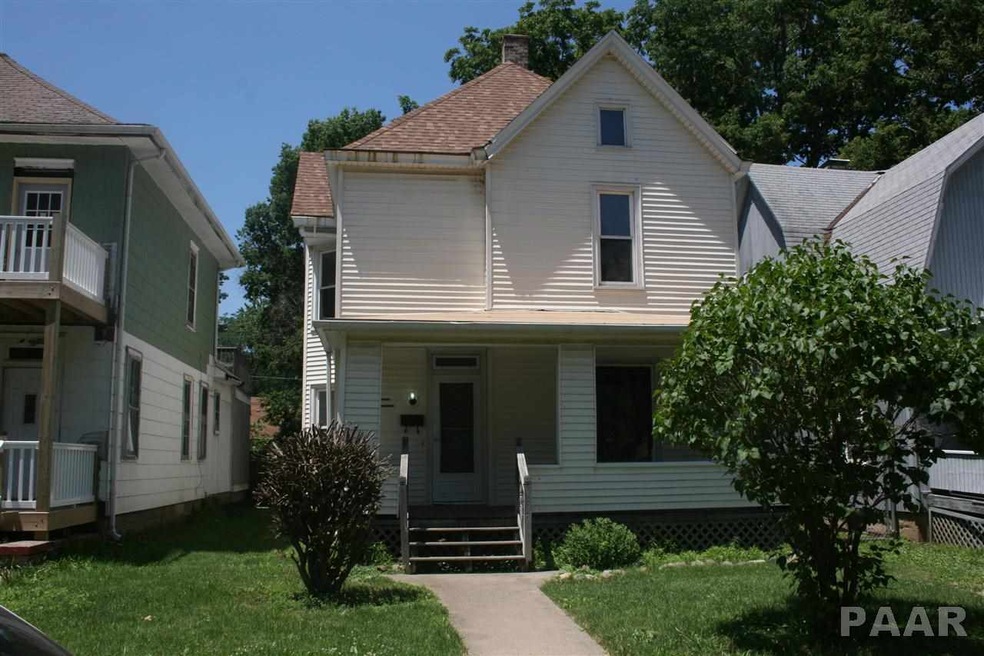
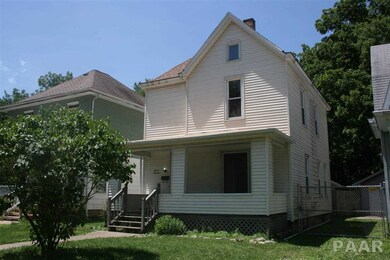
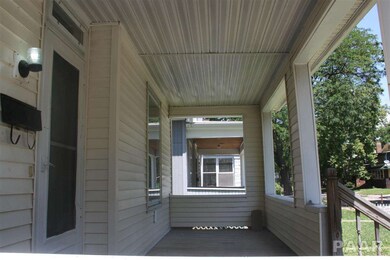
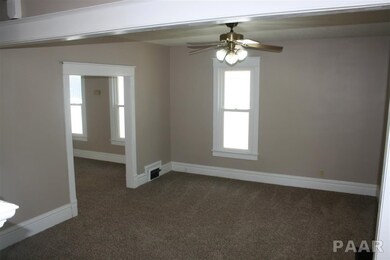
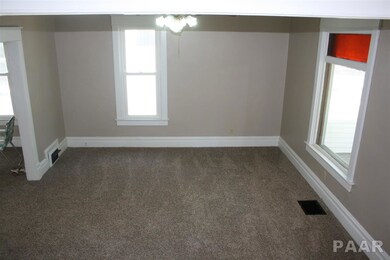
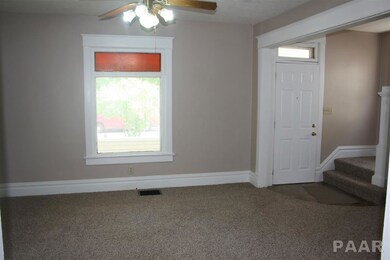
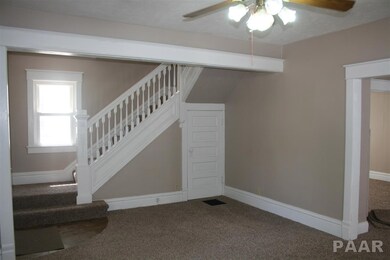
Updated and ready for new owners! 3 bedrooms, 2 bath home features living room, dining room with built-in china cabinet, flex room, eat-in kitchen with pantry closet, and bathroom on main floor. Staircase with stained glass window at landing leads to second floor featuring 3 bedrooms (two with walk-in closets), bathroom and attic access. Full basement, fenced backyard with patio and 2 car garage. Updates include roof '14, central air '14, updated kitchen '14, new carpet throughout '14, fresh paint '14, new exterior doors '14, windows, electric (100 amps-breakers) and more!
Last Agent to Sell the Property
Keller Williams Revolution License #475.120113 Listed on: 07/01/2014
We collect this data history from publicly available records. To have your information removed, we recommend requesting removal directly through your county’s website.
Amanda Allsup
RE/MAX Traders Unlimited
(309) 857-7665
91 Total Sales
18 in West Bluff
$40K - $216K Price Range
Shannan Werckle
eXp Realty
(309) 316-7382
69 Total Sales
6 in West Bluff
$34K - $165K Price Range
Debra Miller
eXp Realty
(309) 322-7172
50 Total Sales
1 in West Bluff
$79,900 Price
Nancy Brown
Jim Maloof Realty, Inc.
(309) 315-3247
112 Total Sales
1 in West Bluff
$97,000 Price
Patricia Thomas
eXp Realty
(855) 645-3108
65 Total Sales
4 in West Bluff
$57K - $245K Price Range
Genesis Ady
The Royal Realty Company Illin
(309) 857-0229
99 Total Sales
34 in West Bluff
$25K - $215K Price Range
We collect this data history from publicly available records. To have your information removed, we recommend requesting removal directly through your county’s website.
| Date | Buyer | Sale Price | Title Company |
|---|---|---|---|
| -- | None Listed On Document |
We collect this data history from publicly available records. To have your information removed, we recommend requesting removal directly through your county’s website.
| Date | Event | Price | List to Sale | Price per Sq Ft |
|---|---|---|---|---|
| 11/17/2014 11/17/14 | Sold | $41,000 | -36.8% | $23 / Sq Ft |
| 10/01/2014 10/01/14 | Pending | -- | -- | -- |
| 07/01/2014 07/01/14 | For Sale | $64,900 | -- | $37 / Sq Ft |
We collect this data history from publicly available records. To have your information removed, we recommend requesting removal directly through your county’s website.
| Year | Tax Paid | Tax Assessment Tax Assessment Total Assessment is a certain percentage of the fair market value that is determined by local assessors to be the total taxable value of land and additions on the property. | Land | Improvement |
|---|---|---|---|---|
| 2024 | $1,297 | $20,340 | $3,410 | $16,930 |
| 2023 | $1,191 | $18,660 | $3,130 | $15,530 |
| 2022 | $1,044 | $16,820 | $2,850 | $13,970 |
| 2021 | $995 | $16,010 | $2,710 | $13,300 |
| 2020 | $987 | $15,850 | $2,680 | $13,170 |
| 2019 | $1,013 | $16,170 | $2,730 | $13,440 |
| 2018 | $1,002 | $16,290 | $2,720 | $13,570 |
| 2017 | $1,008 | $16,460 | $2,750 | $13,710 |
| 2016 | $969 | $16,460 | $2,750 | $13,710 |
| 2015 | $1,798 | $16,140 | $2,700 | $13,440 |
| 2014 | $1,797 | $19,530 | $2,700 | $16,830 |
| 2013 | -- | $19,760 | $2,730 | $17,030 |
Seller's Agent in 2014
Melissa Stevenson
Keller Williams Revolution
(309) 256-0649
78 in this area
298 Total Sales
Buyer's Agent in 2014
Adam Merrick
Adam Merrick Real Estate
(309) 273-1806
451 in this area
3,648 Total Sales
Source: RMLS Alliance
MLS Number: RMAPA1154288
APN: 18-05-403-035
Disclaimer: Certain information contained herein is derived from information provided by parties other than Homes.com. All information provided is deemed reliable, but is not guaranteed to be accurate and should be independently verified.
All data is obtained from various sources and may not have been verified by broker or MLS GRID. Supplied Open House Information is subject to change without notice. All information should be independently reviewed and verified for accuracy. Properties may or may not be listed by the office/agent presenting the information. Some IDX listings have been excluded from this website.IDX information is provided exclusively for personal, non-commercial use, and may not be used for any purpose other than to identify prospective properties consumers may be interested in purchasing. Information is deemed reliable but not guaranteed.
Listings courtesy of RMLS Alliance as distributed by MLS GRID.
Based on information submitted to the MLS GRID
Ask me questions while you tour the home.