
Svetlana Koren
Kelly Right Real Estate of Spokane
(509) 286-2733
66 Total Sales
1 in West Central
$350,000 Price
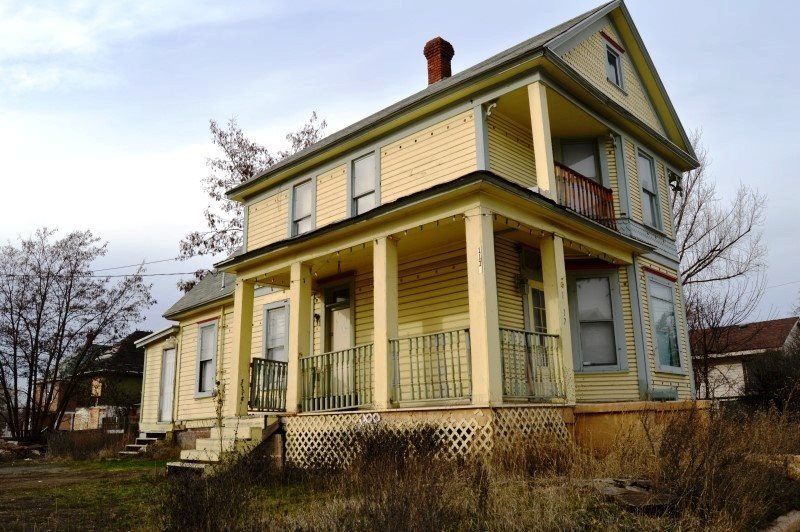

2 Story Victorian, 3 bedrooms, 2 bathrooms, informal dining, living room with bay window, family room, thick decorative trim work, wood floor, stained glass light fixtures, cable, 5 parking spaces in alley, and a covered front porch. Great 1st home, rental, or location for your small business. Bring offers!!!!!
Last Agent to Sell the Property
Coldwell Banker Tomlinson License #3223 Listed on: 05/14/2015
Last Buyer's Agent
MISC MISC
NON MLS
Svetlana Koren
Kelly Right Real Estate of Spokane
(509) 286-2733
66 Total Sales
1 in West Central
$350,000 Price
Connie Smith
Kelly Right Real Estate of Spokane
(509) 285-0984
159 Total Sales
4 in West Central
$272K - $533K Price Range
Rich Mickey
Deese Real Estate
(509) 844-9720
44 Total Sales
2 in West Central
$159K - $345K Price Range
Lee Ann Simon
R.H. Cooke & Associates
(509) 608-3128
35 Total Sales
1 in West Central
$135,000 Price
Cambria Henry
Haven Real Estate Group
(509) 463-9513
330 Total Sales
5 in West Central
$70K - $310K Price Range
Molly O Cline
Realty One Group Eclipse
(509) 284-9953
87 Total Sales
1 in West Central
$120,000 Price
We collect this data history from publicly available records. To have your information removed, we recommend requesting removal directly through your county’s website.
| Date | Event | Price | List to Sale | Price per Sq Ft |
|---|---|---|---|---|
| 09/21/2015 09/21/15 | Sold | $85,000 | 0.0% | $53 / Sq Ft |
| 09/16/2015 09/16/15 | Pending | -- | -- | -- |
| 05/14/2015 05/14/15 | For Sale | $85,000 | -- | $53 / Sq Ft |
Seller's Agent in 2015
Terry Lipe
Coldwell Banker Tomlinson
(509) 999-7916
20 Total Sales
MM
Buyer's Agent in 2015
MISC MISC
NON MLS
Source: Spokane Association of REALTORS®
MLS Number: 201517685
APN: 25131.0608
Disclaimer: Certain information contained herein is derived from information provided by parties other than Homes.com. All information provided is deemed reliable, but is not guaranteed to be accurate and should be independently verified.
All data is obtained from various sources and may not have been verified by broker or MLS GRID. Supplied Open House Information is subject to change without notice. All information should be independently reviewed and verified for accuracy. Properties may or may not be listed by the office/agent presenting the information. Some IDX listings have been excluded from this website. IDX information is provided exclusively for personal, non-commercial use, and may not be used for any purpose other than to identify prospective properties consumers may be interested in purchasing.Information is deemed reliable but not guaranteed.
Listings courtesy of Spokane Association of REALTORS® as distributed by MLS GRID.
Based on information submitted to the MLS GRID
Ask me questions while you tour the home.