NOT LISTED FOR SALE

1117 N Tyrolean Dr Payson, AZ 85541

Payson Area

Estimated Value: $383,000 - $394,000

2 Beds
2 Baths
1,308 Sq Ft
$296/Sq Ft Est. Value

Sale Details

Date Sold: October 7, 2025

Last sale price $380,000 $291 Per Sq Ft

Est. 2% increase in value since last sale

Current estimated payment $2,266 / mo

99 Days on Market

Highlights

  • No HOA
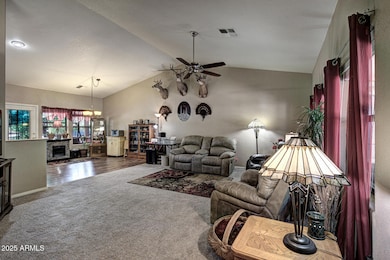
  • Combination Dining and Living Room
  • Heating System Uses Propane
  • Central Air
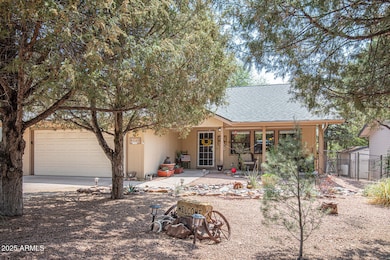
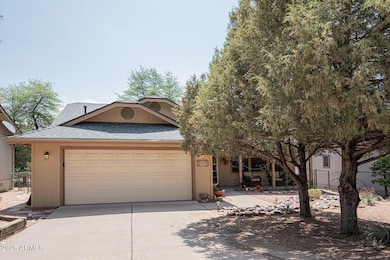
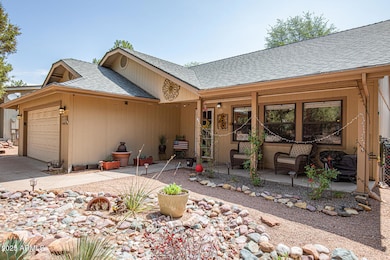
  • Wood Siding
  • 1-Story Property

About This Home

As of October 2025

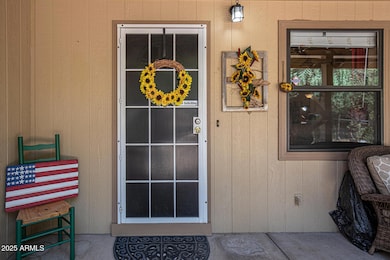
Escape the heat at this charming home nestled in Alpine Village. With well-kept trees and a fenced in backyard, this home is perfect for your garden, pets, or children. Within a mile of Rumsey Park where you can enjoy the library, dog park, sports fields, playground, basketball court, sand volleyball, tennis, pickleball and more. I great location in the forest of Payson that you have to see!

Last Agent to Sell the Property

Rayce Mathews

Integra Homes and Land License #SA695301000 Listed on: 06/05/2025

Co-Listed By

Ross Mathews

Integra Homes and Land License #SA716619000

Last Buyer's Agent

Julie Pentico

Southwest Mountain Realty, LLC License #BR663918000

Home Details

Home Type

  • Single Family

Est. Annual Taxes

  • $1,901

Year Built

  • Built in 1993

Lot Details

  • 6,497 Sq Ft Lot
  • Desert faces the front and back of the property
  • Chain Link Fence

Parking

  • 2 Car Garage

Home Design

  • Wood Frame Construction
  • Composition Roof
  • Wood Siding

Interior Spaces

  • 2 Bedrooms
  • 1,308 Sq Ft Home
  • 1-Story Property
  • Combination Dining and Living Room

Kitchen

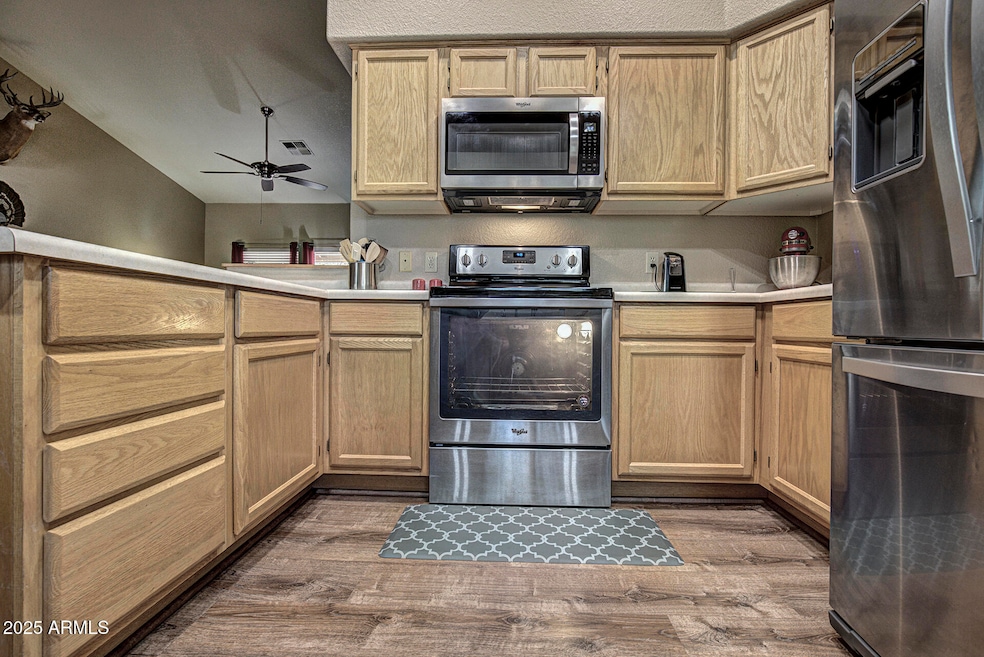
  • Electric Oven or Range
  • Gas Stub for Range
  • Dishwasher
  • Disposal

Laundry

  • Laundry in Garage
  • Washer Hookup

Schools

  • Julia Randall Elementary School
  • Rim Country Middle School
  • Payson High School

Utilities

  • Central Air
  • Heating System Uses Propane
  • Propane

Community Details

  • No Home Owners Association
  • Association fees include no fees
  • Alpine Village 1 Subdivision

Listing and Financial Details

  • Tax Lot 187
  • Assessor Parcel Number 302-79-187

Home Details

Home Type

Single Family

Est. Annual Taxes

$1,901

Year Built

Built in 1993

Lot Details

6,497 Sq Ft Lot

Parking

2

Listing Details

  • Property Type: Residential
  • Ownership: Fee Simple
  • Separate Den Office Sep Den Office: N
  • Year Built: 1993
  • Tax Year: 2024
  • Property Sub Type: Single Family Residence
  • Horses: No
  • Lot Size Acres: 0.15
  • Co List Office Mls Id: rimc001
  • Co List Office Phone: 928-474-1222
  • Subdivision Name: ALPINE VILLAGE 1
  • Property Attached Yn: No
  • General Property Description:PriceSqFt: 290.51
  • Const - Finish:Const - Finish: Wood Siding
  • Cooling:Cooling: Central Air
  • Special Features: None

Interior Features

  • Basement YN: No
  • Spa Features: None
  • Appliances: Dishwasher, Disposal, Refrigerator, Gas Stub for Range
  • Total Bedrooms: 2
  • Fireplace: No
  • Interior Amenities: 3/4 Bath Master Bdrm
  • Living Area: 1308.0
  • Stories: 1
  • Dining Area:Dining Area: Dining in LR/GR
  • Kitchen Features:Kitchen Features: Dishwasher, Disposal, Refrigerator, Range/Oven Elec, Gas Stub for Range
  • Laundry:Laundry: Washer Hookup, In Garage
  • Master Bathroom:Master Bathroom: 3/4 Bath Master Bdrm

Exterior Features

  • Fencing: Chain Link
  • Lot Features: Natural Desert Front, Natural Desert Back
  • Pool Private: No
  • Disclosures: Seller Discl Avail
  • Construction Type: Wood Frame, Wood Siding
  • Roof: Composition
  • General Property Description:Community Pool YN2: No
  • General Property Description:Private Pool YN2: No

Garage/Parking

  • Total Covered Spaces: 2.0
  • Garage Spaces: 2.0

Utilities

  • Utilities: Propane
  • Cooling: Central Air
  • Heating: Propane
  • Laundry Features: Washer Hookup, In Garage
  • Cooling Y N: Yes
  • Heating Yn: Yes
  • Water Source: Public
  • Utilities:Utilities: APS, Propane

Condo/Co-op/Association

  • Association: No

Association/Amenities

  • Association Fees:PAD Fee YN2: N

Fee Information

  • Association Fee Includes: No Fees

Schools

  • Elementary School: Julia Randall Elementary School
  • High School: Payson High School
  • Junior High Dist: Payson Unified District
  • Middle Or Junior School: Rim Country Middle School

Lot Info

  • Land Lease: No
  • Lot Size Sq Ft: 6497.0
  • Parcel #: 302-79-187

Building Info

  • Builder Name: UNK

Tax Info

  • Tax Annual Amount: 1901.0
  • Tax Book Number: 302.0
  • Tax Lot: 187
  • Tax Map Number: 79.0

Ownership History

We collect this data history from publicly available records. To have your information removed, we recommend requesting removal directly through your county’s website.

Date Name Owned For Owner Type

Purchase Details

Listed on
Jun 5, 2025
Closed on
Sep 26, 2025
Sold by
Bought by
Seller's Agent
Rayce Mathews
Integra Homes and Land
Buyer's Agent
Julie Pentico
Southwest Mountain Realty, LLC
List Price
$395,000
Sold Price
$380,000
Premium/Discount to List
-$15,000
-3.8%
Views
112
Current Estimated Value
$386,567

Home Financials for this Owner

Home Financials are based on the most recent Mortgage that was taken out on this home.
Estimated Appreciation
$6,567
Avg. Annual Appreciation
2.16%

Purchase Details

Listed on
Jun 4, 2018
Closed on
Jul 23, 2018
Sold by
Bought by
Seller's Agent
Suzy Tubbs
ERA-Young Realty & Investment
Buyer's Agent
Non-MLS Agent
Non-MLS Office
List Price
$230,000
Sold Price
$230,000

Home Financials for this Owner

Home Financials are based on the most recent Mortgage that was taken out on this home.
Avg. Annual Appreciation
7.21%
Original Mortgage
$160,000
Interest Rate
0.046%
Mortgage Type
New Conventional
Source: Public Records
Create a Home Valuation Report for This Property
The Home Valuation Report is an in-depth analysis detailing your home's value as well as a comparison with similar homes in the area

Purchase History

We collect this data history from publicly available records. To have your information removed, we recommend requesting removal directly through your county’s website.

Date Buyer Sale Price Title Company
$380,000 Pioneer Title
$230,000 Pioneer Title Agency
Source: Public Records

Mortgage History

We collect this data history from publicly available records. To have your information removed, we recommend requesting removal directly through your county’s website.

Date Status Borrower Loan Amount
Previous Owner $180,000
Previous Owner $16,900
Previous Owner $180,000
Previous Owner $160,000
Source: Public Records

Property History

We collect this data history from publicly available records. To have your information removed, we recommend requesting removal directly through your county’s website.

Date Event Price List to Sale Price per Sq Ft Prior Sale
10/07/2025 10/07/25 Sold $380,000 -2.6% $291 / Sq Ft
09/12/2025 09/12/25 Pending -- -- --
07/26/2025 07/26/25 Price Changed $390,000 -1.3% $298 / Sq Ft
06/05/2025 06/05/25 For Sale $395,000 +71.7% $302 / Sq Ft
07/23/2018 07/23/18 Sold $230,000 0.0% $176 / Sq Ft View Prior Sale
06/22/2018 06/22/18 Pending -- -- --
06/04/2018 06/04/18 For Sale $230,000 -- $176 / Sq Ft
Source: Arizona Regional Multiple Listing Service (ARMLS)

Tax History

We collect this data history from publicly available records. To have your information removed, we recommend requesting removal directly through your county’s website.

Year Tax Paid Tax Assessment Tax Assessment Total Assessment is a certain percentage of the fair market value that is determined by local assessors to be the total taxable value of land and additions on the property. Land Improvement
2026 $1,917 $27,459 $6,010 $21,449
2025 $1,917 --
2024 $1,780 $26,766 $5,702 $21,064
2023 $1,780 $24,364 $5,088 $19,276
2022 $1,721 $17,489 $3,787 $13,702
2021 $1,618 $17,489 $3,787 $13,702
2020 $1,548 $0 $0 $0
2019 $1,500 $0 $0 $0
2018 $1,403 $0 $0 $0
2017 $1,526 $0 $0 $0
2016 $1,494 $0 $0 $0
2015 $1,542 $0 $0 $0
Source: Public Records

Agents Affiliated with this Home

  • Section Image
  • Section Image
  • Section Image
  • Section Image
See All Agents

Map

Source: Arizona Regional Multiple Listing Service (ARMLS)

MLS Number: 6876345

Arizona Regional Multiple Listing Service (ARMLS)

APN: 302-79-187

Your Personal Tour Guide

Ask me questions while you tour the home.