
Sarah Maier Pavel
Better Homes and Gardens R.E.
(531) 541-5657
312 Total Sales
3 in Little Italy
$200K - $528K Price Range
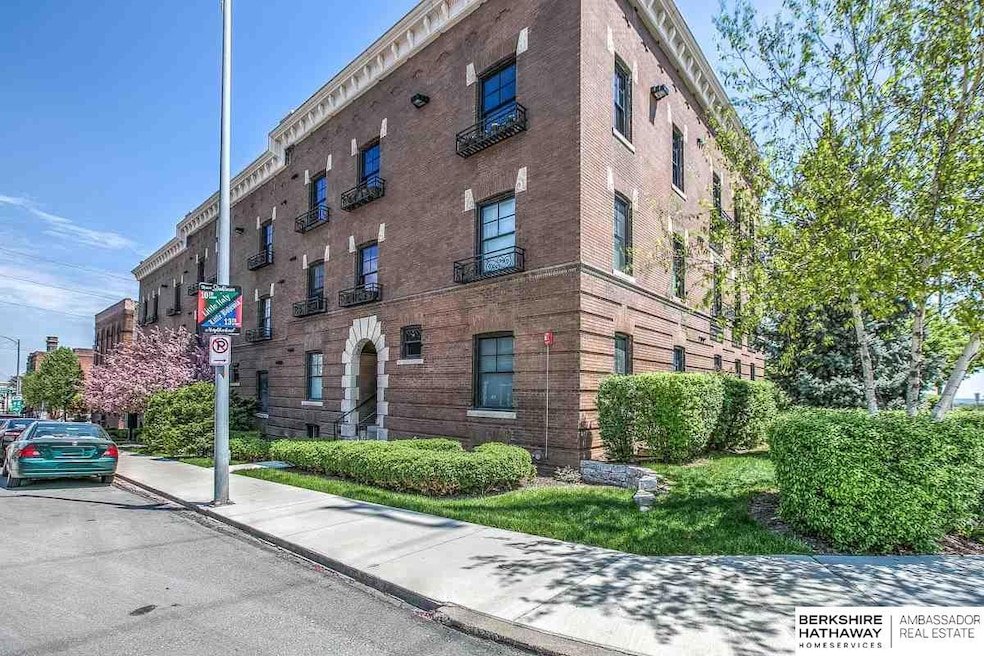
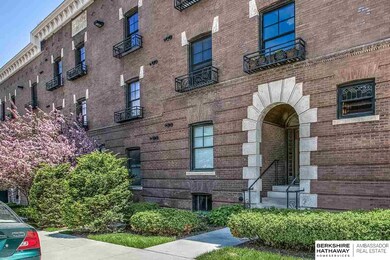
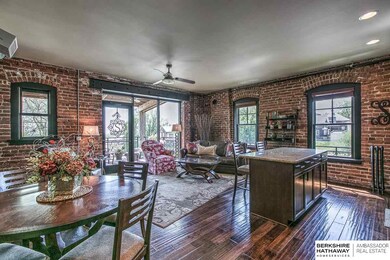
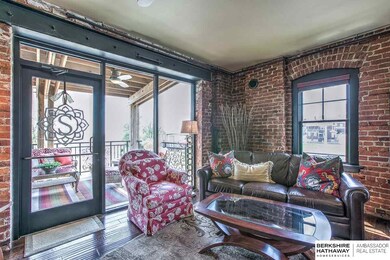

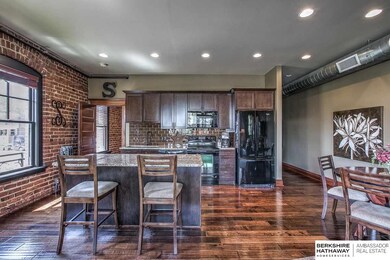
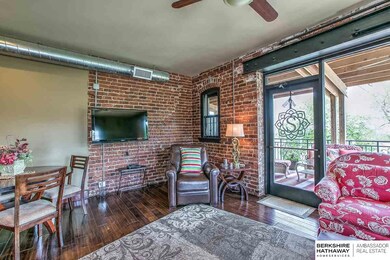
One of only 19 units in this development, this condo offers true downtown living feels. Enjoy exposed brick and wood floors in your 2 bed, 2 bath top floor condo! This corner unit is an absolute must see! Master offers dual vanity & walk-in tile shower w/ beautiful glass door. Entertaining is easy with your kitchen open to your living space & huge private covered balcony! All topped off with a highly sought after garage parking stall! Plus, plenty of non-metered street parking for guests.
Last Agent to Sell the Property
Better Homes and Gardens R.E. License #20140396 Listed on: 05/18/2018
Last Buyer's Agent
Suzanne Reed
eXp Realty LLC License #20130624
We collect this data history from publicly available records. To have your information removed, we recommend requesting removal directly through your county’s website.
Sarah Maier Pavel
Better Homes and Gardens R.E.
(531) 541-5657
312 Total Sales
3 in Little Italy
$200K - $528K Price Range
Staci Mueller
BHHS Ambassador Real Estate
(402) 513-2261
235 Total Sales
1 in Little Italy
$515,000 Price
Thomas Christoffersen
Meraki Realty Group
(402) 403-6341
68 Total Sales
3 in Little Italy
$116K - $259K Price Range
Colleen Almgren
Better Homes and Gardens R.E.
(712) 401-7696
192 Total Sales
6 in Little Italy
$260K - $375K Price Range
AJ Johnson
CENTURY 21 Century Real Estate
(531) 201-8701
107 Total Sales
1 in Little Italy
$362,500 Price
Nancy Heim-Berg
BHHS Ambassador Real Estate
(712) 217-0524
129 Total Sales
1 in Little Italy
$175,000 Price
We collect this data history from publicly available records. To have your information removed, we recommend requesting removal directly through your county’s website.
| Date | Event | Price | List to Sale | Price per Sq Ft |
|---|---|---|---|---|
| 07/10/2018 07/10/18 | Sold | $275,000 | -4.2% | $241 / Sq Ft |
| 05/25/2018 05/25/18 | Pending | -- | -- | -- |
| 05/17/2018 05/17/18 | For Sale | $287,000 | -- | $252 / Sq Ft |
We collect this data history from publicly available records. To have your information removed, we recommend requesting removal directly through your county’s website.
| Year | Tax Paid | Tax Assessment Tax Assessment Total Assessment is a certain percentage of the fair market value that is determined by local assessors to be the total taxable value of land and additions on the property. | Land | Improvement |
|---|---|---|---|---|
| 2023 | $5,209 | $246,900 | $1,200 | $245,700 |
| 2022 | $4,989 | $233,700 | $1,200 | $232,500 |
| 2021 | $4,614 | $218,000 | $1,200 | $216,800 |
| 2020 | $4,545 | $212,300 | $1,200 | $211,100 |
| 2019 | $4,559 | $212,300 | $1,200 | $211,100 |
| 2018 | $4,565 | $212,300 | $1,200 | $211,100 |
| 2017 | $4,587 | $212,300 | $1,200 | $211,100 |
| 2016 | $4,556 | $212,300 | $1,200 | $211,100 |
| 2015 | $4,495 | $212,300 | $1,200 | $211,100 |
| 2014 | $4,495 | $212,300 | $1,200 | $211,100 |
Seller's Agent in 2018
Cassandra Kellar
Better Homes and Gardens R.E.
(402) 612-4023
31 Total Sales
SR
Buyer's Agent in 2018
Suzanne Reed
eXp Realty LLC
Source: Great Plains Regional MLS
MLS Number: 21808569
APN: 5732-7021-23
Disclaimer: Certain information contained herein is derived from information provided by parties other than Homes.com. All information provided is deemed reliable, but is not guaranteed to be accurate and should be independently verified.
Listing information is provided by Participants of the Great Plains Regional Multiple Listing Service Inc.
IDX information is provided exclusively for personal, non-commercial use, and may not be used for any purpose other than to identify prospective properties consumers may be interested in purchasing.
Information is deemed reliable but not guaranteed.
Copyright 2026, Great Plains Regional MLS LLC
Ask me questions while you tour the home.