
Susie Sheldahl
Responds Quickly
Realty One Group Impact
(515) 461-8610
276 Total Sales
6 in West Des Moines
$123K - $533K Price Range
Estimated Value: $216,905
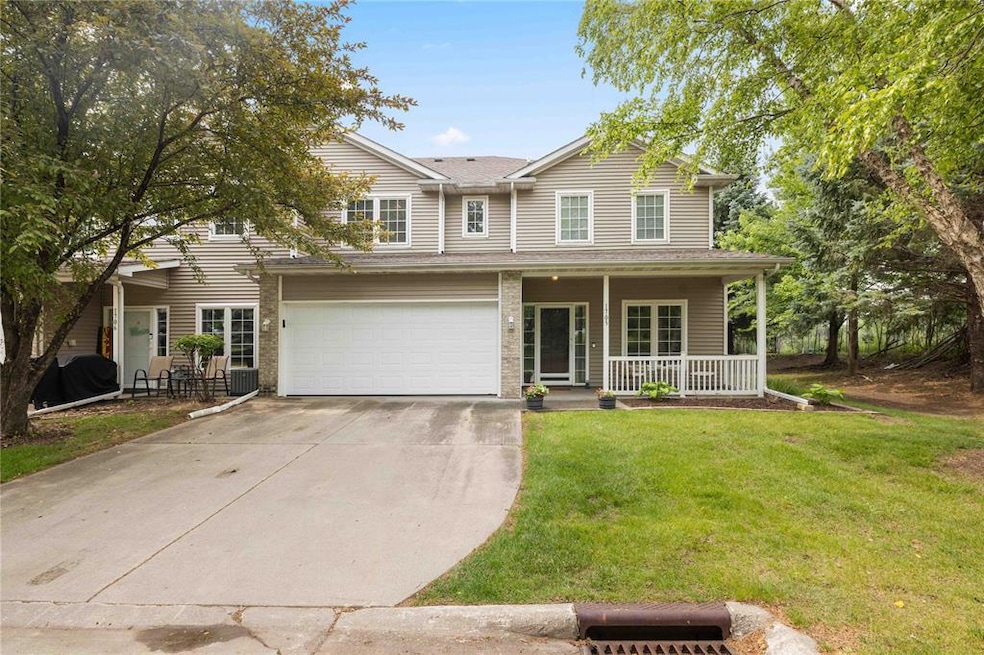
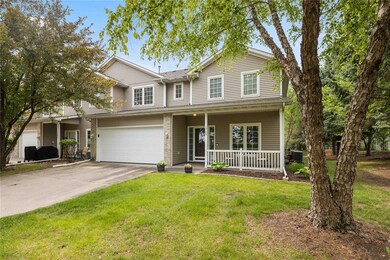
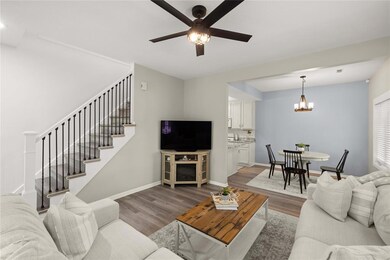
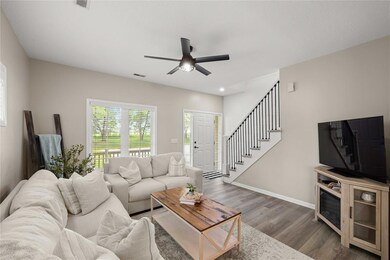
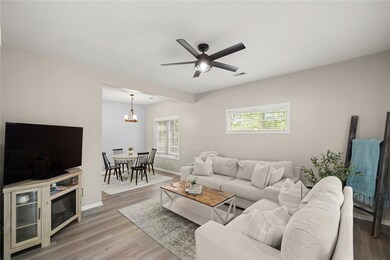
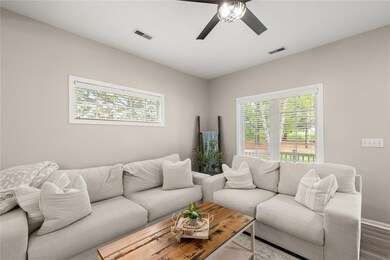
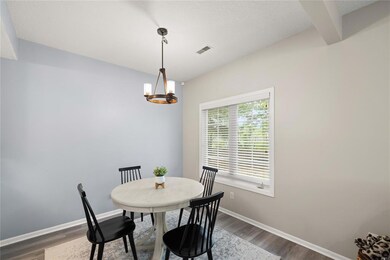
Why rent when you can own this beautifully updated two-story end-unit townhome in a prime West Des Moines location! Enjoy the ease of maintenance-free living with newer flooring throughout and a layout that blends comfort and functionality. The main level welcomes you with a cozy living room, spacious dining area, stylish kitchen with ample cabinetry, main-level laundry, and a convenient half bath. Upstairs, you'll find two generously sized bedrooms, each with its own private full bathroom, walk-in closet, and linen storage. Between the bedrooms, a flexible loft space offers the perfect nook for a home office, reading corner, or play area, tailored to fit your lifestyle. Located just minutes from schools, parks, Jordan Creek shopping, dining, and more this home offers incredible convenience and value. Don't miss this opportunity to invest in your future and make this inviting townhome your own! All information obtained from Seller and public records.
We collect this data history from publicly available records. To have your information removed, we recommend requesting removal directly through your county’s website.
Susie Sheldahl
Realty One Group Impact
(515) 461-8610
276 Total Sales
6 in West Des Moines
$123K - $533K Price Range
Linda Sabic
Realty ONE Group Impact
(515) 461-8688
47 Total Sales
10 in West Des Moines
$105K - $685K Price Range
Joe Hand
Keller Williams Realty GDM
(515) 393-6717
67 Total Sales
12 in West Des Moines
$193K - $930K Price Range
Maria Torres
Iowa Realty Mills Crossing
(515) 400-0263
165 Total Sales
18 in West Des Moines
$112K - $465K Price Range
Jen Schuller
Iowa Realty Mills Crossing
(515) 686-6521
92 Total Sales
4 in West Des Moines
$220K - $392K Price Range
Vicki Crannell
Realty ONE Group Impact
(515) 526-5372
113 Total Sales
1 in West Des Moines
$565,000 Price
We collect this data history from publicly available records. To have your information removed, we recommend requesting removal directly through your county’s website.
| Date | Buyer | Sale Price | Title Company |
|---|---|---|---|
| $210,000 | None Listed On Document | ||
| $210,000 | None Listed On Document | ||
| $185,000 | None Listed On Document | ||
| -- | None Available | ||
| $160,000 | First American Mortgage Solu | ||
| $117,500 | -- | ||
| $108,000 | -- |
We collect this data history from publicly available records. To have your information removed, we recommend requesting removal directly through your county’s website.
| Date | Status | Borrower | Loan Amount |
|---|---|---|---|
| Open | $206,196 | ||
| Closed | $206,196 | ||
| Previous Owner | $181,649 | ||
| Previous Owner | $181,649 | ||
| Previous Owner | $145,636 | ||
| Previous Owner | $94,400 | ||
| Previous Owner | $103,075 |
We collect this data history from publicly available records. To have your information removed, we recommend requesting removal directly through your county’s website.
| Date | Event | Price | List to Sale | Price per Sq Ft | Prior Sale |
|---|---|---|---|---|---|
| 08/11/2025 08/11/25 | Sold | $210,000 | -4.5% | $156 / Sq Ft | |
| 07/23/2025 07/23/25 | Pending | -- | -- | -- | |
| 06/26/2025 06/26/25 | Price Changed | $219,900 | -4.3% | $163 / Sq Ft | |
| 06/13/2025 06/13/25 | For Sale | $229,900 | +24.3% | $171 / Sq Ft | |
| 01/11/2022 01/11/22 | Sold | $185,000 | 0.0% | $137 / Sq Ft | View Prior Sale |
| 01/11/2022 01/11/22 | Pending | -- | -- | -- | |
| 12/03/2021 12/03/21 | For Sale | $185,000 | -- | $137 / Sq Ft |
We collect this data history from publicly available records. To have your information removed, we recommend requesting removal directly through your county’s website.
| Year | Tax Paid | Tax Assessment Tax Assessment Total Assessment is a certain percentage of the fair market value that is determined by local assessors to be the total taxable value of land and additions on the property. | Land | Improvement |
|---|---|---|---|---|
| 2025 | $3,044 | $202,900 | $24,100 | $178,800 |
| 2024 | $3,044 | $192,100 | $22,300 | $169,800 |
| 2023 | $2,906 | $192,100 | $22,300 | $169,800 |
| 2022 | $2,636 | $150,500 | $17,800 | $132,700 |
| 2021 | $2,542 | $150,500 | $17,800 | $132,700 |
| 2020 | $2,498 | $138,600 | $17,400 | $121,200 |
| 2019 | $2,318 | $138,600 | $17,400 | $121,200 |
| 2018 | $2,386 | $124,900 | $16,600 | $108,300 |
| 2017 | $2,394 | $124,900 | $16,600 | $108,300 |
| 2016 | $2,338 | $121,800 | $17,200 | $104,600 |
| 2015 | $2,338 | $121,800 | $17,200 | $104,600 |
| 2014 | $2,238 | $115,700 | $20,900 | $94,800 |
Seller's Agent in 2025
Lindsey Dacey
RE/MAX
(515) 210-4550
211 Total Sales
J
Buyer's Agent in 2025
Jessica Molina
Realty ONE Group Impact
(515) 423-5962
73 Total Sales
Seller's Agent in 2022
Ingrid Williams
RE/MAX Concepts
(515) 216-0848
1,215 Total Sales
Buyer's Agent in 2022
Colin Panzi
LPT Realty, LLC
(515) 339-0018
231 Total Sales
Source: Des Moines Area Association of REALTORS®
MLS Number: 720217
APN: 320-04882551083
Disclaimer: Certain information contained herein is derived from information provided by parties other than Homes.com. All information provided is deemed reliable, but is not guaranteed to be accurate and should be independently verified.
IDX information is provided exclusively for personal, non-commercial use, and may not be used for any purpose other than to identify prospective properties consumers may be interested in purchasing. Information is deemed reliable but not guaranteed.
Ask me questions while you tour the home.