
Korbyn Shirey
ReeceNichols- Leawood Town Center
(913) 318-4158
161 Total Sales
1 in Osawatomie
$316,000 Price


Estimated Value: $212,148
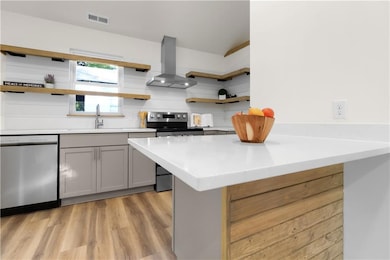
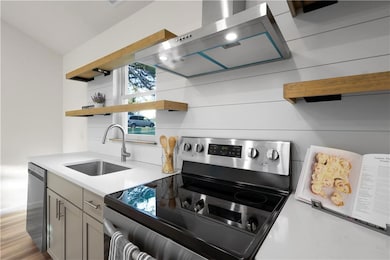
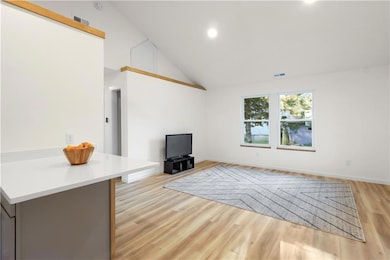
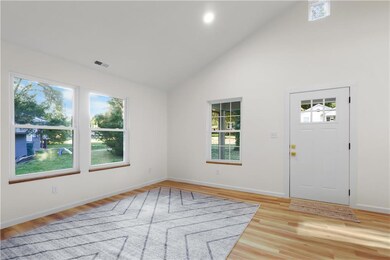
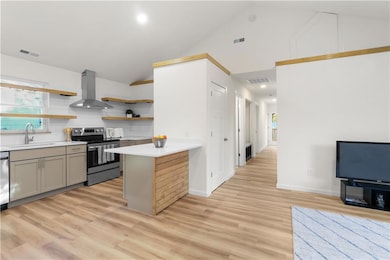
Welcome to this STUNNING 3-bedroom, 1-bathroom new construction home located on a newly developed street in Osawatomie, surrounded by a neighborhood full of exciting growth with new homes and remodels. Step inside to an open concept design featuring tall, vaulted ceilings, stone countertops, and custom pre-finished cabinetry. Every detail has been thoughtfully designed including upgraded LVP flooring, premium doors, custom wood windowsills that add warmth and character. Laundry is conveniently located right off the kitchen for everyday ease. This home offers true zero-entry living from the front with no steps, making it highly accessible. Rooms are spacious with large closets; HVAC has been upgraded from a traditional builder grade system to a more efficient system. Off the back, enjoy a spacious deck perfect for relaxing or entertaining, along with dedicated parking and a large, oversized shed for all your storage needs. The efficient floor plan provides a highly functional layout while still feeling bright and spacious. Just blocks away from the O Zone Fitness Center, Osawatomie High School, John Brown Park, Ball Fields, Tennis Courts and Outdoor Basketball, this home combines comfort, convenience, and modern style in an ideal location. Don't miss the opportunity to own a brand-new home in a community on the rise!
Last Agent to Sell the Property
Clinch Realty LLC Brokerage Phone: 913-472-2463 License #00245265 Listed on: 09/23/2025
Korbyn Shirey
ReeceNichols- Leawood Town Center
(913) 318-4158
161 Total Sales
1 in Osawatomie
$316,000 Price
Dez Poole
Clinch Realty LLC
(620) 644-0761
153 Total Sales
3 in Osawatomie
$150K - $270K Price Range
Nancy Kirk Matthew
Compass Realty Group
(913) 386-6527
80 Total Sales
2 in Osawatomie
$255K - $395K Price Range
Lauren Pierce
BG & Associates LLC
(681) 248-5266
84 Total Sales
1 in Osawatomie
$157,000 Price
Tom Schull
Signature Realty, LLC
(913) 357-5893
6 Total Sales
1 in Osawatomie
$92,500 Price
Rollene Croucher
KW Diamond Partners
(913) 278-1591
206 Total Sales
2 in Osawatomie
$185K - $235K Price Range
We collect this data history from publicly available records. To have your information removed, we recommend requesting removal directly through your county’s website.
| Date | Event | Price | List to Sale | Price per Sq Ft |
|---|---|---|---|---|
| 03/09/2026 03/09/26 | Sold | -- | -- | -- |
| 02/01/2026 02/01/26 | Pending | -- | -- | -- |
| 01/26/2026 01/26/26 | Price Changed | $199,000 | -5.2% | $207 / Sq Ft |
| 11/29/2025 11/29/25 | Price Changed | $209,900 | -2.3% | $219 / Sq Ft |
| 09/23/2025 09/23/25 | For Sale | $214,900 | -- | $224 / Sq Ft |
We collect this data history from publicly available records. To have your information removed, we recommend requesting removal directly through your county’s website.
| Year | Tax Paid | Tax Assessment Tax Assessment Total Assessment is a certain percentage of the fair market value that is determined by local assessors to be the total taxable value of land and additions on the property. | Land | Improvement |
|---|---|---|---|---|
| 2025 | $21,600 | $254,036 | $51,802 | $202,234 |
| 2024 | $18,799 | $242,309 | $49,411 | $192,898 |
| 2023 | $11,510 | $207,821 | $47,419 | $160,402 |
| 2022 | $11,510 | $127,514 | $50,934 | $76,580 |
| 2021 | $10,852 | $122,940 | $49,107 | $73,833 |
| 2020 | $10,437 | $123,198 | $49,210 | $73,988 |
| 2019 | $10,204 | $122,988 | $49,126 | $73,862 |
| 2018 | $15,020 | $185,506 | $52,070 | $133,436 |
| 2017 | $14,901 | $184,914 | $51,904 | $133,010 |
| 2016 | $14,491 | $177,921 | $49,941 | $127,980 |
| 2015 | $14,197 | $167,172 | $46,924 | $120,248 |
| 2014 | $14,010 | $158,314 | $47,259 | $111,055 |
| 2012 | $13,279 | $156,917 | $46,842 | $110,075 |
T
Seller's Agent in 2026
Tyler Wright
Clinch Realty LLC
(913) 472-2463
141 Total Sales
Seller Co-Listing Agent in 2026
Baylee Teagarden
Clinch Realty LLC
(913) 206-2138
84 Total Sales
H
Buyer's Agent in 2026
Hendrix Group
Real Broker, LLC
(913) 558-4362
495 Total Sales
Source: Heartland MLS
MLS Number: 2577272
APN: 172-10-0-40-23-001.02-0
Disclaimer: Certain information contained herein is derived from information provided by parties other than Homes.com. All information provided is deemed reliable, but is not guaranteed to be accurate and should be independently verified.
All data is obtained from various sources and may not have been verified by broker or MLS GRID. Supplied Open House Information is subject to change without notice. All information should be independently reviewed and verified for accuracy. Properties may or may not be listed by the office/agent presenting the information. Some IDX listings have been excluded from this website. Prices displayed on all Sold listings are the Last Known Listing Price and may not be the actual selling price.
Listings courtesy of Heartland MLS as distributed by MLS GRID.
Based on information submitted to the MLS GRID
Listing Information presented by local MLS brokerage: TEN-X, INC., local REALTOR®- Arlene Richardson - (888) 952-6393
Ask me questions while you tour the home.