NOT LISTED FOR SALE

11174 River Bend Dr Gulfport, MS 39503

Gulfport Area

Estimated Value: $258,372 - $270,000

4 Beds
2 Baths
1,999 Sq Ft
$132/Sq Ft Est. Value

Sale Details

Date Sold: April 21, 2026

Current estimated payment $1,542 / mo

137 Days on Market

Highlights

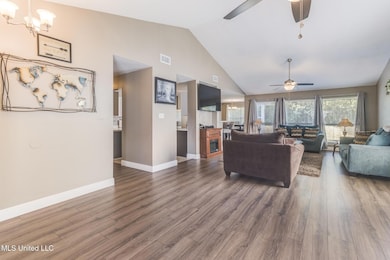
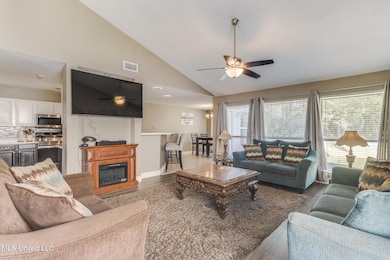
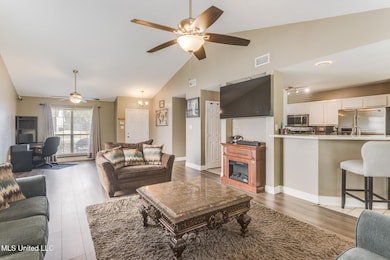
  • Open Floorplan
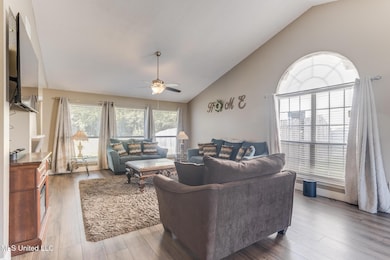
  • Vaulted Ceiling
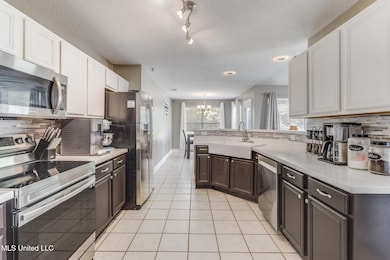
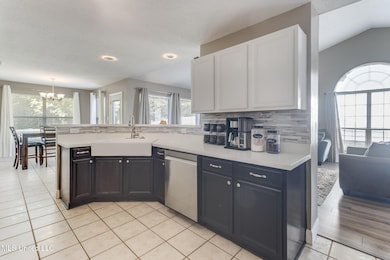
  • Eat-In Kitchen
  • Harrison Central Elementary School Rated A-
  • Stone Countertops
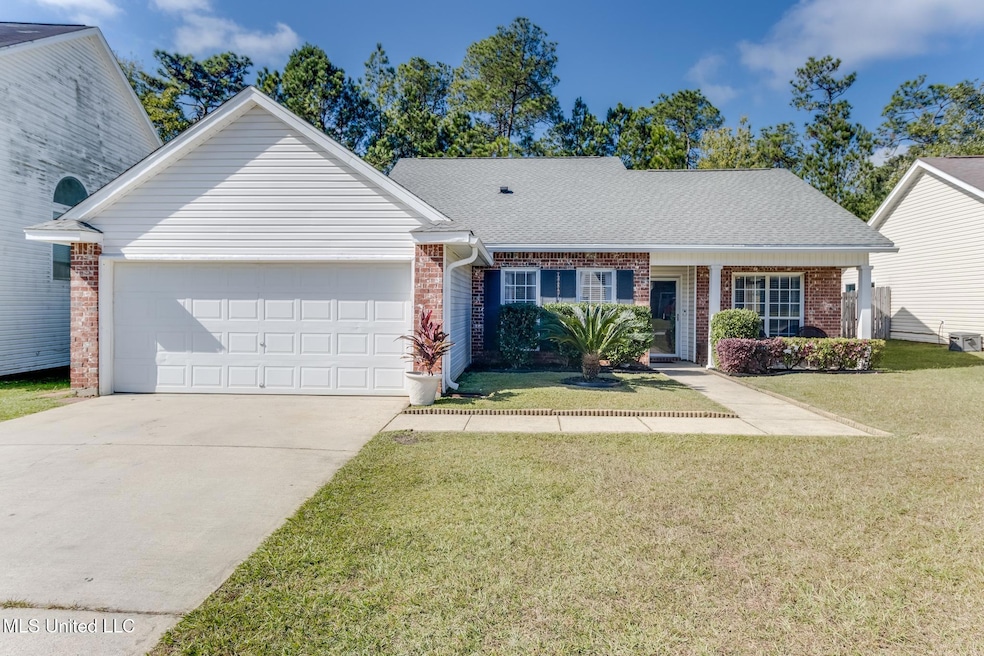
  • Brick Veneer

About This Home

As of April 2026

Located in the well sought after Cypress Pointe Subdivision, this home has been well cared for and pride of ownership shows. The roof was replaced in 2022 and due to the home being located north of i-10, insurance rates are very competitive. Even the taxes are lower than typical since the neighborhood is outside of Gulfport City Limits. This family made many upgrades but the most notable are the Kitchen Countertops, flooring and the primary bathroom suite, which was completely redone and feels like a modern spa. You will notice neutral paint colors in the common areas accompanied by oversized windows and vaulted ceilings which help give a light and airy feel. Being backed up to the woods though, gives the already generously sized back yard an oversize feel, with extra privacy. The home is 1.7mi from I-10, 2.5mi from HWY 49 Shopping 4.5mi from NCBC Gulfport and 14mi from Keesler Air Force Base. **100% Financing USDA Eligible Location**. Schedule your walkthrough today, lets get your family home!

Last Agent to Sell the Property

David Becher

Keller Williams License #S50591 Listed on: 10/29/2025

Keller Williams

Last Buyer's Agent

Paul Williams

NextHome Simplicity License #B23837

NextHome Simplicity

Range of Values:

--
Value Increase
--
Percent Increase
--
Adjusted for Inflation
Collateral Analytics

Collateral Analytics Collateral Analytics AVMs (Automated Valuation Model) employ a number of statistical approaches combined with neighborhood-specific comparable selection guarantees the most up-to-date and precise valuations.

Not Available

Collateral Analytics does not have data for the current month. Please view the chart for historical values.

ICE

ICE Mortgage Technology ICE Mortgage Technology’s AVM (Automated Valuation Model) is a state-of-the-art online residential property valuation tool that provides a quick and accurate estimate of the value of almost any home in the U.S.

Not Available

ICE Mortgage Technology does not have data for the current month. Please view the chart for historical values.

First American

First American First American Data & Analytics’ next-generation AVM combines unrivaled data assets with a blended ensemble of valuation models to produce highly accurate, reliable valuations you can trust.

Not Available

First American does not have data for the current month. Please view the chart for historical values.

Quantarium

Quantarium Quantarium’s valuation service, repeatedly proven the industry’s most accurate and comprehensive, is supercharged with a self-learning and auto-tuning AI engine that continually becomes smarter and more accurate as it processes daily inputs from the industry’s leading RE data lake.

Not Available

Quantarium does not have data for the current month. Please view the chart for historical values.

Average Value
Not Available
List Price
Sold Price
Create a Home Valuation Report for This Property
The Home Valuation Report is an in-depth analysis detailing your home's value as well as a comparison with similar homes in the area

Home Details

Home Type

  • Single Family

Est. Annual Taxes

  • $1,036

Year Built

  • Built in 2003

Lot Details

  • 10,019 Sq Ft Lot
  • Lot Dimensions are 58x154x71x146
  • Landscaped
  • Rectangular Lot

Parking

  • 2 Car Garage

Home Design

  • Brick Veneer
  • Slab Foundation
  • Architectural Shingle Roof
  • Vinyl Siding

Interior Spaces

  • 1,999 Sq Ft Home
  • 1-Story Property
  • Open Floorplan
  • Sheet Rock Walls or Ceilings
  • Vaulted Ceiling
  • Recessed Lighting
  • Laminate Flooring

Kitchen

  • Eat-In Kitchen
  • Free-Standing Electric Oven
  • Electric Range
  • Microwave
  • Dishwasher
  • Stone Countertops
  • Disposal

Bedrooms and Bathrooms

  • 4 Bedrooms
  • 2 Full Bathrooms
  • Soaking Tub
  • Bathtub With Separate Shower Stall

Schools

  • Harrison Central Elementary School
  • West Harrison Middle School
  • West Harrison High School

Utilities

  • Central Air
  • Heating Available
  • Natural Gas Connected
  • Natural Gas Water Heater

Community Details

  • Cypress Pointe Subdivision

Listing and Financial Details

  • Assessor Parcel Number 0608i-01-001.201

Home Details

Home Type

Single Family

Est. Annual Taxes

$1,036

Year Built

Built in 2003

Lot Details

10,019 Sq Ft Lot

Parking

2

Listing Details

  • Unit Levels: One
  • Lot Size: 58x154x71x146
  • Property Sub Type: Single Family Residence
  • Prop. Type: Residential
  • Structure Type: House
  • Year Built: 2003
  • Lot Size Acres: 0.23
  • Subdivision Name: Cypress Pointe
  • Garage Yn: Yes
  • New Construction: No
  • General Property Information:List PriceSqFt: 131.15
  • Special Features: VirtualTour

Interior Features

  • Full Bathrooms: 2
  • Total Bedrooms: 4
  • Flooring: Laminate
  • Fireplace: No
  • Appliances: Disposal, Microwave, Refrigerator, Dishwasher, Electric Range, Free-Standing Electric Oven
  • Bathroom Features: Separate Tub & Shower
  • Interior Features: High Ceilings, Eat-in Kitchen, Open Floorplan, Recessed Lighting, Soaking Tub, Stone Counters, Vaulted Ceiling(s)
  • Walls - Interior: Sheetrock

Exterior Features

  • Lot Features: Landscaped, Rectangular Lot
  • Property Condition: Move In Ready
  • Roof: Architectural Shingles
  • Pool Private: No
  • General Property Information:Accessibility Features: No
  • Exterior ConstructionSiding: Brick Veneer, Vinyl
  • Foundation Details: Slab

Garage/Parking

  • Garage Spaces: 2.0
  • Parking Features: Garage

Utilities

  • Sewer: Public Sewer
  • Water Source: Public
  • Cooling Y N: Yes
  • Heating Yn: Yes
  • Cooling: Central Air, Electric
  • Utilities: Electricity Available, Natural Gas Connected, Sewer Connected, Water Connected
  • Water Heater: Natural Gas

Condo/Co-op/Association

  • Community Features: Curbs, Sidewalks, Near Entertainment

Schools

  • Elementary School: Harrison Central
  • High School: West Harrison
  • Middle Or Junior School: West Harrison Middle
  • Junior High Dist: Harrison CO Dist

Lot Info

  • Parcel #: 0608i-01-001.201
  • Lot Size Sq Ft: 10018.8

Tax Info

  • Tax Annual Amount: 1036.0
  • Tax Year: 2024

Multi Family

  • Insurance Expense: 2626.0

Ownership History

We collect this data history from publicly available records. To have your information removed, we recommend requesting removal directly through your county’s website.

Date Name Owned For Owner Type

Purchase Details

Listed on
Oct 29, 2025
Closed on
Apr 21, 2026
Sold by
Bought by
Seller's Agent
David Becher
Keller Williams
Buyer's Agent
Paul Williams
NextHome Simplicity
List Price
$267,500
Views
91
Current Estimated Value
$264,093

Home Financials for this Owner

Home Financials are based on the most recent Mortgage that was taken out on this home.
Avg. Annual Appreciation
-1.19%
Original Mortgage
$270,672
Outstanding Balance
$270,154
Interest Rate
6.22%
Mortgage Type
VA
Estimated Equity
-$6,061

Purchase Details

Listed on
Jan 28, 2016
Closed on
Mar 9, 2016
Sold by
Bought by
Seller's Agent
Susan Jenkins
House Hunter Realty
Buyer's Agent
Amanda Hendry
Compass
List Price
$119,900

Home Financials for this Owner

Home Financials are based on the most recent Mortgage that was taken out on this home.
Avg. Annual Appreciation
7.91%

Purchase Details

Closed on
Dec 16, 2015
Bought by
Source: Public Records

Purchase History

We collect this data history from publicly available records. To have your information removed, we recommend requesting removal directly through your county’s website.

Date Buyer Sale Price Title Company
-- Pilger Title
-- --
-- --
-- --
Source: Public Records

Mortgage History

We collect this data history from publicly available records. To have your information removed, we recommend requesting removal directly through your county’s website.

Date Status Borrower Loan Amount
Open $270,672
Closed $270,672
Previous Owner $196,000
Previous Owner $133,600
Source: Public Records

Property History

We collect this data history from publicly available records. To have your information removed, we recommend requesting removal directly through your county’s website.

Date Event Price List to Sale Price per Sq Ft Prior Sale
04/21/2026 04/21/26 Sold -- -- --
03/15/2026 03/15/26 Pending -- -- --
03/03/2026 03/03/26 Price Changed $262,176 -1.0% $131 / Sq Ft
12/25/2025 12/25/25 Price Changed $264,825 -1.0% $132 / Sq Ft
10/29/2025 10/29/25 For Sale $267,500 +123.1% $134 / Sq Ft
03/21/2016 03/21/16 Sold -- -- -- View Prior Sale
02/09/2016 02/09/16 Pending -- -- --
01/28/2016 01/28/16 For Sale $119,900 -- $60 / Sq Ft
Source: MLS United

Tax History

We collect this data history from publicly available records. To have your information removed, we recommend requesting removal directly through your county’s website.

Year Tax Paid Tax Assessment Tax Assessment Total Assessment is a certain percentage of the fair market value that is determined by local assessors to be the total taxable value of land and additions on the property. Land Improvement
2025 $1,088 $14,701 $0 $0
2024 $1,036 $14,175 $0 $0
2023 $1,044 $14,175 $0 $0
2022 $1,054 $14,175 $0 $0
2021 $1,075 $14,333 $0 $0
2020 $1,087 $13,894 $0 $0
2019 $1,097 $13,894 $0 $0
2018 $1,104 $13,894 $0 $0
2017 $1,103 $13,894 $0 $0
2015 $2,193 $21,476 $0 $0
2014 -- $24,476 $0 $0
2013 -- $21,476 $4,500 $16,976
Source: Public Records

Agents Affiliated with this Home

  • Section Image
  • Section Image
  • Section Image
  • Section Image
See All Agents

Map

Source: MLS United

MLS Number: 4130047

MLS United

APN: 0608I-01-001.201

Your Personal Tour Guide

Ask me questions while you tour the home.