
Stuart Wanicur
REAL - FAIRFIELD
(856) 543-2823
72 Total Sales
1 in Haddonfield
$500,000 Price
Estimated Value: $733,752

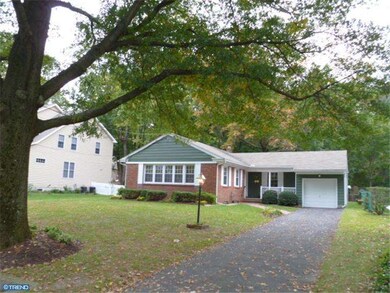
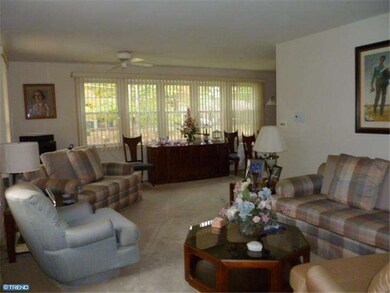
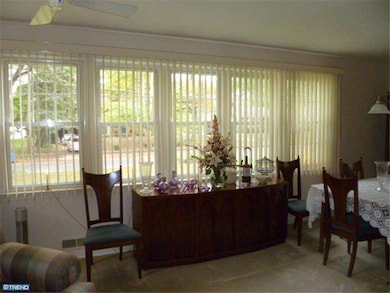
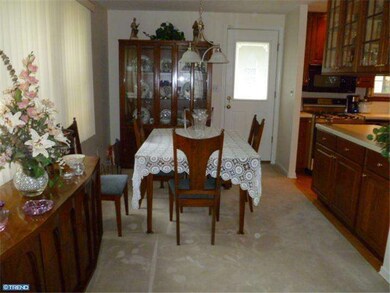
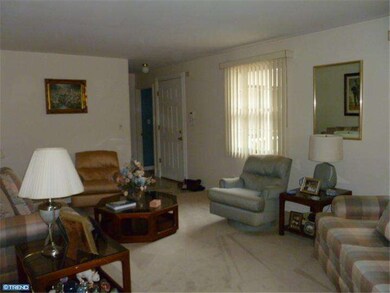
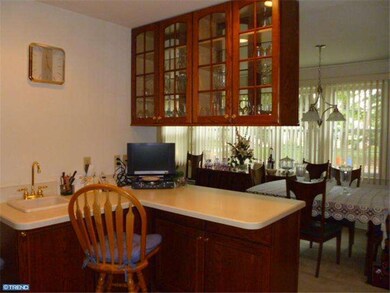
This 3 bedroom 1 1/2 bath rancher sits on a quiet street in Gill Tract. It has a remodeled kitchen with 42' cabinets, hardwood floors, an island, 2 sinks, gas stove, and recessed lights. There are ceiling fans throughout the home, hardwood floors under the carpets, newer vanity in bathroom, and 1/2 bath in main bedroom with walk-in closet. There's a generous sized screened porch with ceiling fans (25 x 12). The home has 1 year old heater and air conditioner, replaced windows, pavers, alarm system, sprinkler system, outside shed, and central vacuuming system.
Last Agent to Sell the Property
(856) 857-2200 daren@comcast.net Long & Foster Real Estate, Inc. License #8836053 Listed on: 03/29/2013
Last Buyer's Agent
(856) 874-8980 lisa@lwahomes.com Lisa Wolschina & Associates, Inc. License #0345954
We collect this data history from publicly available records. To have your information removed, we recommend requesting removal directly through your county’s website.
Stuart Wanicur
REAL - FAIRFIELD
(856) 543-2823
72 Total Sales
1 in Haddonfield
$500,000 Price
Robert Greenblatt
Weichert Realtors - Moorestown
(856) 543-2574
557 Total Sales
2 in Haddonfield
$600K - $750K Price Range
Sarah Lewandowski
Compass New Jersey, LLC - Haddon Township
(856) 259-1398
106 Total Sales
1 in Haddonfield
$1,286,000 Price
Rebecca Vives
Keller Williams Realty - Moorestown
(856) 888-4976
80 Total Sales
1 in Haddonfield
$265,000 Price
Maya Felsenstein
Keller Williams Realty - Cherry Hill
(856) 830-5260
121 Total Sales
1 in Haddonfield
$500,000 Price
Bonnie Walter
Keller Williams Realty - Cherry Hill
(856) 888-9024
149 Total Sales
59 in Haddonfield
$221K - $2.3M Price Range
We collect this data history from publicly available records. To have your information removed, we recommend requesting removal directly through your county’s website.
| Date | Buyer | Sale Price | Title Company |
|---|---|---|---|
| $315,000 | American Home Title Ag |
We collect this data history from publicly available records. To have your information removed, we recommend requesting removal directly through your county’s website.
| Date | Status | Borrower | Loan Amount |
|---|---|---|---|
| Open | $252,000 |
We collect this data history from publicly available records. To have your information removed, we recommend requesting removal directly through your county’s website.
| Year | Tax Paid | Tax Assessment Tax Assessment Total Assessment is a certain percentage of the fair market value that is determined by local assessors to be the total taxable value of land and additions on the property. | Land | Improvement |
|---|---|---|---|---|
| 2026 | $10,940 | $330,000 | $251,700 | $78,300 |
| 2025 | $10,940 | $330,000 | $251,700 | $78,300 |
| 2024 | $10,520 | $330,000 | $251,700 | $78,300 |
| 2023 | $10,520 | $330,000 | $251,700 | $78,300 |
| 2022 | $10,438 | $330,000 | $251,700 | $78,300 |
| 2021 | $10,385 | $330,000 | $251,700 | $78,300 |
| 2020 | $10,313 | $330,000 | $251,700 | $78,300 |
| 2019 | $102 | $330,000 | $251,700 | $78,300 |
| 2018 | $10,108 | $330,000 | $251,700 | $78,300 |
| 2017 | $9,867 | $330,000 | $251,700 | $78,300 |
| 2016 | $9,646 | $330,000 | $251,700 | $78,300 |
| 2015 | $9,379 | $330,000 | $251,700 | $78,300 |
| 2014 | $9,171 | $330,000 | $251,700 | $78,300 |
Seller's Agent in 2013
Daren Sautter
Long & Foster
(609) 313-1596
270 Total Sales
Buyer's Agent in 2013
Lisa Wolschina
Lisa Wolschina & Associates, Inc.
(856) 816-0051
452 Total Sales
Source: Bright MLS
MLS Number: 1003385044
APN: 17-00064-21-00005
Disclaimer: Certain information contained herein is derived from information provided by parties other than Homes.com. All information provided is deemed reliable, but is not guaranteed to be accurate and should be independently verified.
The data relating to real estate for sale on this website appears in part through the BRIGHT Internet Data Exchange program, a voluntary cooperative exchange of property listing data between licensed real estate brokerage firms, and is provided by BRIGHT through a licensing agreement.
Listing information is from various brokers who participate in the Bright MLS IDX program and not all listings may be visible on the site.
The property information being provided on or through the website is for the personal, non-commercial use of consumers and such information may not be used for any purpose other than to identify prospective properties consumers may be interested in purchasing.
Some properties which appear for sale on the website may no longer be available because they are for instance, under contract, sold or are no longer being offered for sale.
Property information displayed is deemed reliable but is not guaranteed.
Copyright 2026 Bright MLS, Inc.
Ask me questions while you tour the home.