
Benjamin Landsburg
Compass New Jersey, LLC - Moorestown
(856) 420-7741
27 Total Sales
1 in Haddonfield
$1,485,000 Price
Estimated Value: $1,339,260
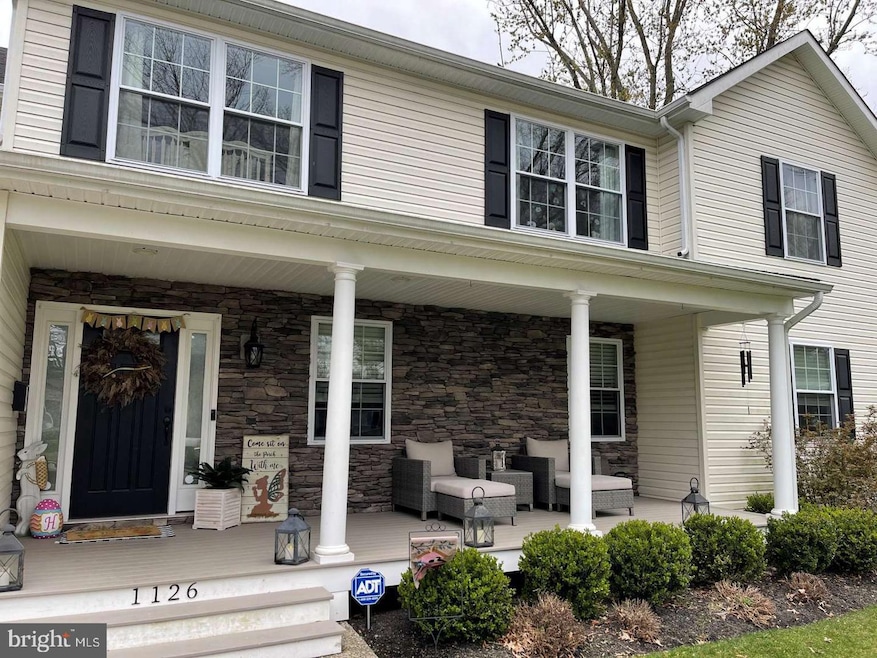
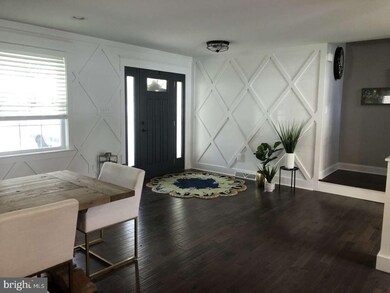
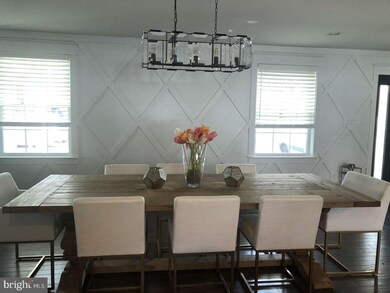
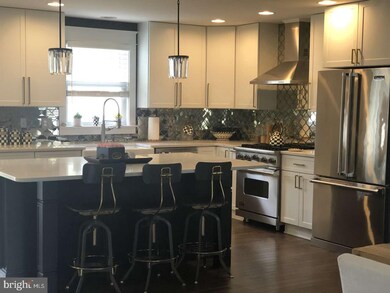
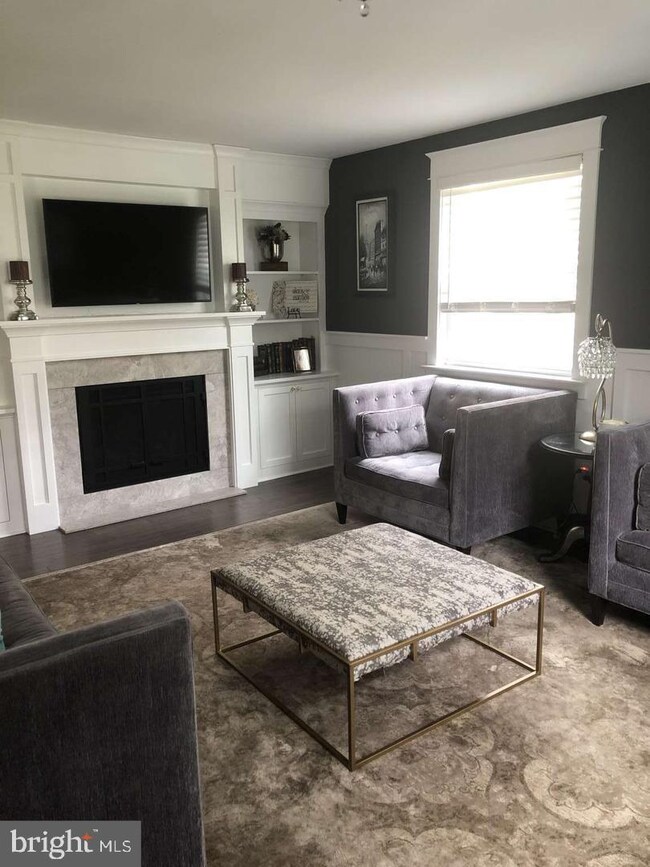
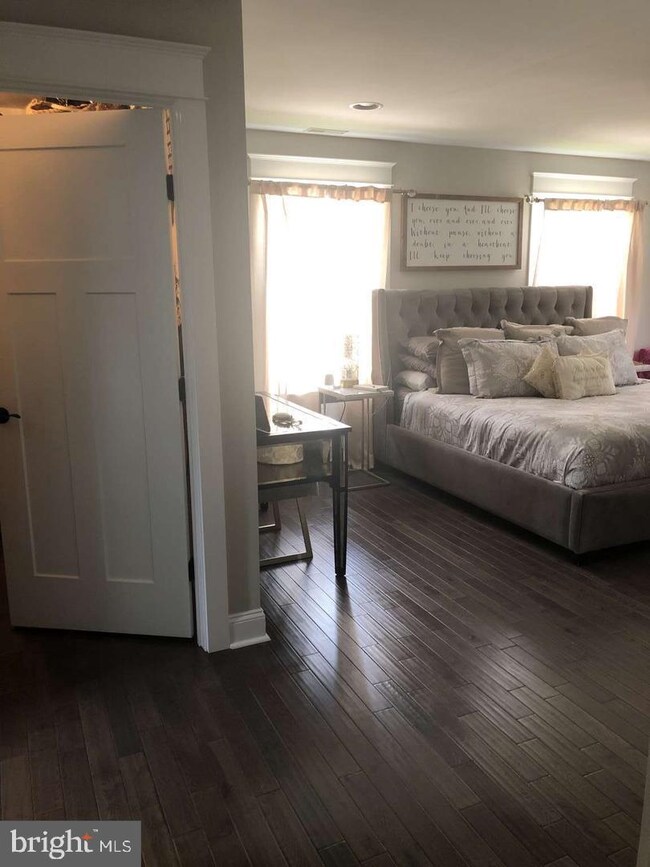
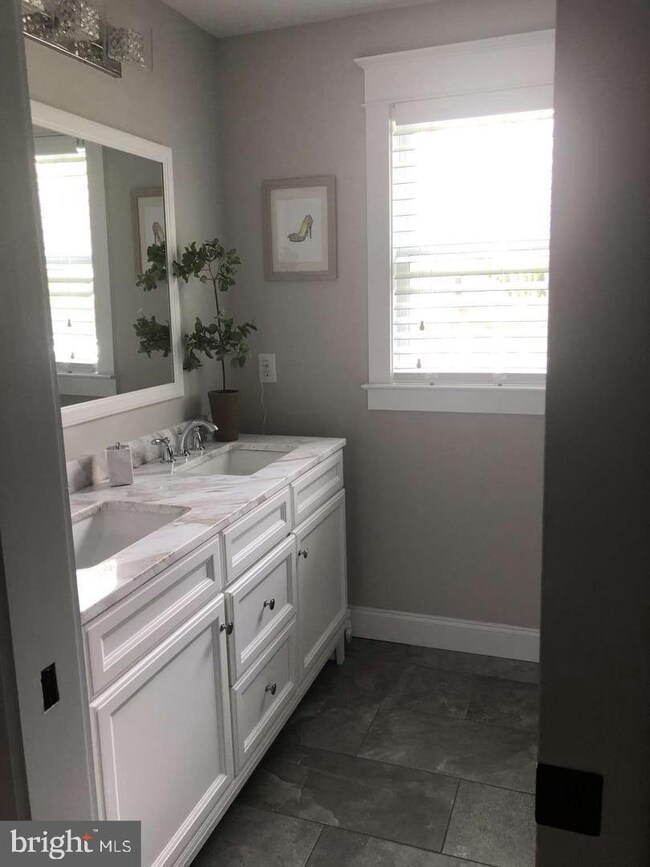
Welcome home! Gorgeous 4 bedroom , 3 full baths, office and partially finished basement in the Gill Tract section of Haddonfield. There is a breakfast nook, formal dining area and large family room. Talk about open concept!! Attention to detail and tasteful touches are reflected through out this beautiful home.
Last Agent to Sell the Property
(856) 470-1066 lizrocco@amrealtyadvisors.com AM Realty Advisors LLC Brokerage Phone: 8564701066 License #2183740 Listed on: 11/13/2021
We collect this data history from publicly available records. To have your information removed, we recommend requesting removal directly through your county’s website.
Benjamin Landsburg
Compass New Jersey, LLC - Moorestown
(856) 420-7741
27 Total Sales
1 in Haddonfield
$1,485,000 Price
Naoji Moriuchi
Compass New Jersey, LLC - Moorestown
(856) 452-4940
287 Total Sales
5 in Haddonfield
$500K - $1.6M Price Range
Tiffany Beltran
Keller Williams Realty - Washington Township
(856) 391-2879
87 Total Sales
1 in Haddonfield
$880,000 Price
Eliza Babcock
Keller Williams Realty - Cherry Hill
(856) 619-8909
220 Total Sales
1 in Haddonfield
$800,000 Price
Arlene Meyers
Berkshire Hathaway HomeServices Fox & Roach - Manalapan
(848) 294-2402
60 Total Sales
1 in Haddonfield
$662,500 Price
Nick DeLuca
KW Empower
(609) 394-4736
326 Total Sales
2 in Haddonfield
$518,750 Price Range
We collect this data history from publicly available records. To have your information removed, we recommend requesting removal directly through your county’s website.
| Date | Buyer | Sale Price | Title Company |
|---|---|---|---|
| $925,000 | None Listed On Document | ||
| Hendricks Matthew F | $688,500 | City Abstract Llc | |
| Hudson Re Development Llc | $310,000 | Surety Title Agency Of Haddo | |
| Chamberlin William H | $162,000 | -- |
We collect this data history from publicly available records. To have your information removed, we recommend requesting removal directly through your county’s website.
| Date | Status | Borrower | Loan Amount |
|---|---|---|---|
| Previous Owner | $740,000 | ||
| Previous Owner | Hendricks Matthew F | $453,100 |
We collect this data history from publicly available records. To have your information removed, we recommend requesting removal directly through your county’s website.
| Date | Event | Price | List to Sale | Price per Sq Ft |
|---|---|---|---|---|
| 02/04/2022 02/04/22 | Sold | $925,000 | +2.8% | $350 / Sq Ft |
| 11/29/2021 11/29/21 | For Sale | $900,000 | 0.0% | $341 / Sq Ft |
| 11/13/2021 11/13/21 | Pending | -- | -- | -- |
| 11/13/2021 11/13/21 | For Sale | $900,000 | -- | $341 / Sq Ft |
We collect this data history from publicly available records. To have your information removed, we recommend requesting removal directly through your county’s website.
| Year | Tax Paid | Tax Assessment Tax Assessment Total Assessment is a certain percentage of the fair market value that is determined by local assessors to be the total taxable value of land and additions on the property. | Land | Improvement |
|---|---|---|---|---|
| 2026 | $21,975 | $662,900 | $272,600 | $390,300 |
| 2025 | $21,975 | $662,900 | $272,600 | $390,300 |
| 2024 | $21,133 | $662,900 | $272,600 | $390,300 |
| 2023 | $21,133 | $662,900 | $272,600 | $390,300 |
| 2022 | $19,611 | $620,000 | $272,600 | $347,400 |
| 2021 | $19,511 | $620,000 | $272,600 | $347,400 |
| 2020 | $19,375 | $620,000 | $272,600 | $347,400 |
| 2019 | $192 | $620,000 | $272,600 | $347,400 |
| 2018 | $10,230 | $334,000 | $272,600 | $61,400 |
| 2017 | $9,987 | $334,000 | $272,600 | $61,400 |
| 2016 | $11,321 | $387,300 | $286,300 | $101,000 |
| 2015 | $11,007 | $387,300 | $286,300 | $101,000 |
| 2014 | $10,763 | $387,300 | $286,300 | $101,000 |
Seller's Agent in 2022
Melissa Bernardin
AM Realty Advisors LLC
(856) 264-8278
13 Total Sales
Buyer's Agent in 2022
Bonnie Bernhardt
RE/MAX
(856) 287-1988
65 Total Sales
Source: Bright MLS
MLS Number: NJCD2010942
APN: 17-00064-21-00007
Disclaimer: Certain information contained herein is derived from information provided by parties other than Homes.com. All information provided is deemed reliable, but is not guaranteed to be accurate and should be independently verified.
The data relating to real estate for sale on this website appears in part through the BRIGHT Internet Data Exchange program, a voluntary cooperative exchange of property listing data between licensed real estate brokerage firms, and is provided by BRIGHT through a licensing agreement.
Listing information is from various brokers who participate in the Bright MLS IDX program and not all listings may be visible on the site.
The property information being provided on or through the website is for the personal, non-commercial use of consumers and such information may not be used for any purpose other than to identify prospective properties consumers may be interested in purchasing.
Some properties which appear for sale on the website may no longer be available because they are for instance, under contract, sold or are no longer being offered for sale.
Property information displayed is deemed reliable but is not guaranteed.
Copyright 2026 Bright MLS, Inc.
Ask me questions while you tour the home.