
Kristie Anderson
Honeyland Properties
(844) 708-0198
93 Total Sales
8 in Blackshear
$170K - $680K Price Range
Estimated Value: $189,000 - $226,328
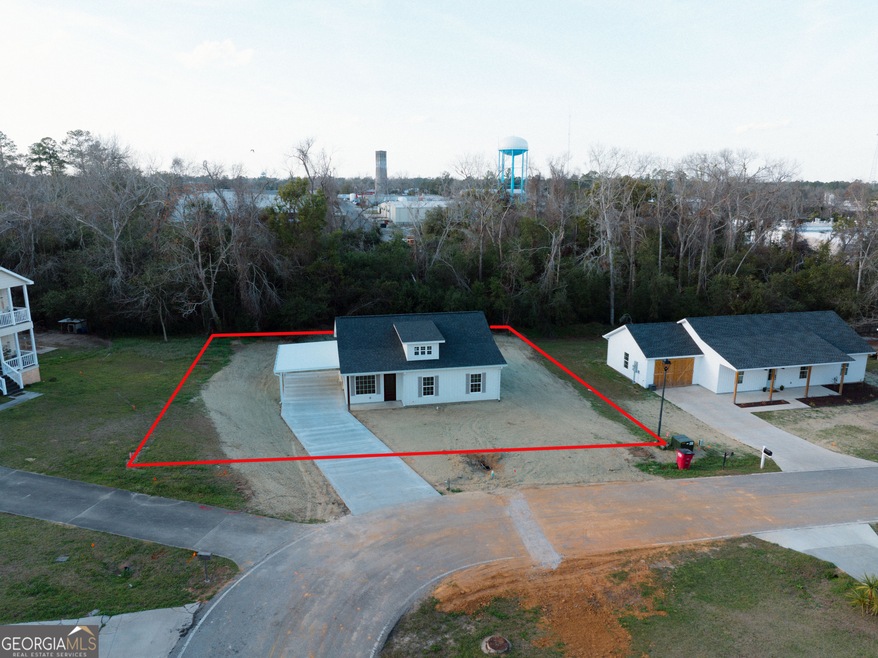
This brand new 3-bedroom, 2-bathroom home offers modern living at its finest. With an open floor plan, this home is perfect for family living and entertaining. The sleek, well designed kitchen is equipped with stainless appliances and custom cabinetry. The bright airy living room is filled with natural light, creating a welcoming atmosphere. Don't let this home get away! Call us today to schedule a showing!
Last Agent to Sell the Property
Elevation Property Group License #409911 Listed on: 02/13/2025
We collect this data history from publicly available records. To have your information removed, we recommend requesting removal directly through your county’s website.
Kristie Anderson
Honeyland Properties
(844) 708-0198
93 Total Sales
8 in Blackshear
$170K - $680K Price Range
Brandy Hendricks
eXp Realty
(912) 670-6134
66 Total Sales
7 in Blackshear
$60K - $254K Price Range
Carmen Griffis
South + East Properties
(912) 324-8148
176 Total Sales
46 in Blackshear
$26K - $475K Price Range
Jacquie Wheeler
BHHS Hodnett Cooper Real Estate
(912) 617-8989
76 Total Sales
1 in Blackshear
$130,000 Price
Christal Kuchar
eXp Realty, LLC
(912) 254-9761
38 Total Sales
1 in Blackshear
$385,000 Price
Wendy Mattox
NextHome Grace and Grit
(912) 670-6224
283 Total Sales
58 in Blackshear
$24K - $2.4M Price Range
We collect this data history from publicly available records. To have your information removed, we recommend requesting removal directly through your county’s website.
| Date | Buyer | Sale Price | Title Company |
|---|---|---|---|
| $200,000 | -- | ||
| Njo Investments Llc | $16,000 | -- | |
| Ashley Dent Properties Llc | $25,700 | -- |
We collect this data history from publicly available records. To have your information removed, we recommend requesting removal directly through your county’s website.
| Date | Status | Borrower | Loan Amount |
|---|---|---|---|
| Open | $196,377 |
We collect this data history from publicly available records. To have your information removed, we recommend requesting removal directly through your county’s website.
| Date | Event | Price | List to Sale | Price per Sq Ft |
|---|---|---|---|---|
| 04/24/2025 04/24/25 | Sold | $200,000 | -4.8% | $154 / Sq Ft |
| 03/26/2025 03/26/25 | Pending | -- | -- | -- |
| 03/06/2025 03/06/25 | Price Changed | $210,000 | -6.6% | $162 / Sq Ft |
| 02/13/2025 02/13/25 | For Sale | $224,900 | -- | $174 / Sq Ft |
We collect this data history from publicly available records. To have your information removed, we recommend requesting removal directly through your county’s website.
| Year | Tax Paid | Tax Assessment Tax Assessment Total Assessment is a certain percentage of the fair market value that is determined by local assessors to be the total taxable value of land and additions on the property. | Land | Improvement |
|---|---|---|---|---|
| 2025 | $769 | $23,294 | $4,000 | $19,294 |
| 2024 | $128 | $4,000 | $4,000 | $0 |
| 2023 | $128 | $4,000 | $4,000 | $0 |
| 2022 | $165 | $4,332 | $4,332 | $0 |
| 2021 | $177 | $4,332 | $4,332 | $0 |
| 2020 | $144 | $3,466 | $3,466 | $0 |
| 2019 | $144 | $3,466 | $3,466 | $0 |
| 2018 | $144 | $3,466 | $3,466 | $0 |
| 2017 | $144 | $3,466 | $3,466 | $0 |
| 2016 | $144 | $3,466 | $3,466 | $0 |
| 2015 | $140 | $3,466 | $3,466 | $0 |
| 2014 | $140 | $3,466 | $3,466 | $0 |
| 2013 | $140 | $3,466 | $3,466 | $0 |
AD
Seller's Agent in 2025
Ashley Dent
Elevation Property Group
(912) 281-2364
16 Total Sales
CB
Buyer's Agent in 2025
Corey Bradley
eXp Realty
(912) 278-4773
13 Total Sales
Source: Georgia MLS
MLS Number: 10459376
APN: B12-067
Disclaimer: Certain information contained herein is derived from information provided by parties other than Homes.com. All information provided is deemed reliable, but is not guaranteed to be accurate and should be independently verified.
The data relating to real estate for sale on this web site comes in part from the Broker Reciprocity Program of Georgia MLS. Real estate listings held by brokerage firms other than Redfin are marked with the Broker Reciprocity logo and detailed information about them includes the name of the listing brokers. Information deemed reliable but not guaranteed. Copyright 2026 Georgia MLS. All rights reserved.
Ask me questions while you tour the home.